Under contract-accepting backup offers. Virtually Staged. Tucked behind a canopy of mature trees along one of Ocala’s most iconic corridors, 4940 E Fort King Street is not just a residence—it’s a statement of legacy, discretion, and timeless refinement. Set on 4.5 private acres, this stately estate evokes the quiet confidence of old-world wealth, where scale, symmetry, and thoughtful craftsmanship draped in custom millwork not often seen in Florida take center stage. A grand entrance welcomes you with an architectural staircase that immediately sets the tone—elegant, commanding, and unforgettable. The main residence offers six generously appointed bedroom suites, each designed with privacy and comfort in mind. In a rare and whimsical twist, every closet conceals a hidden room—an unexpected detail that blends charm with function, perfect for private retreats, dressing lounges, or imaginative spaces. Designed for both grand entertaining and intimate living, the home features formal living and dining rooms, along with a series of flexible spaces ideal for a refined office, private library, wellness room and media lounge. The gourmet kitchen serves as the heart of the home, seamlessly connecting to the main living areas and inviting gatherings that feel both effortless and elevated. The primary on the main floor encompassing one side of the home makes a grand statement with floor to ceiling windows, a modern restyled spa bathroom that will make you never want to leave and privacy that you deserve. Outdoors, the estate transforms into a secluded sanctuary. A resort-style pool, recently resurfaced and enhanced with updated Pentair systems, offers a tranquil escape framed by expansive green space and total privacy—perfect for quiet mornings or sunset entertaining. Modern enhancements have been carefully integrated without compromising the home’s classic appeal, including a new roof, four NEW HVAC systems, custom window treatments, and GAF solar shingles, delivering both efficiency and forward-thinking sustainability. The property is gated and fully fenced complemented by a beautifully appointed guest house, complete with a full kitchen, private laundry, and spacious accommodations—ideal for extended family, guests, or staff. This is a home for those who appreciate not just square footage—but substance, presence, and quiet luxury. A rare offering in the heart of Ocala, where estate living meets enduring style.
Accepting backups
$2,259,000
4940 E FORT KING STREET, OCALA, FL 34470
6beds
6,337sqft
Single Family Residence
Built in 1994
4.48 Acres Lot
$1,993,300 Zestimate®
$356/sqft
$-- HOA
What's special
Resort-style poolModern restyled spa bathroomNew roofMature treesCustom millworkCustom window treatmentsGourmet kitchen
- 163 days
- 530
- 12
Zillow last checked:
Listing updated:
Listed by:
Rhonda Gailey 770-733-2596,
GAILEY ENTERPRISES REAL ESTATE 770-733-2596,
Richard Gailey 678-923-0007,
GAILEY ENTERPRISES REAL ESTATE
Source: Stellar MLS,MLS#: OM723471 Originating MLS: Ocala - Marion
Originating MLS: Ocala - Marion
Facts & features
Interior
Bedrooms & bathrooms
- Bedrooms: 6
- Bathrooms: 8
- Full bathrooms: 7
- 1/2 bathrooms: 1
Rooms
- Room types: Bonus Room, Den/Library/Office, Family Room, Dining Room, Living Room, Great Room, Utility Room, Media Room, Storage Rooms
Primary bedroom
- Features: Walk-In Closet(s)
- Level: First
Kitchen
- Level: First
Living room
- Level: First
Heating
- Natural Gas
Cooling
- Central Air, Zoned
Appliances
- Included: Bar Fridge, Oven, Dishwasher, Disposal, Dryer, Freezer, Gas Water Heater, Microwave, Range, Refrigerator, Washer, Water Filtration System, Wine Refrigerator
- Laundry: Inside, Laundry Room
Features
- Ceiling Fan(s), Crown Molding, Eating Space In Kitchen, Living Room/Dining Room Combo, Primary Bedroom Main Floor, Split Bedroom, Stone Counters, Thermostat, Walk-In Closet(s)
- Flooring: Carpet, Tile, Hardwood
- Doors: French Doors, Outdoor Grill, Outdoor Shower
- Windows: Window Treatments
- Has fireplace: Yes
- Fireplace features: Family Room, Gas
Interior area
- Total structure area: 6,337
- Total interior livable area: 6,337 sqft
Video & virtual tour
Property
Parking
- Total spaces: 4
- Parking features: Bath In Garage, Circular Driveway, Converted Garage, Garage Door Opener, Garage Faces Side, Guest, Oversized, RV Garage
- Attached garage spaces: 4
- Has uncovered spaces: Yes
Features
- Levels: Three Or More
- Stories: 3
- Patio & porch: Covered, Enclosed, Front Porch, Porch, Rear Porch, Screened
- Exterior features: Lighting, Outdoor Grill, Outdoor Shower, Private Entrance, Storage
- Has private pool: Yes
- Pool features: Gunite, In Ground, Lighting, Screen Enclosure
- Has spa: Yes
- Spa features: In Ground
- Fencing: Board,Fenced,Masonry,Wire
- Has view: Yes
- View description: Trees/Woods
Lot
- Size: 4.48 Acres
- Dimensions: 315 x 620
- Features: City Lot, Level, Oversized Lot, Private
- Residential vegetation: Mature Landscaping, Oak Trees, Trees/Landscaped
Details
- Additional structures: Guest House, Storage
- Parcel number: 2741800014
- Zoning: R1
- Special conditions: None
Construction
Type & style
- Home type: SingleFamily
- Architectural style: Traditional
- Property subtype: Single Family Residence
Materials
- Brick
- Foundation: Block
- Roof: Shingle
Condition
- Completed
- New construction: No
- Year built: 1994
Utilities & green energy
- Electric: Photovoltaics Seller Owned
- Sewer: Septic Tank
- Water: Well
- Utilities for property: Cable Connected, Electricity Connected, Natural Gas Connected, Solar
Green energy
- Energy generation: Solar
Community & HOA
Community
- Security: Security Gate, Security System, Smoke Detector(s)
- Pet fee: $0 monthly
- Subdivision: NON-SUBDIVISION
HOA
- Has HOA: No
Location
- Region: Ocala
Financial & listing details
- Price per square foot: $356/sqft
- Tax assessed value: $1,596,367
- Annual tax amount: $23,909
- Date on market: 4/24/2026
- Cumulative days on market: 105 days
- Listing terms: Cash,Conventional,FHA,VA Loan
- Ownership: Fee Simple
- Total actual rent: 0
- Electric utility on property: Yes
- Road surface type: Paved
Estimated market value
$1,993,300
$1.89M - $2.09M
$4,731/mo
Price history
| Date | Event | Price |
|---|---|---|
| 6/24/2026 | Price change | $2,200,000-2.6%$347/sqft |
Source: My State MLS #11850217 Report a problem | ||
| 6/16/2026 | Listed for sale | $2,259,000$356/sqft |
Source:  Stellar MLS #OM723471 Report a problem Stellar MLS #OM723471 Report a problem | ||
| 4/28/2026 | Pending sale | $2,259,000$356/sqft |
Source: Stellar MLS #OM723471 Report a problem | ||
| 4/24/2026 | Listed for sale | $2,259,000$356/sqft |
Source: Stellar MLS #OM723471 Report a problem | ||
| 10/20/2025 | Listing removed | $2,259,000$356/sqft |
Source: Stellar MLS #OM694660 Report a problem | ||
| 9/3/2025 | Pending sale | $2,259,000$356/sqft |
Source: Stellar MLS #OM694660 Report a problem | ||
| 9/2/2025 | Listing removed | $2,259,000$356/sqft |
Source: Stellar MLS #OM694660 Report a problem | ||
| 5/14/2025 | Price change | $2,259,000-9.6%$356/sqft |
Source: Stellar MLS #OM694660 Report a problem | ||
| 2/6/2025 | Listed for sale | $2,499,990+49.3%$395/sqft |
Source: Stellar MLS #OM694660 Report a problem | ||
| 6/7/2023 | Sold | $1,675,000-4.3%$264/sqft |
Source: Public Record Report a problem | ||
| 5/20/2023 | Pending sale | $1,750,000$276/sqft |
Source: Stellar MLS #OM643141 Report a problem | ||
| 7/23/2022 | Listed for sale | $1,750,000+133.3%$276/sqft |
Source: Stellar MLS #OM643141 Report a problem | ||
| 8/31/2016 | Sold | $750,000-4.9%$118/sqft |
Source: Agent Provided Report a problem | ||
| 4/28/2016 | Price change | $789,000-1.3%$125/sqft |
Source: ROBERTS REAL ESTATE INC #425211 Report a problem | ||
| 1/6/2016 | Price change | $799,000-6%$126/sqft |
Source: Roberts Real Estate Inc. #425211 Report a problem | ||
| 10/13/2015 | Price change | $849,900-5.5%$134/sqft |
Source: Roberts Real Estate Inc. #425211 Report a problem | ||
| 10/11/2015 | Listed for sale | $899,000$142/sqft |
Source: Roberts Real Estate Inc. #425211 Report a problem | ||
Public tax history
| Year | Property taxes | Tax assessment |
|---|---|---|
| 2025 | $25,035 +4.7% | $1,596,367 +5.7% |
| 2024 | $23,909 +75% | $1,509,954 +70.1% |
| 2023 | $13,665 +2.5% | $887,673 +3% |
| 2022 | $13,328 -0.1% | $861,818 +3.2% |
| 2021 | $13,344 +0.7% | $834,969 +1.4% |
| 2020 | $13,255 +1.3% | $823,441 +2.3% |
| 2019 | $13,088 | $804,928 +1.9% |
| 2018 | $13,088 +7.8% | $789,920 +2.1% |
| 2017 | $12,140 +34.1% | $773,673 +34.6% |
| 2016 | $9,051 | $574,758 +1.6% |
| 2015 | $9,051 +6.4% | $565,784 +0.8% |
| 2014 | $8,506 +2.8% | $561,294 +1.5% |
| 2013 | $8,272 +2.1% | $552,999 +1.7% |
| 2012 | $8,099 +2.9% | $543,755 +3% |
| 2011 | $7,873 +2.1% | $527,917 +1.5% |
| 2010 | $7,710 +5.9% | $520,115 +2.7% |
| 2009 | $7,280 +2% | $506,441 +0.1% |
| 2008 | $7,141 0% | $505,936 +3% |
| 2007 | $7,144 -7.4% | $491,200 +2.5% |
| 2006 | $7,714 -2.2% | $479,220 +3% |
| 2005 | $7,885 | $465,263 +3% |
| 2004 | $7,885 -5.3% | $451,712 +4.3% |
| 2002 | $8,327 +4.2% | $432,901 +4.6% |
| 2001 | $7,990 | $413,674 |
| 2000 | $7,990 | $413,674 |
Find assessor info on the county website
Monthly payment
Est. payment
Payment breakdown
Explore the cost of this home by adjusting the details. Changes won't be saved.Climate risks
Neighborhood: 34470
Nearby schools
Schools provided by the listing agent
- Elementary: Ward-Highlands Elem. School
- Middle: Fort King Middle School
- High: Forest High School
Source: Stellar MLS. This data may not be complete. We recommend contacting the local school district to confirm school assignments for this home.

Similar homes
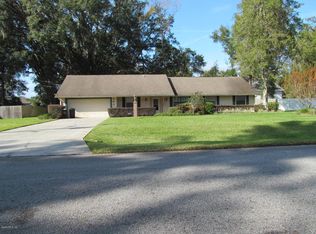
- $2,249,0004 bd7 ba3.8k sqft1060 SE 52ND COURT, OCALA, FL 34471For Sale
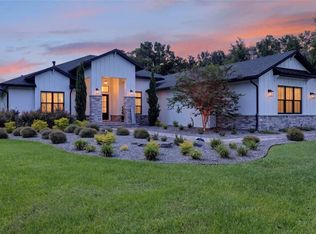
 MLS ID #OM732212, Laurie Ann Truluck, NEXT GENERATION REALTY OF MARION COUNTY. Stellar MLS
 - $2,239,0005 bd6 ba6.1k sqft4986 SW 7TH AVENUE ROAD, OCALA, FL 34471For Sale
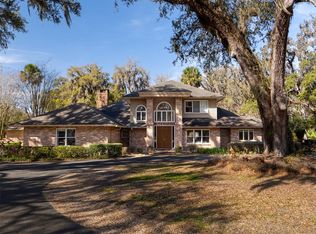 MLS ID #OM719205, Matt Varney, OCALA HORSE PROPERTIES, LLC. Stellar MLS
 - $2,195,0006 bd6 ba4.7k sqft9389 SW 14TH AVENUE, OCALA, FL 34476For Sale
 MLS ID #OM717339, Sharon Will, PEGASUS REALTY & ASSOC INC. Stellar MLS
 - $2,700,0007 bd9 ba7.2k sqft3409 SE 17TH COURT, OCALA, FL 34471For Sale
 MLS ID #OM720287, Nneka Agubuzu Nwakoby, COLDWELL BANKER ELLISON REALTY O. Stellar MLS
 - $2,049,0005 bd6 ba5.3k sqft695 SE 47TH LOOP, OCALA, FL 34480For SaleMLS ID #OM719686, Sharon Will, PEGASUS REALTY & ASSOC INC. Stellar MLS
- $1,799,9995 bd5 ba6.8k sqft2150 SE 73RD LOOP, OCALA, FL 34480For SaleMLS ID #OM715975, Tasha Osbourne, GOLDEN OCALA REAL ESTATE INC. Stellar MLS
- $1,650,0006 bd6 ba6.7k sqft2380 SE 73RD LOOP, OCALA, FL 34480For SaleMLS ID #OM721435, Tasha Osbourne, GOLDEN OCALA REAL ESTATE INC. Stellar MLS
- $2,250,0004 bd5 ba5k sqft601 SE 80TH STREET, OCALA, FL 34480For SaleMLS ID #OM701381, Joan Pletcher, JOAN PLETCHER. Stellar MLS
- $2,377,0005 bd6 ba4.8k sqft1198 SW 104TH STREET ROAD, OCALA, FL 34476For SaleMLS ID #OM709610, Marion Renda, SELLSTATE NEXT GENERATION-DUNN. Stellar MLS
- $2,200,0007 bd4 ba5.4k sqft7571 W HIGHWAY 326, OCALA, FL 34482For SaleMLS ID #OM731391, Hope Deszell, RE/MAX FOXFIRE - HWY 40. Stellar MLS
- $1,800,0005 bd6 ba6.2k sqft1218 SE 11TH STREET, OCALA, FL 34471For SaleMLS ID #OM716553, Cory Freilich, RE/MAX PREMIER REALTY. Stellar MLS
- $2,664,5504 bd6 ba5.8k sqft7387 SE 12TH CIRCLE, OCALA, FL 34480For SaleMLS ID #OM714536, Joan Pletcher, JOAN PLETCHER. Stellar MLS
- $1,550,0009 bd6 ba5.6k sqft7137 & 7141 S MAGNOLIA AVENUE, OCALA, FL 34476For SaleMLS ID #OM719407, Tasha Osbourne, GOLDEN OCALA REAL ESTATE INC. Stellar MLS
- $1,450,0005 bd4 ba4.2k sqft5950 SW 21ST AVENUE ROAD, OCALA, FL 34471For SaleMLS ID #OM729979, Rhonda Gailey, GAILEY ENTERPRISES REAL ESTATE. Stellar MLS
- $2,550,0003 bd3 ba3.6k sqft500 SE 69TH PLACE, OCALA, FL 34480For SaleMLS ID #OM701411, Joan Pletcher, JOAN PLETCHER. Stellar MLS
- $1,540,0005 bd6 ba5.7k sqft994 SW 37TH PLACE ROAD, OCALA, FL 34471For SaleMLS ID #OM726936, TaMara York, ENGEL & VOLKERS OCALA. Stellar MLS
- $1,999,9994 bd4 ba3.7k sqft10925 SW 16TH AVENUE, OCALA, FL 34476For SaleMLS ID #OM699105, Joan Pletcher, JOAN PLETCHER. Stellar MLS
- $2,695,0004 bd5 ba4.8k sqft6853 NW 12TH STREET, OCALA, FL 34482For SaleMLS ID #OM707542, Matt Varney, OCALA HORSE PROPERTIES, LLC. Stellar MLS
- $1,165,0003 bd3 ba3.2k sqft5440 NE 31ST TERRACE, OCALA, FL 34479For SaleMLS ID #O6402756, Alissa Williams, MAGNOLIA & MAIN REALTY ADVISORS LLC. Stellar MLS
- $2,295,0004 bd4 ba3.1k sqft12610 NW GAINESVILLE ROAD, REDDICK, FL 32686For SaleMLS ID #OM718115, Valerie Dailey, SHOWCASE PROPERTIES OF CENTRAL. Stellar MLS
