Enjoy a little extra breathing room without giving up the convenience of being in the city. This 3-bedroom ranch sits on nearly half an acre with a level, open yard and a peaceful setting, with trees rather than houses filling much of the view across the road. Inside, the home offers an open and flexible layout connecting the living, dining and kitchen areas, along with a unique spiral staircase leading to an additional loft space—perfect for a playroom, reading nook, hobby area or simply some extra room to spread out.
Outside, a spacious deck overlooks the backyard, while the detached one-car garage provides additional storage and parking. A 12x8 climate-controlled outbuilding currently used as a home office adds even more flexibility for work, hobbies or creative space. The wooden play set offers plenty of room for outdoor fun, and all major appliances—including the refrigerator, range, dishwasher, microwave, washer and dryer—are included.
Located on Ashtabula's east side, this property offers a surprisingly quiet setting while remaining convenient to shopping, healthcare, parks and other area amenities. With plenty of indoor and outdoor space and several areas that can adapt to the way you live, this home is ready for its next owner to make it their own.
Pending
$149,997
4940 Valleyview Blvd, Ashtabula, OH 44004
3beds
1,440sqft
Single Family Residence
Built in 1952
0.48 Acres Lot
$-- Zestimate®
$104/sqft
$-- HOA
What's special
- 51 days
- 17
- 1
Likely to sell faster than
Zillow last checked:
Listing updated:
Listed by:
Ryan Reed 440-990-0055 ryan@sellingneohio.com,
Century 21 Homestar
Source: MLS Now,MLS#: 5239398 Originating MLS: Akron Cleveland Association of REALTORS
Originating MLS: Akron Cleveland Association of REALTORSFacts & features
Interior
Bedrooms & bathrooms
- Bedrooms: 3
- Bathrooms: 1
- Full bathrooms: 1
- Main level bathrooms: 1
- Main level bedrooms: 3
Bedroom
- Description: Flooring: Carpet
- Level: First
- Dimensions: 15 x 10
Bedroom
- Description: Off kitchen,Flooring: Carpet
- Level: First
- Dimensions: 11 x 11
Bedroom
- Description: Flooring: Carpet
- Level: First
- Dimensions: ND x ND
Bathroom
- Description: Flooring: Carpet
- Level: First
- Dimensions: 15 x 11
Dining room
- Description: Flooring: Carpet
- Level: First
- Dimensions: 19 x 12
Kitchen
- Description: Flooring: Laminate
- Level: First
- Dimensions: 21 x 10
Laundry
- Level: First
- Dimensions: 10 x 5
Living room
- Description: Flooring: Carpet
- Level: First
- Dimensions: 15 x 11
Heating
- Electric, Forced Air, Gas
Cooling
- Central Air, Ceiling Fan(s)
Appliances
- Included: Dryer, Dishwasher, Microwave, Range, Refrigerator, Washer
- Laundry: Washer Hookup, Gas Dryer Hookup, Main Level, Laundry Room
Features
- Ceiling Fan(s), Open Floorplan
- Basement: Crawl Space,None
- Number of fireplaces: 1
- Fireplace features: Electric, Living Room, Other
Interior area
- Total structure area: 1,440
- Total interior livable area: 1,440 sqft
- Finished area above ground: 1,440
Video & virtual tour
Property
Parking
- Total spaces: 1
- Parking features: Driveway, Detached, Electricity, Garage, Garage Door Opener, Off Street
- Garage spaces: 1
Features
- Levels: One
- Stories: 1
- Patio & porch: Deck, Patio
- Exterior features: Fire Pit, Playground, Rain Gutters
- Fencing: None
Lot
- Size: 0.48 Acres
- Features: Cleared, Corners Marked, Flat, Irregular Lot, Level
Details
- Additional structures: Shed(s)
- Parcel number: 052010016400
- Special conditions: Standard
Construction
Type & style
- Home type: SingleFamily
- Architectural style: Ranch
- Property subtype: Single Family Residence
Materials
- Vinyl Siding
- Foundation: Block, Other
- Roof: Asphalt,Shingle
Condition
- Year built: 1952
Details
- Warranty included: Yes
Utilities & green energy
- Sewer: Public Sewer
- Water: Public
Community & HOA
Community
- Subdivision: Osborn Heights Allotment
HOA
- Has HOA: No
Location
- Region: Ashtabula
Financial & listing details
- Price per square foot: $104/sqft
- Tax assessed value: $92,100
- Annual tax amount: $1,570
- Date on market: 8/25/2026
- Cumulative days on market: 50 days
Estimated market value
Not available
Estimated sales range
Not available
Not available
Price history
| Date | Event | Price |
|---|---|---|
| 8/31/2026 | Pending sale | $149,997$104/sqft |
Source:  MLS Now #5239398 Report a problem MLS Now #5239398 Report a problem | ||
| 8/25/2026 | Listed for sale | $149,997$104/sqft |
Source: MLS Now #5239398 Report a problem | ||
Public tax history
| Year | Property taxes | Tax assessment |
|---|---|---|
| 2025 | $1,619 -0.3% | $32,240 |
| 2024 | $1,623 +1.5% | $32,240 |
| 2023 | $1,600 +19.8% | $32,240 +36.4% |
| 2022 | $1,336 -0.8% | $23,630 |
| 2021 | $1,347 -1.5% | $23,630 |
| 2020 | $1,367 -9.7% | $23,630 -5.3% |
| 2019 | $1,515 +10.5% | $24,960 |
| 2018 | $1,371 +0.2% | $24,960 |
| 2017 | $1,369 -47.9% | $24,960 +10.9% |
| 2016 | $2,625 +109.1% | $22,510 |
| 2015 | $1,256 +64.7% | $22,510 |
| 2014 | $762 -16.2% | $22,510 -15.2% |
| 2013 | $909 +2.5% | $26,530 |
| 2012 | $887 -1.8% | $26,530 |
| 2011 | $903 -4.7% | $26,530 -9.2% |
| 2010 | $948 0% | $29,230 +0% |
| 2008 | $948 -4.2% | $29,225 -1.1% |
| 2007 | $990 -31.1% | $29,540 |
| 2006 | $1,437 +0.9% | $29,540 |
| 2005 | $1,424 +10% | $29,540 +15.1% |
| 2004 | $1,294 -0.3% | $25,655 |
| 2003 | $1,297 +3.1% | $25,655 |
| 2002 | $1,258 +21.9% | $25,655 +25.9% |
| 2001 | $1,032 +0.5% | $20,370 |
| 2000 | $1,026 | $20,370 |
Find assessor info on the county website
Monthly payment
Est. payment
Payment breakdown
Explore the cost of this home by adjusting the details. Changes won't be saved.Climate risks
Neighborhood: 44004
Nearby schools
Schools provided by the listing agent
- District: Ashtabula Area CSD - 401
Source: MLS Now. This data may not be complete. We recommend contacting the local school district to confirm school assignments for this home.

Similar homes
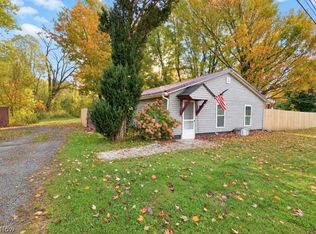
- $164,9002 bd2 ba1.2k sqft7700 Center Rd, Ashtabula, OH 44004For Sale
 MLS ID #5252673, William A Bissett, HomeSmart Real Estate Momentum LLC. MLS Now
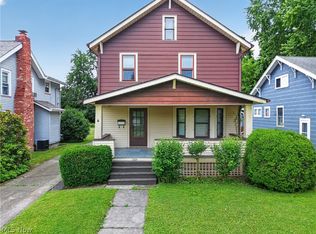
 - $169,9003 bd2 ba1.3k sqft1936 E 45th St, Ashtabula, OH 44004For Sale
 MLS ID #5217146, Sherry Wilber, Assured Real Estate. MLS Now
 - $159,9003 bd1 ba1.3k sqft6005 Hillcrest Ave, Ashtabula, OH 44004For Sale
 MLS ID #5243502, Jeffrey C Cunningham II, Berkshire Hathaway HomeServices Professional Realty. MLS Now
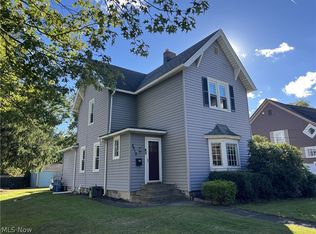
 - $169,0003 bd2 ba1.6k sqft2018 W 10th St, Ashtabula, OH 44004For Sale
 MLS ID #5250951, Charlotte Baldwin, HomeSmart Real Estate Momentum LLC. MLS Now
