Welcome HOME to a beautifully refreshed brick Colonial in the sought-after Southlake at Montclair community, where thoughtful renovations meet an exceptional lifestyle. This spacious 4-bedroom, 3.5-bath home offers approximately 3,070 finished square feet with an open, light-filled floor plan designed for both everyday living and entertaining. The two-story foyer opens to formal living and dining areas, while the updated eat-in kitchen features a center island, upgraded countertops, new black faucet with pull-down hose, and ALL NEW appliances including refrigerator, range/oven, dishwasher, hooded microwave, washer and dryer. The kitchen flows seamlessly into the great room with gas fireplace and abundant natural light. A dedicated main-level home office with French doors provides the perfect work-from-home space. Extensive improvements throughout include ALL NEW flooring, ALL NEW windows and rear sliding patio door, ALL NEW light fixtures and ceiling fans, updated black door hardware, knobs and door stops, and a new black cast-iron stair railing accented to complement the new flooring. All four bathrooms have been renovated, creating a fresh, cohesive feel throughout the home. The finished lower level adds valuable living space with two previously unfinished rooms now transformed into a gaming room and home theater, plus a full bath and additional storage. A new sump pump adds peace of mind. Outside this corner lot are new trees planted in the front and side yards, enhancing the home's curb appeal. Enjoy the attached two-car garage, private driveway and outdoor living space which expands to the backyard featuring a trex deck, offering low maintenance and long lasting durability. Beyond the home, Southlake at Montclair offers an amenity-rich lifestyle centered around approximately 108-acre Lake Montclair, with lake privileges, beaches, boating, fishing, docks, playgrounds, tennis, basketball, volleyball, athletic fields, dog park, picnic areas and community recreation facilities including an outdoor pool. Optional Montclair Country Club membership offers additional golf, swimming, tennis, dining and social opportunities. Conveniently located near Route 234, I-95, commuter options, shopping and dining, with easy access toward Quantico, Woodbridge and the greater Northern Virginia/DC area. This extensively updated home combines modern comfort, flexible living space and resort-style community amenities—truly a home designed to be enjoyed.
For sale
$755,000
4941 Breeze Way, Dumfries, VA 22025
4beds
3,338sqft
Single Family Residence
Built in 2000
6,595 Square Feet Lot
$746,600 Zestimate®
$226/sqft
$75/mo HOA
What's special
Gas fireplacePrivate drivewayOpen light-filled floor planAttached two-car garageBeautifully refreshed brick colonialUpgraded countertopsAll new flooring
- 14 days
- 968
- 43
Zillow last checked:
Listing updated:
Listed by:
Allen Johnson 703-991-7900,
EXP Realty, LLC (571) 722-2337
Source: Bright MLS,MLS#: VAPW2125436
Facts & features
Interior
Bedrooms & bathrooms
- Bedrooms: 4
- Bathrooms: 4
- Full bathrooms: 3
- 1/2 bathrooms: 1
- Main level bathrooms: 1
Basement
- Area: 1072
Heating
- Forced Air, Natural Gas
Cooling
- Central Air, Electric
Appliances
- Included: Dryer, Washer, Dishwasher, Refrigerator, Cooktop, Oven/Range - Gas, Gas Water Heater
Features
- Ceiling Fan(s)
- Flooring: Carpet, Hardwood
- Basement: Finished,Interior Entry
- Number of fireplaces: 1
- Fireplace features: Gas/Propane
Interior area
- Total structure area: 3,392
- Total interior livable area: 3,338 sqft
- Finished area above ground: 2,320
- Finished area below ground: 1,018
Property
Parking
- Total spaces: 2
- Parking features: Garage Door Opener, Attached
- Attached garage spaces: 2
Accessibility
- Accessibility features: Other
Features
- Levels: Three
- Stories: 3
- Pool features: Community
Lot
- Size: 6,595 Square Feet
Details
- Additional structures: Above Grade, Below Grade
- Parcel number: 8090994235
- Zoning: RPC
- Special conditions: Standard
Construction
Type & style
- Home type: SingleFamily
- Architectural style: Colonial
- Property subtype: Single Family Residence
Materials
- Brick Front
- Foundation: Slab
Condition
- Very Good
- New construction: No
- Year built: 2000
Utilities & green energy
- Sewer: Public Sewer
- Water: Public
Community & HOA
Community
- Subdivision: Southlake At Montclair
HOA
- Has HOA: Yes
- Amenities included: Baseball Field, Basketball Court, Beach Access, Common Grounds, Fitness Center, Golf Course Membership Available, Jogging Path, Lake, Picnic Area, Indoor Pool, Pool Mem Avail, Recreation Facilities, Soccer Field, Pool, Tennis Court(s), Tot Lots/Playground, Volleyball Courts, Water/Lake Privileges
- Services included: Common Area Maintenance, Management, Trash
- HOA fee: $75 monthly
- HOA name: MONTCLAIR PROPERTY OWNERS/SOUTHLAKE
Location
- Region: Dumfries
Financial & listing details
- Price per square foot: $226/sqft
- Tax assessed value: $681,300
- Annual tax amount: $6,534
- Date on market: 8/20/2026
- Listing agreement: Exclusive Right To Sell
- Ownership: Fee Simple
Estimated market value
$746,600
$709,000 - $784,000
$3,709/mo
Price history
| Date | Event | Price |
|---|---|---|
| 8/20/2026 | Listed for sale | $755,000+23.8%$226/sqft |
Source:  Bright MLS #VAPW2125436 Report a problem Bright MLS #VAPW2125436 Report a problem | ||
| 2/1/2023 | Sold | $610,000+2.5%$183/sqft |
Source: Bright MLS #VAPW2041880 Report a problem | ||
| 1/3/2023 | Pending sale | $594,900$178/sqft |
Source:  RE/MAX International #VAPW2041880 Report a problem RE/MAX International #VAPW2041880 Report a problem | ||
| 1/2/2023 | Contingent | $594,900$178/sqft |
Source: Bright MLS #VAPW2041880 Report a problem | ||
| 12/31/2022 | Price change | $594,900-2.5%$178/sqft |
Source: Bright MLS #VAPW2041880 Report a problem | ||
| 11/30/2022 | Listed for sale | $610,000+52.7%$183/sqft |
Source: Bright MLS #VAPW2041880 Report a problem | ||
| 9/19/2020 | Listing removed | $2,550$1/sqft |
Source: RE/MAX Allegiance #VAPW503294 Report a problem | ||
| 8/27/2020 | Listed for rent | $2,550$1/sqft |
Source: RE/MAX Allegiance #VAPW503294 Report a problem | ||
| 10/19/2012 | Sold | $399,500$120/sqft |
Source: Public Record Report a problem | ||
| 8/18/2012 | Price change | $399,500-3.7%$120/sqft |
Source: Coldwell Banker Residential Brokerage - Prince William Parkway #PW7811622 Report a problem | ||
| 4/7/2012 | Listed for sale | $415,000+68.7%$124/sqft |
Source: Coldwell Banker Residential Brokerage - Prince William Parkway #PW7811622 Report a problem | ||
| 8/16/2000 | Sold | $245,978$74/sqft |
Source: Public Record Report a problem | ||
Public tax history
| Year | Property taxes | Tax assessment |
|---|---|---|
| 2025 | $6,310 +3.3% | $643,500 +4.8% |
| 2024 | $6,109 -2.8% | $614,300 +1.7% |
| 2023 | $6,286 -1.6% | $604,100 +6.7% |
| 2022 | $6,386 +7.9% | $566,300 +16.8% |
| 2021 | $5,917 +5.6% | $485,000 +6.6% |
| 2020 | $5,605 +114.5% | $455,100 +5.2% |
| 2019 | $2,613 -50.5% | $432,800 -1.1% |
| 2018 | $5,283 +3.5% | $437,500 +3.4% |
| 2017 | $5,106 +1% | $423,100 +2.3% |
| 2016 | $5,053 +9.5% | $413,700 -0.4% |
| 2015 | $4,616 | $415,300 +12.5% |
| 2014 | $4,616 | $369,100 +1.1% |
| 2013 | -- | $365,100 +2.6% |
| 2012 | -- | $355,900 +11.9% |
| 2010 | -- | $318,000 -0.3% |
| 2009 | -- | $319,100 -24.8% |
| 2008 | -- | $424,200 -16.2% |
| 2007 | -- | $506,000 -10.7% |
| 2006 | -- | $566,700 +42.2% |
| 2005 | -- | $398,500 +8.1% |
| 2004 | -- | $368,700 +16.9% |
| 2003 | -- | $315,500 +20.1% |
| 2002 | -- | $262,800 +17.4% |
| 2001 | -- | $223,800 |
Find assessor info on the county website
Monthly payment
Est. payment
Payment breakdown
Explore the cost of this home by adjusting the details. Changes won't be saved.Climate risks
Neighborhood: 22025
Nearby schools
Schools provided by the listing agent
- Elementary: Ashland
- Middle: Benton
- High: Forest Park
- District: Prince William County Public Schools
Source: Bright MLS. This data may not be complete. We recommend contacting the local school district to confirm school assignments for this home.
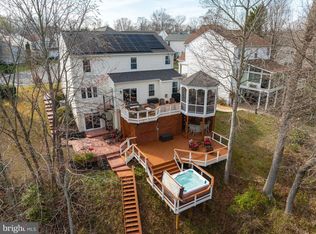
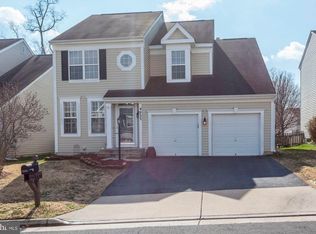
Similar homes
- $774,9005 bd4 ba4.6k sqft15437 Silvan Glen Dr, Dumfries, VA 22025For Sale
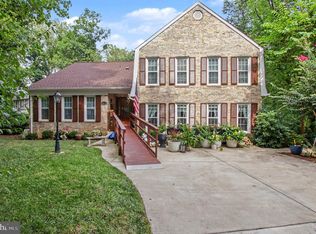
 MLS ID #VAPW2127720, Amanda Wilkinson, Long & Foster Real Estate, Inc.. Bright MLS
 - $725,0004 bd5 ba2.9k sqft4749 Shadow Oak Ct, Dumfries, VA 22025For Sale
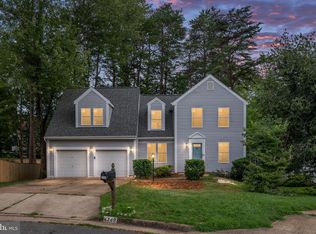 MLS ID #VAPW2127724, TALITHIA MORRIS, EXP Realty, LLC. Bright MLS
 - $665,0005 bd3 ba3.4k sqft3988 Great Harvest Ct, Dumfries, VA 22025For Sale
 MLS ID #VAPW2125742, Ed Hillebrand, Samson Properties. Bright MLS
 - $--3 bd2 ba1.6k sqft15010 Oak Crest Ct, Dumfries, VA 22025Auction
 Auction.com 2
 - $762,0005 bd4 ba3.5k sqft15024 Huntgate Ln, Dumfries, VA 22025For SaleMLS ID #VAPW2125058, Angel Einsmann, Jacknin LLC. Bright MLS
- $679,9504 bd3 ba4k sqft3770 China Grove Mews, Dumfries, VA 22025For SaleMLS ID #VAPW2126822, John Imamura, Pearson Smith Realty, LLC. Bright MLS
- $700,0004 bd3 ba3.6k sqft3941 Solstice Ln, Dumfries, VA 22025For SaleMLS ID #VAPW2125852, Cindy Wrenn, Century 21 Redwood Realty. Bright MLS
- $695,0005 bd4 ba3.8k sqft16645 Caxton Pl, Dumfries, VA 22025For SaleMLS ID #VAPW2123614, Rod Obee, EXP Realty, LLC. Bright MLS
- $699,9995 bd4 ba3.5k sqft15465 Ambergate Dr, Woodbridge, VA 22193For SaleMLS ID #VAPW2128890, Ashley Kopecky, Samson Properties. Bright MLS
- $669,9004 bd3 ba3.4k sqft3994 Melting Snow Pl, Dumfries, VA 22025For SaleMLS ID #VAPW2126268, Bill Caddy, Century 21 Redwood Realty. Bright MLS
- $1,100,0004 bd4 ba3.6k sqft15792 Devonald Pl, Dumfries, VA 22025For SaleMLS ID #VAPW2118670, Meg Czapiewski, EXP Realty, LLC. Bright MLS
- $649,9005 bd3 ba2.4k sqft15177 Holleyside Dr, Dumfries, VA 22025For SaleMLS ID #VAPW2122566, Josue Ruiz, Samson Properties. Bright MLS
- $730,0005 bd4 ba3.4k sqft4821 Regiment Ct, Woodbridge, VA 22193For SaleMLS ID #VAPW2128318, Alexsandra Rodriguez, First Decision Realty LLC. Bright MLS
- $759,9995 bd4 ba3.1k sqft5880 Moonbeam Dr, Woodbridge, VA 22193For SaleMLS ID #VAPW2124570, Phillip Corryn, RE/MAX Real Estate Connections. Bright MLS
- $795,0004 bd3 ba3.5k sqft14905 January Ct, Woodbridge, VA 22193For SaleMLS ID #VAPW2127104, Wes Stearns, M.O. Wilson Properties. Bright MLS
- $725,0004 bd4 ba2.8k sqft14791 Conway Dr, Manassas, VA 20112For SaleMLS ID #VAPW2127112, Paula Keiper, EXP Realty, LLC. Bright MLS
- $625,0005 bd3 ba2.5k sqftCountry Club Lake, Dumfries, VA 22025For SaleMLS ID #VAPW2120936, Inam Rehman, Samson Properties. Bright MLS
- $665,0004 bd3 ba3.3k sqft4917 Frishman Ct, Woodbridge, VA 22193For SaleMLS ID #VAPW2124108, Wayne Mattson, Century 21 Redwood Realty. Bright MLS
- $499,9004 bd4 ba2.1k sqft4876 Ebb Tide Ct, Dumfries, VA 22025For SaleMLS ID #VAPW2127968, Ameena Raja, Samson Properties. Bright MLS
- $679,9504 bd4 ba2.5k sqft15521 Wheatfield Rd, Woodbridge, VA 22193For SaleMLS ID #VAPW2123036, Douglas Hill, Samson Properties. Bright MLS
