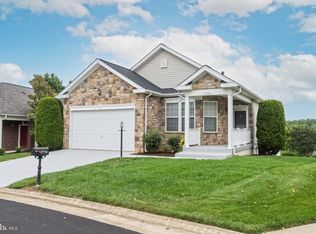
Spacious one-level living with a beautifully finished walk-out lower level, tucked away on a quiet cul-de-sac and backing to peaceful woodlands! Located in the Four Seasons active adult community, this home offers over 4,300 finished sq. ft., an open, light-filled floor plan with high ceilings, gleaming hardwood floors, and an abundance of windows. An open foyer welcomes you, to the left a formal dining room is accented by crown molding chair rail and a glass shaded chandelier. Onward, the spacious living room features ceiling fan and a French style door flaked by dual windows that open to the expansive Trex deck. A bright kitchen opens to a generous breakfast room with a chic ceiling fan and a wall of windows including a bay window. The inviting sunroom with a soaring cathedral ceiling provides even more living space and opens to the deck overlooking the private wooded backdrop, ideal for indoor and outdoor dining and entertaining. ****** The main level offers two bedrooms and two full baths, including a spacious primary suite with a bay window boasting a lighted ceiling fan, a huge cedar lined walk-in closet, and ensuite bath with a dual sink vanity, soaking tub, and glass enclosed shower. The second bright and cheerful bedroom also with a bay window, a full bath with tub shower, and laundry room with front loading washer and dryer and utility sink complete the main level. ****** Downstairs, the expansive finished walk-out lower level is perfect for entertaining or extended living, featuring an expansive recreation room, wet bar with cabinetry, sink and beverage refrigerator. An additional huge bedroom with a cedar lined closet and access to the dual entry full bath, an additional flex/guest room, workshop, and abundant storage complete the lower level. ****** Outside, enjoy a Trex deck, and stamped concrete patio, lush yard with in-ground irrigation system, and tranquil wooded views. Recent improvements include a newer Trane HVAC system and water heater. ****** Located in an amenity-filled community offering indoor and outdoor pools, hot tub, clubhouse with dining and ballroom, billiard room, fitness center, tennis, pickleball, bocce, putting green, nature trails, lake and more, with lawn maintenance, trash and recycling included. Just minutes to Fortuna Center Plaza with Target, Starbucks, CVS, Panera, and more for all your daily needs and Route 234 and I-95 and an abundance of shopping, dining, entertainment options and parklands. A wonderfully spacious home offering comfortable main-level living, tremendous flexibility, and a serene setting!
For sale
$699,900
16227 Rising Fawn Ter, Dumfries, VA 22025
3beds
4,333sqft
Single Family Residence
Built in 2006
0.31 Acres Lot
$693,400 Zestimate®
$162/sqft
$280/mo HOA
What's special
Spacious one-level livingUtility sinkInviting sunroomBacking to peaceful woodlandsTranquil wooded viewsOpen light-filled floor planHigh ceilings
- 6 days
- 172
- 2
Likely to sell faster than
Zillow last checked:
Listing updated:
Listed by:
Jennifer Young 703-956-5128,
Keller Williams Realty (703) 679-1700,
Co-Listing Agent: Jennifer Nemerow 804-347-8213,
Keller Williams Realty
Source: Bright MLS,MLS#: VAPW2131138
Facts & features
Interior
Bedrooms & bathrooms
- Bedrooms: 3
- Bathrooms: 3
- Full bathrooms: 3
- Main level bathrooms: 2
- Main level bedrooms: 2
Rooms
- Room types: Living Room, Dining Room, Primary Bedroom, Bedroom 2, Bedroom 3, Kitchen, Den, Foyer, Breakfast Room, Sun/Florida Room, Laundry, Recreation Room, Storage Room, Workshop, Primary Bathroom, Full Bath
Primary bedroom
- Features: Attached Bathroom, Ceiling Fan(s), Flooring - HardWood, Lighting - Ceiling, Lighting - LED, Recessed Lighting, Walk-In Closet(s), Cedar Closet(s)
- Level: Main
Bedroom 2
- Features: Ceiling Fan(s), Flooring - Carpet, Lighting - LED, Recessed Lighting
- Level: Main
Bedroom 3
- Features: Flooring - Carpet, Lighting - LED, Recessed Lighting, Cedar Closet(s), Attached Bathroom
- Level: Lower
Primary bathroom
- Features: Soaking Tub, Bathroom - Walk-In Shower, Double Sink, Lighting - Ceiling, Recessed Lighting, Lighting - Wall sconces, Flooring - HardWood
- Level: Main
Breakfast room
- Features: Ceiling Fan(s), Flooring - HardWood, Lighting - Ceiling, Lighting - LED, Recessed Lighting
- Level: Main
Den
- Features: Flooring - Carpet, Lighting - Ceiling
- Level: Lower
Dining room
- Features: Chair Rail, Crown Molding, Flooring - HardWood, Formal Dining Room, Lighting - Pendants
- Level: Main
Foyer
- Features: Crown Molding, Flooring - HardWood, Lighting - Ceiling
- Level: Main
Other
- Features: Bathroom - Tub Shower, Flooring - HardWood, Lighting - Wall sconces
- Level: Main
Other
- Features: Bathroom - Tub Shower, Flooring - HardWood, Jack and Jill Bathroom, Lighting - Wall sconces
- Level: Lower
Kitchen
- Features: Breakfast Bar, Breakfast Room, Granite Counters, Double Sink, Flooring - HardWood, Kitchen - Electric Cooking, Lighting - LED, Recessed Lighting, Pantry
- Level: Main
Laundry
- Features: Built-in Features, Flooring - HardWood, Lighting - Ceiling
- Level: Main
Living room
- Features: Ceiling Fan(s), Flooring - HardWood, Lighting - LED, Recessed Lighting
- Level: Main
Recreation room
- Features: Flooring - Carpet, Lighting - LED, Recessed Lighting, Wet Bar, Built-in Features, Granite Counters
- Level: Lower
Storage room
- Features: Basement - Unfinished, Flooring - Concrete, Lighting - Ceiling
- Level: Lower
Other
- Features: Cathedral/Vaulted Ceiling, Flooring - HardWood, Lighting - LED, Recessed Lighting
- Level: Main
Workshop
- Features: Basement - Unfinished, Built-in Features, Lighting - Ceiling, Flooring - Other
- Level: Lower
Heating
- Forced Air, Natural Gas
Cooling
- Central Air, Ceiling Fan(s), Electric
Appliances
- Included: Microwave, Dishwasher, Disposal, Dryer, Exhaust Fan, Ice Maker, Oven/Range - Electric, Refrigerator, Washer, Water Dispenser, Stainless Steel Appliance(s), Gas Water Heater
- Laundry: Main Level, Washer In Unit, Dryer In Unit, Laundry Room
Features
- Soaking Tub, Bathroom - Tub Shower, Bathroom - Walk-In Shower, Breakfast Area, Ceiling Fan(s), Chair Railings, Crown Molding, Dining Area, Entry Level Bedroom, Family Room Off Kitchen, Open Floorplan, Formal/Separate Dining Room, Kitchen - Gourmet, Pantry, Primary Bath(s), Recessed Lighting, Upgraded Countertops, Walk-In Closet(s), 9'+ Ceilings, Cathedral Ceiling(s)
- Flooring: Carpet, Ceramic Tile, Hardwood, Wood
- Doors: French Doors, Six Panel, Sliding Glass, Storm Door(s)
- Windows: Bay/Bow, Transom, Window Treatments
- Basement: Full,Finished,Rear Entrance,Walk-Out Access,Windows,Workshop
- Has fireplace: No
Interior area
- Total structure area: 4,764
- Total interior livable area: 4,333 sqft
- Finished area above ground: 2,403
- Finished area below ground: 1,930
Video & virtual tour
Property
Parking
- Total spaces: 6
- Parking features: Garage Faces Front, Garage Door Opener, Concrete, Attached, Driveway
- Attached garage spaces: 2
- Uncovered spaces: 4
Accessibility
- Accessibility features: Doors - Lever Handle(s), Grip-Accessible Features
Features
- Levels: Two
- Stories: 2
- Patio & porch: Deck, Patio
- Exterior features: Bump-outs, Lighting, Sidewalks, Underground Lawn Sprinkler
- Pool features: Community
- Has view: Yes
- View description: Garden, Trees/Woods
Lot
- Size: 0.31 Acres
- Features: Backs to Trees, Front Yard, Landscaped, Premium, Private, Rear Yard, SideYard(s)
Details
- Additional structures: Above Grade, Below Grade
- Parcel number: 8190735077
- Zoning: PMR
- Special conditions: Standard
Construction
Type & style
- Home type: SingleFamily
- Architectural style: Colonial
- Property subtype: Single Family Residence
Materials
- Vinyl Siding
- Foundation: Permanent
Condition
- Excellent
- New construction: No
- Year built: 2006
Details
- Builder model: COTTONWOOD
- Builder name: K. HOVNANIAN
Utilities & green energy
- Sewer: Public Sewer
- Water: Public
Community & HOA
Community
- Security: Electric Alarm, Security System
- Senior community: Yes
- Subdivision: Four Seasons In Historic Virginia
HOA
- Has HOA: Yes
- Amenities included: Indoor Pool, Pool, Tennis Court(s), Common Grounds, Clubhouse, Dining Rooms, Gated, Party Room, Basketball Court, Bike Trail, Billiard Room, Fitness Center, Jogging Path, Lake, Putting Green, Retirement Community, Security, Spa/Hot Tub
- Services included: Common Area Maintenance, Management, Pool(s), Recreation Facility, Reserve Funds, Road Maintenance, Security, Snow Removal, Trash
- HOA fee: $280 monthly
- HOA name: FOUR SEASONS AT HISTORIC VIRGNIA
Location
- Region: Dumfries
Financial & listing details
- Price per square foot: $162/sqft
- Tax assessed value: $684,100
- Annual tax amount: $6,560
- Date on market: 10/23/2026
- Listing agreement: Exclusive Right To Sell
- Inclusions: Mini Fridge, Shelving In Storage Room, Built-in Workbench In Basement Convey.
- Ownership: Fee Simple
Estimated market value
$693,400
$659,000 - $728,000
$2,339/mo
Price history
| Date | Event | Price |
|---|---|---|
| 10/23/2026 | Listed for sale | $699,900+44.3%$162/sqft |
Source:  Bright MLS #VAPW2131138 Report a problem | ||
| 3/20/2015 | Sold | $485,000+0%$112/sqft |
Source: Public Record Report a problem | ||
| 2/2/2015 | Pending sale | $484,900$112/sqft |
Source: Century 21 Redwood Realty #PW8532586 Report a problem | ||
| 1/16/2015 | Price change | $484,900-3%$112/sqft |
Source: Century 21 Redwood Realty #PW8532586 Report a problem | ||
| 10/24/2014 | Price change | $499,900-2.9%$115/sqft |
Source: Century 21 Redwood Realty #PW8447118 Report a problem | ||
| 9/5/2014 | Listed for sale | $515,000-14.1%$119/sqft |
Source: Visual Tour #PW8447118 Report a problem | ||
| 5/31/2006 | Sold | $599,212$138/sqft |
Source: Public Record Report a problem | ||
Public tax history
| Year | Property taxes | Tax assessment |
|---|---|---|
| 2025 | $6,555 +8.6% | $668,500 +10.2% |
| 2024 | $6,035 -4% | $606,800 +0.4% |
| 2023 | $6,288 -0.7% | $604,300 +7.6% |
| 2022 | $6,335 -0.1% | $561,700 +7.9% |
| 2021 | $6,344 +7.5% | $520,600 +8.5% |
| 2020 | $5,903 +101.6% | $479,800 -1.1% |
| 2019 | $2,928 -47.6% | $485,000 +4.8% |
| 2018 | $5,591 -0.2% | $463,000 +4.4% |
| 2017 | $5,602 | $443,600 -3.5% |
| 2016 | $5,602 +10.6% | $459,600 +3% |
| 2015 | $5,065 | $446,400 +10% |
| 2014 | $5,065 | $405,900 +1.6% |
| 2013 | -- | $399,600 +3.6% |
| 2012 | -- | $385,600 +8.8% |
| 2010 | -- | $354,500 +4% |
| 2009 | -- | $340,900 -20.2% |
| 2008 | -- | $427,100 -12.7% |
| 2007 | -- | $489,100 |
Find assessor info on the county website
Monthly payment
Est. payment
Payment breakdown
Explore the cost of this home by adjusting the details. Changes won't be saved.Climate risks
Neighborhood: 22025
Nearby schools
Schools provided by the listing agent
- Elementary: Pattie
- Middle: Graham Park
- High: Forest Park
- District: Prince William County Public Schools
Source: Bright MLS. This data may not be complete. We recommend contacting the local school district to confirm school assignments for this home.
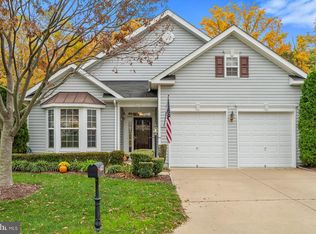
- $700,8002 bd3 ba2.4k sqft16231 Rising Fawn Ter, Dumfries, VA 22025Off Market
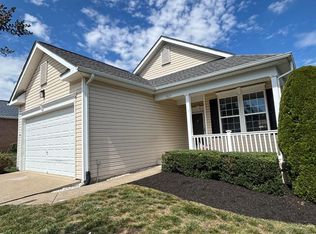
- $613,9003 bd2 ba2.3k sqft16223 Rising Fawn Ter, Dumfries, VA 22025Off Market
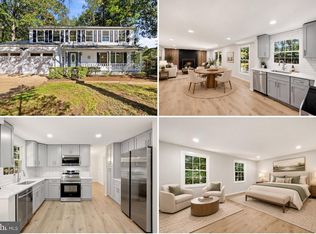
- $740,8005 bd4 ba5k sqft16235 Rising Fawn Ter, Dumfries, VA 22025Off Market

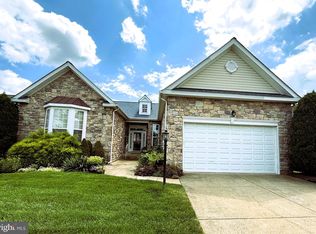
- $522,7002 bd2 ba1.7k sqft3976 Great Harvest Ct, Dumfries, VA 22025Off Market
Similar homes
- $589,9003 bd3 ba2.5k sqft4029 Lunar Eclipse Dr, Dumfries, VA 22025For Sale
 MLS ID #VAPW2133284, Larry Lessin, Homes By Owner, Inc.. Bright MLS
- $700,0004 bd4 ba3.1k sqft15923 Dolphin Dr, Dumfries, VA 22025For Sale
 MLS ID #VAPW2132120, Reema Wadhwannia, Keller Williams Realty. Bright MLS
- $725,0003 bd4 ba4.3k sqft3744 Equinox Way, Dumfries, VA 22025For Sale
 MLS ID #VAPW2129048, Vivianne Couts, Coldwell Banker Realty. Bright MLS
- $665,0004 bd3 ba4k sqft3770 China Grove Mews, Dumfries, VA 22025For Sale
 MLS ID #VAPW2126822, John Imamura, Pearson Smith Realty, LLC. Bright MLS
- $799,9005 bd4 ba3.2k sqft4317 Marhalt Pl, Dumfries, VA 22025For SaleMLS ID #VAPW2131282, Raj Shrestha, Spring Hill Real Estate, LLC.. Bright MLS
- $685,0005 bd4 ba3.4k sqft3165 Tulip Tree Pl, Dumfries, VA 22026For SaleMLS ID #VAPW2133112, Mike Putnam, EXP Realty, LLC. Bright MLS
- $715,0004 bd4 ba3.1k sqft4706 Pinecrest Ct, Dumfries, VA 22025For SaleMLS ID #VAPW2131558, Jaskaran Singh, Pearson Smith Realty, LLC. Bright MLS
- $575,0003 bd2 ba2.3k sqft16908 Four Seasons Dr, Dumfries, VA 22025For SaleMLS ID #VAPW2128252, Ed Hillebrand, Samson Properties. Bright MLS
- $800,0005 bd4 ba3.3k sqft4169 Talon Dr, Dumfries, VA 22025For SaleMLS ID #VAPW2129080, Zhuhui Alvarez, United Realty, Inc.. Bright MLS
- $700,0004 bd5 ba2.9k sqft4749 Shadow Oak Ct, Dumfries, VA 22025For SaleMLS ID #VAPW2127724, TALITHIA MORRIS, EXP Realty, LLC. Bright MLS
- $749,9005 bd4 ba4.6k sqft15437 Silvan Glen Dr, Dumfries, VA 22025For SaleMLS ID #VAPW2127720, Amanda Wilkinson, Long & Foster Real Estate, Inc.. Bright MLS
- $645,0004 bd4 ba2.6k sqft3424 Telegraph Station Loop, Dumfries, VA 22026For SaleMLS ID #VAPW2132598, Armae Fant, Redfin Corporation. Bright MLS
- $725,0004 bd4 ba3.3k sqft4941 Breeze Way, Dumfries, VA 22025For SaleMLS ID #VAPW2125436, Allen Johnson, EXP Realty, LLC. Bright MLS
- $719,9005 bd4 ba3.5k sqft15024 Huntgate Ln, Dumfries, VA 22025For SaleMLS ID #VAPW2125058, Angel Einsmann, Jacknin LLC. Bright MLS
- $799,9005 bd4 ba3.3k sqft15422 Silvan Glen Dr, Dumfries, VA 22025For SaleMLS ID #VAPW2131680, Meg Czapiewski, EXP Realty, LLC. Bright MLS
- $579,9995 bd3 ba2.5k sqftMontclair Property Owners Asso, Dumfries, VA 22025For SaleMLS ID #VAPW2128892, Ashley Kopecky, Samson Properties. Bright MLS
- $574,5004 bd3 ba2.2k sqft15887 Cliffbrook Ct, Dumfries, VA 22025For SaleMLS ID #VAPW2131078, Bob Swartz, Samson Properties. Bright MLS
- $595,0004 bd3 ba2.1k sqft15904 Fairway Dr, Dumfries, VA 22025For SaleMLS ID #VAPW2130122, Marie-Louise Kofie, Fairfax Realty Select. Bright MLS
