Welcome to one of Kensington Glen's most sought after single story floor plans. A rarely available 6/4 masterpiece offers over 2,700 sq ft of beautifully designed living. The triple split layout delivers unmatched flexibility, whether you need guest suites, multiple home offices, or room for multigenerational living. The heart of the home is a dream kitchen with exceptional storage, an induction range, dual ovens & the kind of workspace that makes every day cooking enjoyable. A spacious 3 car garage, central vacuum, and an oversized fenced lot add to the comfort & convenience. Step outside to a completely remodeled pool, protected by a baby fence, & enjoy the benefit of well water, keeping utility costs low. This home is equipped w/ full hurricane protection, 2010 roof, 24 A/C and 25 WH. Located in one of Coral Springs' most desirable communities with very low HOA fees ($800 annually) on a cul -de-sac and zoned for Stoneman Douglas High School, this property blends space, style, and value in a way that makes it easy to imagine packing your bags — because once you're here, you'll never want to leave.
Accepting backups
$1,099,999
4942 NW 110th Way, Coral Springs, FL 33076
6beds
2,804sqft
:
Get pre-qualified$7,400/mo
Single Family Residence
Built in 1995
0.29 Acres Lot
$1,074,200 Zestimate®
$392/sqft
$67/mo HOA
What's special
Completely remodeled poolOversized fenced lotFull hurricane protectionDual ovensInduction rangeCentral vacuum
- 16 days |
- 586 |
- 52 |
Zillow last checked:
Listing updated:
Listed by:
Laura E Sanders 954-650-0827,
RE/MAX Direct
Source: BeachesMLS,MLS#: B26037961 Originating MLS: BeachesMLS
Originating MLS: BeachesMLSFacts & features
Interior
Bedrooms & bathrooms
- Bedrooms: 6
- Bathrooms: 4
- Full bathrooms: 4
- Main level bathrooms: 4
- Main level bedrooms: 6
Heating
- Central, Electric
Cooling
- Central Air, Ceiling Fan(s), Electric
Appliances
- Included: Cooktop, Dryer, Dishwasher, Electric Cooktop, Electric Range, Electric Water Heater, Disposal, Ice Maker, Microwave, Oven, Refrigerator, Water Heater, Washer
- Laundry: Washer Hookup, Inside, Laundry Room, Laundry Tub, Sink
Features
- Built-in Features, Bathtub, Dual Sinks, High Ceilings, Kitchen Island, Split Bedrooms, Soaking Tub, Separate Shower, Vaulted Ceiling(s), Walk-In Closet(s)
- Flooring: Tile, Wood
- Doors: French Doors
- Windows: Shutters
- Has fireplace: No
Interior area
- Total structure area: 3,875
- Total interior livable area: 2,804 sqft
Video & virtual tour
Property
Parking
- Total spaces: 3
- Parking features: Attached, Driveway, Garage
- Attached garage spaces: 3
- Has uncovered spaces: Yes
Accessibility
- Accessibility features: None
Features
- Levels: One
- Stories: 1
- Exterior features: Other
- Has private pool: Yes
- Pool features: Fenced, In Ground, Private
- Fencing: Back Yard
- Has view: Yes
- View description: Garden, Pool
Lot
- Size: 0.29 Acres
- Features: Oversized Lot, 1/4 to 1/2 Acre Lot, Sprinklers Automatic
Details
- Parcel number: 484108023870
- Zoning: RS-3,4,5
- Special conditions: Standard,Listed As-Is
Construction
Type & style
- Home type: SingleFamily
- Architectural style: Ranch
- Property subtype: Single Family Residence
Materials
- Block, Stucco
- Foundation: Slab
- Roof: Spanish Tile,Tile
Condition
- Resale
- New construction: No
- Year built: 1995
Utilities & green energy
- Sewer: Public Sewer
- Water: Public
- Utilities for property: Cable Available
Community & HOA
Community
- Features: Home Owners Association
- Security: Smoke Detector(s)
- Subdivision: KENSINGTON
HOA
- Has HOA: Yes
- Amenities included: Other
- Services included: Common Areas
- HOA fee: $67 monthly
- HOA name: Kensington Glen
- HOA phone: 954-451-0099
Location
- Region: Coral Springs
Financial & listing details
- Price per square foot: $392/sqft
- Tax assessed value: $828,610
- Annual tax amount: $8,528
- Date on market: 7/10/2026
- Cumulative days on market: 34 days
- Listing terms: Cash,Conventional,VA Loan
Estimated market value
$1,074,200
$1.02M - $1.13M
$6,039/mo
Price history
| Date | Event | Price |
|---|---|---|
| 6/15/2026 | Listed for sale | $1,099,999+274.7%$392/sqft |
Source:  BeachesMLS #B26037961 Report a problem BeachesMLS #B26037961 Report a problem | ||
| 8/21/1995 | Sold | $293,600+245.4%$105/sqft |
Source: Public Record Report a problem | ||
| 9/30/1994 | Sold | $85,000$30/sqft |
Source: Public Record Report a problem | ||
Public tax history
| Year | Property taxes | Tax assessment |
|---|---|---|
| 2025 | $8,528 +2.9% | $403,260 +2.9% |
| 2024 | $8,284 +2.9% | $391,900 +3% |
| 2023 | $8,050 +4.9% | $380,490 +3% |
| 2022 | $7,671 +4.4% | $369,410 +3% |
| 2021 | $7,347 +2.9% | $358,660 +1.4% |
| 2020 | $7,140 +1.7% | $353,710 +2.3% |
| 2019 | $7,018 | $345,760 +1.9% |
| 2018 | $7,018 +5.8% | $339,320 +2.1% |
| 2017 | $6,630 +1.6% | $332,350 +2.1% |
| 2016 | $6,523 +5.2% | $325,520 +0.7% |
| 2015 | $6,202 -0.7% | $323,260 +0.8% |
| 2014 | $6,247 | $320,700 -15.5% |
| 2013 | $6,247 +3.8% | $379,740 +1.5% |
| 2012 | $6,017 +4.2% | $374,250 |
| 2011 | $5,777 +0.4% | $374,250 +25.9% |
| 2010 | $5,753 +8% | $297,200 +2.7% |
| 2009 | $5,326 +3.3% | $289,390 +0.1% |
| 2008 | $5,154 -2.6% | $289,110 +3% |
| 2007 | $5,293 -5.8% | $280,690 +2.5% |
| 2006 | $5,617 | $273,850 +3% |
| 2005 | -- | $265,880 +3% |
| 2004 | $5,785 +1.2% | $258,140 +1.9% |
| 2003 | $5,719 +0.1% | $253,330 +2.4% |
| 2002 | $5,712 +5.9% | $247,400 +1.6% |
| 2001 | $5,394 +2.4% | $243,510 |
| 2000 | $5,269 | -- |
Find assessor info on the county website
Monthly payment
Est. payment
Payment breakdown
Explore the cost of this home by adjusting the details. Changes won't be saved.Climate risks
Neighborhood: 33076
Nearby schools
GreatSchools rating
- 9/10Eagle Ridge Elementary SchoolGrades: PK-5Distance: 0.5 mi
- 7/10Coral Springs Middle SchoolGrades: 6-8Distance: 0.8 mi
- 9/10Marjory Stoneman Douglas High SchoolGrades: 9-12Distance: 1 mi
Schools provided by the listing agent
- Elementary: Eagle Ridge
- Middle: Coral Springs
- High: Marjory Stoneman Douglas
Source: BeachesMLS. This data may not be complete. We recommend contacting the local school district to confirm school assignments for this home.
- $887,2004 bd3 ba2.4k sqft4931 NW 110th Way, Coral Springs, FL 33076Off Market

- $1,008,5004 bd3 ba3.7k sqft4951 NW 110th Way, Coral Springs, FL 33076Off Market
- $905,4004 bd3 ba3.2k sqft4962 NW 110th Way, Coral Springs, FL 33076Off Market
- $1,066,2005 bd4 ba4.4k sqft4934 Kensington Cir, Pompano Beach, FL 33076Off Market

- $1,047,8004 bd3 ba3.1k sqft4950 NW 110th Way, Coral Springs, FL 33076Off Market
- $---- bd-- ba-- sqft4950 NW 110th Way, Pompano Beach, FL 33076Off Market
- $910,0005 bd3 ba2.7k sqft4940 Kensington Cir, Coral Springs, FL 33076Sold
- $860,2004 bd3 ba3.4k sqft4915 NW 110th Way, Coral Springs, FL 33076Off Market
A local agent can set up tours, give advice and negotiate with sellers.
A local lender can help you make sure your offer is ready when you are.
Similar homes
- $789,0004 bd3 ba2.4k sqft5333 N Springs Way, Coral Springs, FL 33076For Sale
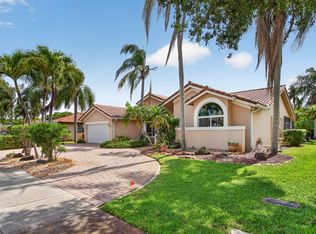
 MLS ID #B26028029, Robin Geffen, Compass Florida, LLC. BeachesMLS
 - $1,250,0005 bd4 ba3.2k sqft10120 NW 59th Court, Parkland, FL 33076For Sale
 MLS ID #B26050074, Christina Nina Pechonis, Ryan Critch Real Estate. BeachesMLS
 - $999,0004 bd4 ba2.7k sqft7984 NW 115th Way, Parkland, FL 33076For Sale
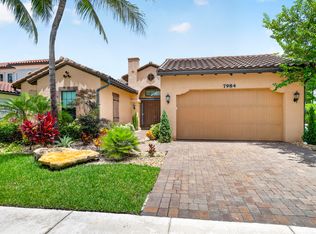 MLS ID #B26053544, Dawn Elias PA, Coldwell Banker Realty. BeachesMLS
 - $935,0004 bd3 ba2.6k sqft9851 NW 49th Place, Coral Springs, FL 33076For Sale
 MLS ID #B26022478, Daniel Contreras, Keller Williams Realty Consultants. BeachesMLS
 - $950,0005 bd3 ba2.8k sqft12172 Glenmore Drive, Coral Springs, FL 33071For SaleMLS ID #B26048144, Pierina Parra, Icon Realty Advisors LLC. BeachesMLS
- $824,9004 bd3 ba2.2k sqftNo Place Like Home, Parkland, FL 33076For SaleMLS ID #B26013514, Sharon L Podwol, Preferred Property Finder Inc.. BeachesMLS
- $1,249,9004 bd4 ba3.4k sqft6020 NW 104th Lane, Parkland, FL 33076For SaleMLS ID #B26026432, Damiana R Mendes Ponce, Epique Realty Inc.. BeachesMLS
- $1,225,0004 bd3 ba3k sqft12339 NW 77th Manor, Parkland, FL 33076For SaleMLS ID #B26048054, Pierina Parra, Icon Realty Advisors LLC. BeachesMLS
- $1,100,0004 bd3 ba2.5k sqft7235 NW 63rd Terrace, Parkland, FL 33067For SaleMLS ID #B26052378, Brian P Battaglia, Lang Realty/ BR. BeachesMLS
- $1,199,0005 bd3 ba3.7k sqft10982 NW 81st Manor, Parkland, FL 33076For SaleMLS ID #B26008918, Tanya Lanthier, Century 21 Stein Posner. BeachesMLS
- $1,100,0004 bd3 ba2.5k sqft7350 NW 68 Avenue, Parkland, FL 33067For SaleMLS ID #B26047905, William L Sohl, Compass Florida, LLC. BeachesMLS
- $1,088,0003 bd3 ba3k sqft9368 Cantal Circle E, Parkland, FL 33076For SaleMLS ID #B26011506, Karen Sklawer, Compass Florida LLC. BeachesMLS
- $850,0005 bd3 ba2.5k sqft12372 SW 1st Street, Coral Springs, FL 33071For SaleMLS ID #B26051175, Debi Benson P.A., Re/Max 1st Choice. BeachesMLS
- $1,149,0005 bd3 ba2.9k sqft7057 NW 67th Terrace, Parkland, FL 33067For SaleMLS ID #F10551063, Moe Mossa, Savvy Avenue, LLC. BeachesMLS
- $990,0003 bd3 ba2.4k sqft11405 Solstice Circle, Parkland, FL 33076For SaleMLS ID #B26045455, Karen Johnson, Keller Williams Realty Consultants. BeachesMLS
- $899,9005 bd4 ba2.9k sqft1589 NW 121st Drive, Coral Springs, FL 33071For SaleMLS ID #B26005532, Seth L Cohen LLC, Re/Max 1st Choice. BeachesMLS
- $1,495,0005 bd4 ba4.1k sqft8279 NW 122nd Lane, Parkland, FL 33076For SaleMLS ID #B26053030, Charles Luciano, Compass Florida LLC. BeachesMLS
- $1,150,0004 bd3 ba2.4k sqft22052 Martella Avenue, Boca Raton, FL 33433For SaleMLS ID #B26053974, Rodney Chapa, United Realty Group Inc. BeachesMLS
- $1,265,0005 bd6 ba3.6k sqft8845 Watercrest Circle W, Parkland, FL 33076For SaleMLS ID #B26028728, Danielle Bander, City Real Estate Corp. BeachesMLS
- $1,599,9005 bd4 ba3.7k sqft8152 Bradford Way, Parkland, FL 33076For SaleMLS ID #B26049381, Andrew William Gold, Parrot Realty LLC. BeachesMLS
