Country Living with Luxury Amenities on 2.53 Acres
Welcome home to peaceful country views and thoughtfully designed living in this beautifully maintained 3-bedroom, 2.5-bath custom home offering 2,488 sq. ft. on one level, perfectly situated on 2.53 acres on the west side of the county with breathtaking farmland views.
Inside, you’ll find an open-concept floor plan designed for both everyday comfort and entertaining, featuring a spacious living area with custom built-ins, a gas fireplace, and abundant natural light. The updated kitchen boasts new granite countertops, ample cabinetry, and generous prep space for gathering with family and friends.
Step outside and enjoy your own private retreat with large covered porches, a beautiful paved patio, firepit seating area, and hot tub—ideal for relaxing evenings while taking in the sunset over open farmland.
Need extra space? This property delivers with an oversized attached 2-car garage PLUS an impressive 30’ x 40’ detached oversized 2-car garage with A/C and Heat, complete with a full bathroom and washer/dryer hookups, making it perfect for hobbies, and storage. There’s a 16’ x 22’ workshop with side garage door access for additional workspace or projects. Also a years 2-10 Home Warranty included with home.
Property Highlights:
• 3 Bedrooms | 2.5 Baths
• 2,488 Sq. Ft. | One-Level Living
• 2.53 Acres with Stunning Farmland Views
• Oversized Attached 2-Car Garage
• Detached 30’ x 40’ Garage with Full Bath & Laundry Hookups, A/C and heat
• 16’ x 22’ Workshop with side Garage Door Access
• New Granite Countertops
• Open Living Area with Built-Ins & Gas Fireplace
• Large Covered Porches
• Paver Patio, Firepit & Seating Area
• Hot Tub Included
• Peaceful West County Location
This rare property combines the serenity of country living with the conveniences and upgrades buyers are searching for. Homes with this much outdoor living space, storage, and flexibility don’t come along often.
— your private country retreat awaits. Message with any questions.. Phone number is on the listing page...
Pending
$599,900
4943 State Route 81, Owensboro, KY 42301
3beds
2,488sqft
:
Get pre-qualified$3,847/mo
SingleFamily
Built in 2009
2.53 Acres Lot
$-- Zestimate®
$241/sqft
$-- HOA
What's special
Gas fireplaceHot tubFirepit seating areaPeaceful country viewsBeautiful paved patioAmple cabinetryBreathtaking farmland views
- 66 days |
- 162 |
- 3 |
Listed by:
Property Owner (270) 314-9050
Facts & features
Interior
Bedrooms & bathrooms
- Bedrooms: 3
- Bathrooms: 3
- Full bathrooms: 2
- 1/2 bathrooms: 1
Heating
- Heat pump, Gas
Cooling
- Central
Appliances
- Included: Dishwasher, Microwave, Range / Oven, Refrigerator
Features
- Flooring: Tile, Laminate
- Basement: None
- Has fireplace: Yes
Interior area
- Total interior livable area: 2,488 sqft
Property
Parking
- Total spaces: 5
- Parking features: Garage - Attached, Garage - Detached
Features
- Exterior features: Brick
- Has spa: Yes
Lot
- Size: 2.53 Acres
Details
- Parcel number: 040000006204000
Construction
Type & style
- Home type: SingleFamily
Materials
- brick
- Foundation: Slab
- Roof: Composition
Condition
- New construction: No
- Year built: 2009
Community & HOA
Location
- Region: Owensboro
Financial & listing details
- Price per square foot: $241/sqft
- Tax assessed value: $335,000
- Annual tax amount: $3,531
- Date on market: 5/19/2026
Estimated market value
Not available
Estimated sales range
Not available
$2,490/mo
Price history
| Date | Event | Price |
|---|---|---|
| 6/5/2026 | Pending sale | $599,900$241/sqft |
Source: Owner Report a problem | ||
| 5/19/2026 | Listed for sale | $599,900+2299.6%$241/sqft |
Source: Owner Report a problem | ||
| 4/3/2009 | Sold | $25,000$10/sqft |
Source: Public Record Report a problem | ||
Public tax history
| Year | Property taxes | Tax assessment |
|---|---|---|
| 2024 | $3,531 | $335,000 |
| 2023 | -- | $335,000 |
| 2022 | -- | $335,000 |
| 2021 | -- | $335,000 |
| 2020 | -- | $335,000 +32.6% |
| 2019 | -- | $252,700 |
| 2018 | -- | $252,700 |
| 2017 | $2,746 | $252,700 |
| 2016 | $2,746 +6% | $252,700 +13.1% |
| 2015 | $2,589 | $223,400 -4.4% |
| 2014 | -- | $233,700 +6.1% |
| 2010 | -- | $220,200 |
Find assessor info on the county website
Monthly payment
Est. payment
Payment breakdown
Explore the cost of this home by adjusting the details. Changes won't be saved.Climate risks
Neighborhood: 42301
Nearby schools
GreatSchools rating
- 6/10West Louisville Elementary SchoolGrades: PK-5Distance: 5.4 mi
- 7/10F T Burns Middle SchoolGrades: 6-8Distance: 2.7 mi
- 7/10Apollo High SchoolGrades: 9-12Distance: 2.1 mi
- $400,9003 bd2 ba2.1k sqft4925 State Route 81, Owensboro, KY 42301Off Market
- $366,400-- bd-- ba-- sqft5017 State Route 81, Owensboro, KY 42301Off Market
- $363,5003 bd2 ba2k sqft4907 State Route 81, Owensboro, KY 42301Off Market
- $269,9004 bd2 ba2.2k sqft5041 State Route 81, Owensboro, KY 42301Sold

- $103,8003 bd1 ba1.3k sqft4837 State Route 81, Owensboro, KY 42301Off Market
- $118,3002 bd1 ba1k sqft4425 Fischer Rd, Owensboro, KY 42301Off Market
- $10,000-- bd-- ba-- sqft4415 Fischer Rd, Owensboro, KY 42301Off Market
- $190,9002 bd1 ba1.3k sqft4829 State Route 81, Owensboro, KY 42301Off Market
A local agent can set up tours, give advice and negotiate with sellers.
A local lender can help you make sure your offer is ready when you are.
Similar homes
- $599,9003 bd2 ba1.9k sqft8700 Highway 56, Owensboro, KY 42301For Sale

 MLS ID #95225, Reba Besecker, RE/MAX Professional Realty Grp. Greater Owensboro Realtor Association
 - $619,9004 bd3 ba3.3k sqft10835 Jackson Rd N, Utica, KY 42376For Sale
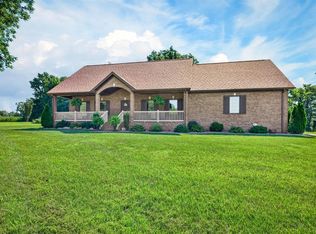 MLS ID #95331, THE RYAN RUTMAN GROUP, eXp Realty, LLC. Greater Owensboro Realtor Association
 - $579,9005 bd3 ba3.1k sqft1701 Burton Rd, Utica, KY 42376For Sale
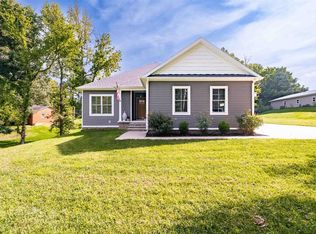 MLS ID #95359, Benjamin D Moss, Greater Owensboro Realty Co.. Greater Owensboro Realtor Association
 - $685,0004 bd3 ba3.3k sqft3130 Forest Edge Cv, Owensboro, KY 42303For Sale
 MLS ID #95260, Stacy Sturgeon, L. Steve Castlen, REALTORS®. Greater Owensboro Realtor Association
 - $329,0003 bd2 ba1.5k sqft2223 Monroe Ave, Owensboro, KY 42301For SaleMLS ID #95330, Joann K Risner, Risner & Associates Realty, Inc.. Greater Owensboro Realtor Association
- $499,9004 bd3 ba3k sqft1577 Creek Haven Loop, Owensboro, KY 42303For SaleMLS ID #94988, Vickie Ballard, Supreme Dream Realty, LLC. Greater Owensboro Realtor Association
- $547,4003 bd3 ba2.8k sqft1752 Celebration Cir, Owensboro, KY 42303For SaleMLS ID #94926, Jason Bellamy, BHG Realty. Greater Owensboro Realtor Association
- $475,0004 bd3 ba2.7k sqft2731 Hillbrooke Pkwy, Owensboro, KY 42303For SaleMLS ID #11896306, Kelsey Edge, Kurtz Auction & Realty Co. My State MLS
- from $610,9004 bd3 ba3.5k sqftTheodore Roosevelt Modern - The Grove Plan, Heatherstone, Owensboro, KY 42301New ConstructionJagoe Homes
- $649,9004 bd3 ba2.9k sqft995 W 1st St, Owensboro, KY 42301For Sale By Owner
- $499,9003 bd2 ba2.9k sqft3400 Thruston Dermont Rd, Owensboro, KY 42303For SaleMLS ID #94583, THE MOOSE GROUP, Keller Williams Elite. Greater Owensboro Realtor Association
- from $610,9004 bd3 ba3.5k sqftTheodore Roosevelt IV - The Grove Plan, Heatherstone, Owensboro, KY 42301New ConstructionJagoe Homes
- from $407,4004 bd3 ba2.7k sqftRevolution Farmhouse - Enclave Plan, Heatherstone, Owensboro, KY 42301New ConstructionJagoe Homes
- $484,9993 bd3 ba2.1k sqft2499 Hillbrooke Pkwy, Owensboro, KY 42303For SaleMLS ID #95161, Lori Kinsey, HANCOCK REAL ESTATE and AUCTION INC. Greater Owensboro Realtor Association
- $569,0003 bd3 ba2.6k sqft1864 Celebration Cir, Owensboro, KY 42303For SaleMLS ID #94938, The Gasser Group, Triple Crown Realty Group. Greater Owensboro Realtor Association
- $639,9002 bd4 ba2.7k sqft919 Griffith Ave, Owensboro, KY 42301For SaleMLS ID #94486, Gail M Niehaus, Solutions Real Estate Group. Greater Owensboro Realtor Association
- from $589,9004 bd4 ba3.3k sqftJohn F. Kennedy Craftsman - The Grove Plan, Heatherstone, Owensboro, KY 42301New ConstructionJagoe Homes
- $385,0004 bd3 ba2.8k sqft4771 Windstone Dr, Owensboro, KY 42301For SaleMLS ID #93768, Gail M Niehaus, Solutions Real Estate Group. Greater Owensboro Realtor Association
- $369,9003 bd2 ba2.3k sqft1511 Dean Ave, Owensboro, KY 42301For SaleMLS ID #94600, Lauren Lee, RE/MAX Professional Realty Grp. Greater Owensboro Realtor Association
- $419,8003 bd3 ba2.4k sqft997 Onyx Ln, Owensboro, KY 42301For SaleMLS ID #93924, Jarryd Lancaster, Greater Owensboro Realty Co.. Greater Owensboro Realtor Association
