Stunning and classic Ward Pedley construction. Over half an acre on a private cul-de-sac. This beautiful four-bedroom, 3-full-bath home is ready for its new owners. The super-sized gourmet eat-in kitchen has been upgraded with newer appliances and is great for entertaining family and friends. The first-floor primary is generously sized with a beautiful en suite. There is an additional bedroom on the main level. Upstairs has two large bedrooms and a full bath with an additional family area. The gorgeous backyard boasts an inground pool with an outrageous deck and tons of private space. The 3-car garage has space for your tools and gardening equipment.
Pending
$685,000
3130 Forest Edge Cv, Owensboro, KY 42303
4beds
3,381sqft
:
Get pre-qualified$4,606/mo
Single Family Residence, Residential
Built in 2011
0.68 Acres Lot
$654,600 Zestimate®
$203/sqft
$45/mo HOA
What's special
Inground poolOutrageous deckUpgraded with newer appliancesSuper-sized gourmet eat-in kitchenTons of private spaceGorgeous backyard
- 21 days |
- 1,168 |
- 50 |
Zillow last checked:
Listing updated:
Listed by:
Stacy Sturgeon 270-929-8983,
L. Steve Castlen, REALTORS®
Source: Greater Owensboro Realtor Association,MLS#: 95260
Facts & features
Interior
Bedrooms & bathrooms
- Bedrooms: 4
- Bathrooms: 3
- Full bathrooms: 3
Primary bedroom
- Level: First
Dining room
- Features: Dining Area, Formal-Separate
Kitchen
- Features: Breakfast Area
Heating
- Fireplace(s), Forced Air, Natural Gas
Cooling
- Electric
Appliances
- Included: Dishwasher, Range, Refrigerator, Oven, Gas Water Heater
- Laundry: W/D Hookup
Features
- Ceiling Fan(s), Granite, Master Downstairs, Walk-In Closet(s), Walk-in Shower
- Flooring: Tile, Wood
- Basement: None
- Attic: Other
- Has fireplace: Yes
- Fireplace features: Fireplace, Gas Log, Living Room
Interior area
- Total structure area: 3,381
- Total interior livable area: 3,381 sqft
- Finished area above ground: 3,381
- Finished area below ground: 0
Property
Parking
- Total spaces: 3
- Parking features: Attached, Concrete
- Attached garage spaces: 3
- Has uncovered spaces: Yes
Features
- Levels: Two
- Stories: 2
- Patio & porch: Rear Porch, Front Porch
- Has private pool: Yes
- Pool features: In Ground
- Fencing: Fenced
Lot
- Size: 0.68 Acres
- Dimensions: .681 Acres
- Features: Cul-de-Sac/Dead End, Landscaped
Details
- Parcel number: 075Q00032400000
Construction
Type & style
- Home type: SingleFamily
- Architectural style: Traditional
- Property subtype: Single Family Residence, Residential
Materials
- Brick
- Foundation: Slab
- Roof: Shingle
Condition
- New construction: No
- Year built: 2011
Utilities & green energy
- Sewer: Public Sewer
- Water: Public
Community & HOA
Community
- Subdivision: Lake Forest
HOA
- Has HOA: Yes
- HOA fee: $545 annually
Location
- Region: Owensboro
Financial & listing details
- Price per square foot: $203/sqft
- Tax assessed value: $485,000
- Date on market: 7/9/2026
Estimated market value
$654,600
$622,000 - $687,000
$3,453/mo
Price history
| Date | Event | Price |
|---|---|---|
| 7/27/2026 | Pending sale | $685,000$203/sqft |
Source:  Greater Owensboro Realtor Association #95260 Report a problem Greater Owensboro Realtor Association #95260 Report a problem | ||
| 7/9/2026 | Listed for sale | $685,000-4.2%$203/sqft |
Source: Greater Owensboro Realtor Association #95260 Report a problem | ||
| 6/18/2026 | Listing removed | $715,000$211/sqft |
Source: Greater Owensboro Realtor Association #93778 Report a problem | ||
| 3/3/2026 | Price change | $715,000-1.4%$211/sqft |
Source: Greater Owensboro Realtor Association #93778 Report a problem | ||
| 12/17/2025 | Listed for sale | $725,000+49.5%$214/sqft |
Source: Greater Owensboro Realtor Association #93778 Report a problem | ||
| 4/30/2021 | Sold | $485,000-3%$143/sqft |
Source: Greater Owensboro Realtor Association #81089 Report a problem | ||
| 3/30/2021 | Listed for sale | $499,900+38.9%$148/sqft |
Source: Greater Owensboro Realtor Association #81089 Report a problem | ||
| 7/12/2013 | Sold | $360,000$106/sqft |
Source: Greater Owensboro Realtor Association #60833 Report a problem | ||
Public tax history
| Year | Property taxes | Tax assessment |
|---|---|---|
| 2024 | -- | $485,000 |
| 2023 | -- | $485,000 |
| 2022 | -- | $485,000 |
| 2021 | -- | $485,000 +18.5% |
| 2020 | -- | $409,200 |
| 2019 | -- | $409,200 |
| 2018 | -- | $409,200 |
| 2017 | $4,491 | $409,200 +10.6% |
| 2016 | $4,491 +16.9% | $370,000 |
| 2015 | $3,843 | $370,000 +2.8% |
| 2014 | -- | $360,000 +1185.7% |
| 2010 | -- | $28,000 |
Find assessor info on the county website
Monthly payment
Est. payment
Payment breakdown
Explore the cost of this home by adjusting the details. Changes won't be saved.Climate risks
Neighborhood: 42303
Nearby schools
GreatSchools rating
- 8/10Highland Elementary SchoolGrades: PK-5Distance: 1.8 mi
- 9/10Daviess County Middle SchoolGrades: 6-8Distance: 1.8 mi
- 7/10Daviess County High SchoolGrades: 9-12Distance: 2.2 mi
Schools provided by the listing agent
- Elementary: Highland Elementary School
- Middle: Daviess County Middle School
- High: DAVIESS COUNTY HIGH SCHOOL
Source: Greater Owensboro Realtor Association. This data may not be complete. We recommend contacting the local school district to confirm school assignments for this home.
- $834,9005 bd4 ba4.1k sqft3124 Forest Edge Cv, Owensboro, KY 42303Sold

- $552,1003 bd2 ba2.2k sqft3118 Forest Edge Cv, Owensboro, KY 42303Off Market
- $20,0004.616 Acres3145 Settles Rd, Owensboro, KY 42303Off Market
- $558,1004 bd2 ba2.1k sqft3115 Forest Edge Cv, Owensboro, KY 42303Off Market
- $534,8004 bd3 ba2.3k sqft3112 Forest Edge Cv, Owensboro, KY 42303Off Market
- $602,2004 bd3 ba3.1k sqft3147 Wood Valley Point, Owensboro, KY 42303Off Market
- $473,0004 bd3 ba2.8k sqft3141 Wood Valley Point, Owensboro, KY 42303Off Market
- $740,8005 bd4 ba4.5k sqft3162 Derby Chase, Owensboro, KY 42303Off Market
A local agent can set up tours, give advice and negotiate with sellers.
A local lender can help you make sure your offer is ready when you are.
Similar homes
- $699,9004 bd4 ba4.7k sqft4540 Bridle Ridge Ct, Owensboro, KY 42303For Sale

 MLS ID #95235, Vickie Ballard, Supreme Dream Realty, LLC. Greater Owensboro Realtor Association
 - $654,9005 bd4 ba4.6k sqft4423 Wilderness Trce, Owensboro, KY 42303For Sale
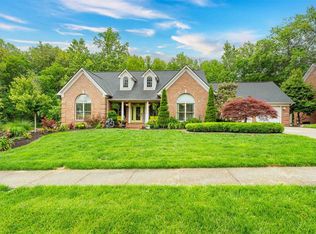 MLS ID #94864, Devin Taylor, eXp Realty, LLC. Greater Owensboro Realtor Association
 - $674,9004 bd4 ba3.3k sqft3473 London Pike, Philpot, KY 42366For Sale By Owner
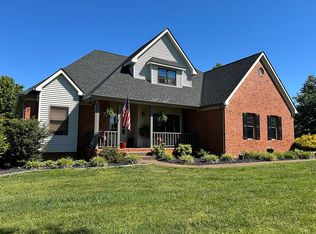
- $475,0004 bd3 ba2.7k sqft2731 Hillbrooke Pkwy, Owensboro, KY 42303For Sale
 MLS ID #11896306, Kelsey Edge, Kurtz Auction & Realty Co. My State MLS
 - $499,9003 bd2 ba2.9k sqft3400 Thruston Dermont Rd, Owensboro, KY 42303For SaleMLS ID #94583, THE MOOSE GROUP, Keller Williams Elite. Greater Owensboro Realtor Association
- $484,9993 bd3 ba2.1k sqft2499 Hillbrooke Pkwy, Owensboro, KY 42303For SaleMLS ID #95161, Lori Kinsey, HANCOCK REAL ESTATE and AUCTION INC. Greater Owensboro Realtor Association
- $499,9004 bd3 ba3k sqft1577 Creek Haven Loop, Owensboro, KY 42303For SaleMLS ID #94988, Vickie Ballard, Supreme Dream Realty, LLC. Greater Owensboro Realtor Association
- $875,0005 bd4 ba3.5k sqft3445 Pleasant Valley Rd, Owensboro, KY 42303For SaleMLS ID #94632, DAUGHERTY - PHELPS TEAM, Triple Crown Realty Group. Greater Owensboro Realtor Association
- $547,4003 bd3 ba2.8k sqft1752 Celebration Cir, Owensboro, KY 42303For SaleMLS ID #94926, Jason Bellamy, BHG Realty. Greater Owensboro Realtor Association
- $539,9005 bd3 ba4.2k sqft2498 Nannie Belle Loop, Owensboro, KY 42303For SaleMLS ID #95040, Marissa Standiford, Supreme Dream Realty, LLC. Greater Owensboro Realtor Association
- $349,9004 bd3 ba2.9k sqft3846 Hillcrest Dr, Owensboro, KY 42303For SaleMLS ID #95251, Scott A Lyons, RE/MAX Professional Realty Grp. Greater Owensboro Realtor Association
- $385,0003 bd2 ba2.2k sqft2732 Hillbrooke Pkwy, Owensboro, KY 42303For SaleMLS ID #94910, Cheryl Contratto, L. Steve Castlen, REALTORS®. Greater Owensboro Realtor Association
- $639,9003 bd3 ba3k sqft1763 Sterling Valley Dr, Owensboro, KY 42303For SaleMLS ID #95007, Jennifer L Staser, EPIC Realty. Greater Owensboro Realtor Association
- $579,9005 bd3 ba3.1k sqft1701 Burton Rd, Utica, KY 42376For SaleMLS ID #95359, Benjamin D Moss, Greater Owensboro Realty Co.. Greater Owensboro Realtor Association
- $399,0003 bd2 ba3.4k sqft5425 Newbolt Rd, Owensboro, KY 42303For SaleMLS ID #94447, Natalie McCaslin, Real Broker, LLC. Greater Owensboro Realtor Association
- $429,9004 bd3 ba2.8k sqft3905 Brookfield Dr, Owensboro, KY 42303For SaleMLS ID #94867, Devin Taylor, eXp Realty, LLC. Greater Owensboro Realtor Association
- $509,9003 bd3 ba2.4k sqft1913 Celebration Cir, Owensboro, KY 42303For Sale By Owner
- $379,9004 bd3 ba2.6k sqft1801 Fawn Dr, Owensboro, KY 42303For SaleMLS ID #95255, THE MOOSE GROUP, Keller Williams Elite. Greater Owensboro Realtor Association
- $569,0003 bd3 ba2.6k sqft1864 Celebration Cir, Owensboro, KY 42303For SaleMLS ID #94938, The Gasser Group, Triple Crown Realty Group. Greater Owensboro Realtor Association
- $619,9004 bd3 ba3.3k sqft10835 Jackson Rd N, Utica, KY 42376For SaleMLS ID #95331, THE RYAN RUTMAN GROUP, eXp Realty, LLC. Greater Owensboro Realtor Association
