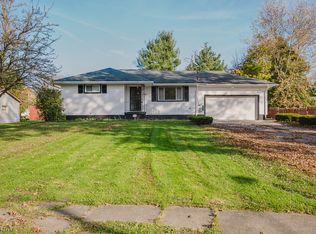
Cozy and brimming with charm, this delightful Champion ranch is ready for you to make it your own! Offering an impressively spacious three-bedroom layout plus a potential bonus room within the partially finished basement, this move-in-ready residence checks all the right boxes. Located off a quiet side street just moments from downtown attractions and dining, the bright white exterior poses an instant curb appeal draw with its contrasting black shutter and grey accents. Find plenty of secure parking within the oversized two car garage; a great bonus and added value. Meanwhile, the partially fenced-in backyard offers a raised wooden patio that overlooks a backyard firepit for those cool nights to come. Inside, the freshly updated and remodeled interior is just what you’ve been looking for. Clean earth tones are trimmed in stark white as warm, hardwood styled flooring runs underfoot. A gracious living room sets things off with its large picture window and updated ceiling fixture. Eat-in dining space joins the delightfully appointed kitchen and its stone style countertops. Piano black appliances contrast the array of wooden cabinetry. Bedrooms line the rear of the home, increasing in size as they accompany a brightly lit full bath with its window lit tub surround and neatly tiled floor. Downstairs, a pair of bonus rooms compliment the storage space while a corner half bath is located near utility access. Additional provisions for a shower are also available Call today!
Pending
$198,000
4944 Myrtle Ave, Warren, OH 44483
3beds
1,660sqft
Single Family Residence
Built in 1959
9,692 Square Feet Lot
$-- Zestimate®
$119/sqft
$-- HOA
What's special
Oversized two car garagePartially fenced-in backyardPiano black appliancesArray of wooden cabinetryEat-in dining spaceImpressively spacious three-bedroom layoutWarm hardwood styled flooring
- 24 days
- 481
- 62
Zillow last checked:
Listing updated:
Listed by:
Erin R Pernice 330-647-1117 erin.pernice@brokerssold.com,
Brokers Realty Group
Source: MLS Now,MLS#: 5251520 Originating MLS: Youngstown Columbiana Association of REALTORS
Facts & features
Interior
Bedrooms & bathrooms
- Bedrooms: 3
- Bathrooms: 2
- Full bathrooms: 1
- 1/2 bathrooms: 1
- Main level bathrooms: 1
- Main level bedrooms: 3
Heating
- Gas
Cooling
- Central Air
Features
- Basement: Full,Partially Finished
- Has fireplace: No
Interior area
- Total structure area: 1,660
- Total interior livable area: 1,660 sqft
- Finished area above ground: 1,160
- Finished area below ground: 500
Video & virtual tour
Property
Parking
- Total spaces: 2
- Parking features: Attached, Garage
- Attached garage spaces: 2
Features
- Levels: Two
- Stories: 1
- Fencing: Back Yard,Partial
Lot
- Size: 9,692 Square Feet
Details
- Parcel number: 46017600
Construction
Type & style
- Home type: SingleFamily
- Architectural style: Ranch
- Property subtype: Single Family Residence
Materials
- Vinyl Siding, Wood Siding
- Roof: Asphalt
Condition
- Updated/Remodeled
- Year built: 1959
Utilities & green energy
- Sewer: Public Sewer
- Water: Public
Community & HOA
Community
- Subdivision: Township/Champion Original Sur
HOA
- Has HOA: No
Location
- Region: Warren
Financial & listing details
- Price per square foot: $119/sqft
- Tax assessed value: $103,300
- Annual tax amount: $1,847
- Date on market: 10/8/2026
- Cumulative days on market: 25 days
Estimated market value
Not available
Estimated sales range
Not available
Not available
Price history
| Date | Event | Price |
|---|---|---|
| 10/11/2026 | Pending sale | $198,000$119/sqft |
Source:  MLS Now #5251520 Report a problem | ||
| 10/8/2026 | Listed for sale | $198,000+209.4%$119/sqft |
Source: MLS Now #5251520 Report a problem | ||
| 4/28/2014 | Sold | $64,000$39/sqft |
Source: Public Record Report a problem | ||
Public tax history
| Year | Property taxes | Tax assessment |
|---|---|---|
| 2025 | $1,940 +3.8% | $36,160 |
| 2024 | $1,870 0% | $36,160 |
| 2023 | $1,871 +15.6% | $36,160 +37.2% |
| 2022 | $1,618 +0.4% | $26,360 |
| 2021 | $1,612 +1% | $26,360 |
| 2020 | $1,596 +2.8% | $26,360 +10.2% |
| 2019 | $1,553 -1% | $23,910 |
| 2018 | $1,568 +2.3% | $23,910 |
| 2017 | $1,533 -10.2% | $23,910 -7.2% |
| 2016 | $1,707 +3.8% | $25,770 |
| 2015 | $1,645 +68.8% | $25,770 |
| 2014 | $974 -5.3% | $25,770 -4.9% |
| 2013 | $1,029 +12.9% | $27,100 |
| 2012 | $911 +2.8% | $27,100 +0% |
| 2011 | $886 -3% | $27,090 -4.6% |
| 2010 | $914 +0.4% | $28,385 |
| 2009 | $911 +0% | $28,385 |
| 2008 | $911 +3.4% | -- |
| 2007 | $881 -31.6% | -- |
| 2006 | $1,287 +1.5% | -- |
| 2005 | $1,269 +7.1% | $28,385 |
| 2004 | $1,185 -0.4% | -- |
| 2003 | $1,190 +0.4% | -- |
| 2002 | $1,185 +8.3% | -- |
| 2001 | $1,094 +1.5% | -- |
| 2000 | $1,078 | -- |
Find assessor info on the county website
Monthly payment
Est. payment
Payment breakdown
Explore the cost of this home by adjusting the details. Changes won't be saved.Climate risks
Neighborhood: 44483
Nearby schools
Schools provided by the listing agent
- District: Champion LSD - 7804
Source: MLS Now. This data may not be complete. We recommend contacting the local school district to confirm school assignments for this home.


Similar homes
- $215,0003 bd2 ba2k sqft253 Earl Dr NW, Warren, OH 44483For Sale
 MLS ID #5221846, Nicole Tackett, Stephanie Solomon Realty, LLC. MLS Now
- $173,5002 bd2 ba1.7k sqft3046 Lynwood Dr NW, Warren, OH 44485For Sale
 MLS ID #5256019, Joshua Harsch, Howard Hanna. MLS Now
- $224,0003 bd2 ba1.8k sqft8350 Fairhill Dr NE, Warren, OH 44484For Sale
 MLS ID #5256714, Jodie M Verner, Brokers Realty Group. MLS Now
- $209,0003 bd2 ba1.6k sqft3510 E Heights St SE, Warren, OH 44484For Sale
 MLS ID #5251567, Danny Duvall, Brokers Realty Group. MLS Now
