Showings begin 10/14/2026.
Coming soon
Street View
$390,000
4946 Goldfinch Dr, Madison, WI 53714
3beds
1,600sqft
Single Family Residence
Built in 1965
10,454 Square Feet Lot
$403,600 Zestimate®
$244/sqft
$-- HOA
What's special
- --
- on Zillow
- 174
- views
- 7
- saves
Zillow last checked:
Listing updated:
Listed by:
Marine Yoo,
Real Broker LLC,
Dana K Marthaler,
Real Broker LLC
Source: SCWMLS,MLS#: 2033829
Facts & features
Interior
Bedrooms & bathrooms
- Bedrooms: 3
- Bathrooms: 2
- Full bathrooms: 2
- Main level bathrooms: 1
Primary bedroom
- Level: Main
- Area: 150
- Dimensions: 15 x 10
Bedroom 2
- Level: Main
- Area: 132
- Dimensions: 12 x 11
Bedroom 3
- Level: Main
- Area: 110
- Dimensions: 11 x 10
Family room
- Area: 300
- Dimensions: 20 x 15
Kitchen
- Features: Breakfast Bar, Range/Oven, Refrigerator, Dishwasher, Microwave, Disposal
- Level: Main
- Area: 216
- Dimensions: 18 x 12
Living room
- Level: Main
- Area: 252
- Dimensions: 18 x 14
Heating
- Forced Air
Cooling
- Central Air
Appliances
- Laundry: Lower Level
Features
- Basement: Full,Full Size Windows/Exposed,Walk-Out Access,Partially Finished,Radon Mitigation System
- Number of fireplaces: 1
- Fireplace features: 1 fireplace, Gas
Interior area
- Total structure area: 1,600
- Total interior livable area: 1,600 sqft
- Finished area above ground: 1,292
Property
Parking
- Total spaces: 2
- Parking features: 2 car, Attached, Underground, Garage Door Opener, Access to Basement
- Attached garage spaces: 2
- Has uncovered spaces: Yes
Features
- Levels: One
- Stories: 1
- Patio & porch: Deck
Lot
- Size: 10,454 Square Feet
- Dimensions: 81X130
- Features: Corner Lot
Details
- Parcel number: 071010202184
- Zoning: SR-C1
Construction
Type & style
- Home type: SingleFamily
- Architectural style: Ranch
- Property subtype: Single Family Residence
Materials
- Vinyl Siding, Aluminum Siding
Condition
- Year built: 1965
Utilities & green energy
- Sewer: Public Sewer
- Water: Public
Community & HOA
Community
- Subdivision: Rolling Meadows
Location
- Region: Madison
Financial & listing details
- Price per square foot: $244/sqft
- Tax assessed value: $390,100
- Annual tax amount: $6,145
- Date on market: 10/1/2026
- Inclusions: Washer, dryer, stove, dishwasher, refrigerator, microwave, small refrigerator in lower level.
- Exclusions: Seller's personal property.
Estimated market value
$403,600
$383,000 - $424,000
$2,498/mo
Price history
| Date | Event | Price |
|---|---|---|
| 10/14/2020 | Sold | $295,000+11.3%$184/sqft |
Source: SCWMLS #1893492 Report a problem | ||
| 9/22/2020 | Pending sale | $265,000$166/sqft |
Source: EXP Realty, LLC #1893492 Report a problem | ||
| 9/17/2020 | Listed for sale | $265,000+96.3%$166/sqft |
Source: EXP Realty, LLC #1893492 Report a problem | ||
| 8/24/2012 | Sold | $135,000-9.9%$84/sqft |
Source: Public Record Report a problem | ||
| 6/7/2012 | Listed for sale | $149,900-64.2%$94/sqft |
Source: RE/MAX Preferred, Inc. #1657599 Report a problem | ||
| 7/27/2011 | Sold | $419,000$262/sqft |
Source: Agent Provided Report a problem | ||
Public tax history
| Year | Property taxes | Tax assessment |
|---|---|---|
| 2024 | $7,184 +7.5% | $367,000 +10.6% |
| 2023 | $6,685 | $331,800 +11.8% |
| 2022 | -- | $296,800 +6% |
| 2021 | -- | $280,000 +38.2% |
| 2020 | -- | $202,600 +3% |
| 2019 | $3,777 | $196,700 +9.6% |
| 2018 | $3,777 +2.1% | $179,500 +7% |
| 2017 | $3,697 +8.4% | $167,800 +9% |
| 2016 | $3,412 +3.3% | $153,900 +6.1% |
| 2014 | $3,304 -13.9% | $145,000 |
| 2013 | $3,837 +2.5% | $145,000 -10.6% |
| 2012 | $3,743 -0.3% | $162,200 -5% |
| 2011 | $3,756 +0.3% | $170,700 -3% |
| 2010 | $3,743 +8% | $176,000 |
| 2009 | $3,466 +1.8% | $176,000 -3% |
| 2008 | $3,405 +0.4% | $181,400 +2% |
| 2007 | $3,391 +4.3% | $177,800 +4% |
| 2006 | $3,253 -0.1% | $171,000 +6% |
| 2005 | $3,255 -0.6% | $161,300 +6% |
| 2004 | $3,275 -0.3% | $152,200 |
| 2003 | $3,285 +3% | $152,200 +8.7% |
| 2002 | $3,191 -1.7% | $140,000 +3.1% |
| 2001 | $3,245 +1.8% | $135,800 +5% |
| 2000 | $3,188 | $129,300 |
Find assessor info on the county website
Monthly payment
Est. payment
Payment breakdown
Explore the cost of this home by adjusting the details. Changes won't be saved.Climate risks
Neighborhood: Rolling Meadows
Nearby schools
Schools provided by the listing agent
- Elementary: Kennedy
- Middle: Whitehorse
- High: Lafollette
- District: Madison
Source: SCWMLS. This data may not be complete. We recommend contacting the local school district to confirm school assignments for this home.
Similar homes
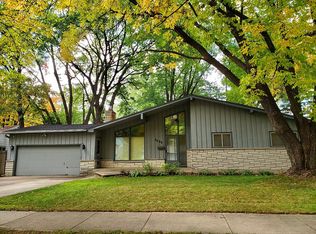
- $420,0003 bd2 ba1.7k sqft4713 Hermsmeier Ln, Madison, WI 53714For Sale
 MLS ID #2033859, Joe Shipley. SCWMLS
 - $425,0003 bd2 ba1.7k sqft4702 Flint Ln, Madison, WI 53714For Sale
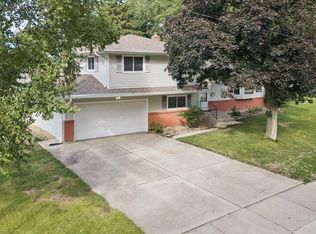 MLS ID #2032764, April Johnson. SCWMLS
 - $399,9003 bd2 ba1.7k sqft5010 Stage House Trl, Madison, WI 53714For Sale
 MLS ID #2033385, "Pete" Peterson. SCWMLS
 - $389,9003 bd2 ba1.6k sqft5106 Trafalger Pl, Madison, WI 53714For Sale
 MLS ID #2028235, Jeff J Minter. SCWMLS
