Welcome home to this beautifully appointed Craftsman-style ranch in a desirable swim/tennis community, conveniently located just minutes from shopping, restaurants, and I-985. Charming curb appeal includes stone accents and an inviting rocking chair front porch with stone paver flooring. The open-concept floor plan features new flooring in the kitchen, living room, and primary suite. The kitchen offers granite countertops, stainless steel appliances, pantry, breakfast bar, and breakfast area overlooking the spacious living room with a cozy gas log fireplace. The oversized primary suite features a large walk-in closet and an ensuite bath with double vanities, tile flooring, and a tiled shower. Two additional bedrooms, a full bath, and a spacious laundry room with tile flooring and extra storage complete the main level. The partially finished full basement includes a private fourth bedroom and third full bath, making it ideal for guests, a teen suite, in-law accommodations, or a home office. The unfinished area provides abundant storage space. Enjoy outdoor living year-round on the screened porch featuring a stunning rock fireplace with gas logs and two ceiling fans. A large covered patio overlooks the private fenced backyard, creating the perfect setting for relaxing or entertaining. Additional features include a two-car garage, thoughtful floor plan, and an exceptional location close to everyday conveniences. This move-in ready home offers the perfect combination of comfort, style, and functionality.
Pending
$469,900
4949 Whisper Creek Ct, Gainesville, GA 30504
4beds
2,517sqft
:
Get pre-qualified$2,920/mo
Single Family Residence
Built in 2016
0.3 Acres Lot
$466,300 Zestimate®
$187/sqft
$57/mo HOA
What's special
- 39 days |
- 354 |
- 27 |
Zillow last checked:
Listing updated:
Listed by:
Matthew Meeks 7706549323,
Keller Williams Lanier Partners
Source: GAMLS,MLS#: 10793462
Facts & features
Interior
Bedrooms & bathrooms
- Bedrooms: 4
- Bathrooms: 3
- Full bathrooms: 3
- Main level bathrooms: 2
- Main level bedrooms: 3
Rooms
- Room types: Exercise Room, Foyer, Game Room, Laundry
Dining room
- Features: Separate Room
Kitchen
- Features: Breakfast Room, Pantry, Solid Surface Counters
Heating
- Central, Heat Pump
Cooling
- Ceiling Fan(s), Central Air, Electric
Appliances
- Included: Dishwasher, Disposal, Electric Water Heater, Microwave
- Laundry: In Kitchen, Mud Room
Features
- Double Vanity, Master On Main Level, Walk-In Closet(s)
- Flooring: Carpet, Tile, Vinyl
- Windows: Double Pane Windows
- Basement: Bath Finished,Daylight,Finished,Full,Unfinished
- Attic: Pull Down Stairs
- Number of fireplaces: 2
- Fireplace features: Gas Log, Gas Starter, Outside
- Common walls with other units/homes: No Common Walls
Interior area
- Total structure area: 2,517
- Total interior livable area: 2,517 sqft
- Finished area above ground: 1,537
- Finished area below ground: 980
Property
Parking
- Total spaces: 2
- Parking features: Attached, Garage, Garage Door Opener
- Has attached garage: Yes
Features
- Levels: One
- Stories: 1
- Patio & porch: Deck, Screened
- Fencing: Back Yard
- Waterfront features: No Dock Or Boathouse
- Body of water: None
Lot
- Size: 0.3 Acres
- Features: Private
Details
- Parcel number: 08031A004030
Construction
Type & style
- Home type: SingleFamily
- Architectural style: Craftsman,Traditional
- Property subtype: Single Family Residence
Materials
- Stone, Wood Siding
- Roof: Composition
Condition
- Resale
- New construction: No
- Year built: 2016
Utilities & green energy
- Sewer: Public Sewer
- Water: Public
- Utilities for property: Cable Available, Electricity Available, Natural Gas Available, Phone Available, Sewer Available, Underground Utilities, Water Available
Community & HOA
Community
- Features: Pool, Sidewalks, Street Lights, Tennis Court(s), Near Shopping
- Security: Security System, Smoke Detector(s)
- Subdivision: Mundy Mill
HOA
- Has HOA: Yes
- Services included: Reserve Fund, Swimming, Tennis
- HOA fee: $685 annually
Location
- Region: Gainesville
Financial & listing details
- Price per square foot: $187/sqft
- Tax assessed value: $403,800
- Annual tax amount: $4,708
- Date on market: 6/25/2026
- Cumulative days on market: 38 days
- Listing agreement: Exclusive Right To Sell
- Listing terms: Cash,Conventional,FHA,VA Loan
- Electric utility on property: Yes
Estimated market value
$466,300
$443,000 - $490,000
$2,593/mo
Price history
| Date | Event | Price |
|---|---|---|
| 7/15/2026 | Pending sale | $469,900$187/sqft |
Source:  FMLS GA #7794394 Report a problem FMLS GA #7794394 Report a problem | ||
| 6/25/2026 | Listed for sale | $469,900+94.7%$187/sqft |
Source: FMLS GA #7794394 Report a problem | ||
| 5/27/2016 | Sold | $241,374+2094.3%$96/sqft |
Source: Public Record Report a problem | ||
| 2/22/2016 | Sold | $11,000$4/sqft |
Source: Public Record Report a problem | ||
Public tax history
| Year | Property taxes | Tax assessment |
|---|---|---|
| 2025 | $4,591 -1.5% | $161,520 -1.5% |
| 2024 | $4,662 +0.5% | $163,960 +1.3% |
| 2023 | $4,637 +20.9% | $161,920 +23.9% |
| 2022 | $3,834 +12.2% | $130,680 +14.1% |
| 2021 | $3,419 +1.7% | $114,560 +4% |
| 2020 | $3,362 +4.8% | $110,200 +8.1% |
| 2019 | $3,208 +4.2% | $101,960 +6.1% |
| 2018 | $3,080 +1.9% | $96,080 +7% |
| 2017 | $3,023 | $89,760 +1940% |
| 2016 | -- | $4,400 |
| 2015 | $21 | $4,400 +29.4% |
| 2014 | $21 | $3,400 |
| 2013 | -- | -- |
| 2012 | -- | -- |
| 2011 | -- | -- |
| 2010 | -- | -- |
| 2009 | $91 | -- |
Find assessor info on the county website
Monthly payment
Est. payment
Payment breakdown
Explore the cost of this home by adjusting the details. Changes won't be saved.Climate risks
Neighborhood: 30504
Nearby schools
GreatSchools rating
- 6/10Mundy Mill AcademyGrades: PK-5Distance: 0.4 mi
- 4/10Gainesville Middle School WestGrades: 6-8Distance: 2.4 mi
- 4/10Gainesville High SchoolGrades: 9-12Distance: 4.1 mi
Schools provided by the listing agent
- Elementary: Mundy Mill
- Middle: Gainesville West
- High: Gainesville
Source: GAMLS. This data may not be complete. We recommend contacting the local school district to confirm school assignments for this home.
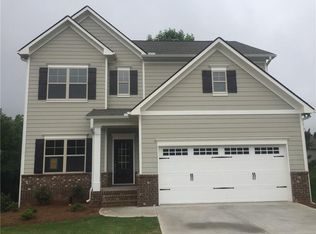
- $397,6004 bd3 ba2.1k sqft4953 Whisper Creek Ct, Gainesville, GA 30504Off Market
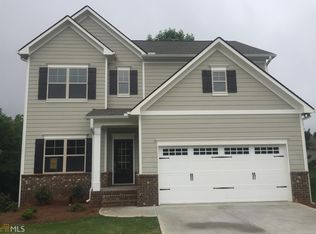
- $396,9004 bd3 ba2.1k sqft4953 Whisper Creek Ct #84, Gainesville, GA 30504Off Market
- $398,9004 bd2 ba2.1k sqft4957 Whisper Creek Ct, Gainesville, GA 30504Off Market
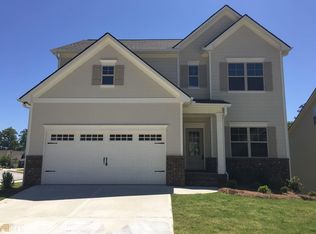
- $402,6004 bd3 ba2.1k sqft4683 Hidden Creek Dr #85, Gainesville, GA 30504Off Market
- $403,9004 bd3 ba2.1k sqft4683 Hidden Creek Dr, Gainesville, GA 30504Off Market
- $394,9004 bd3 ba2.1k sqft4941 Whisper Creek Ct, Gainesville, GA 30504Off Market
- $398,7004 bd3 ba2.1k sqft4941 Whisper Creek Ct #82, Gainesville, GA 30504Off Market
- $397,1003 bd2 ba1.8k sqft4687 Hidden Creek Dr, Gainesville, GA 30504Off Market
A local agent can set up tours, give advice and negotiate with sellers.
A local lender can help you make sure your offer is ready when you are.
Similar homes
- $465,0004 bd3 ba2.4k sqft9530 Bonsall Cir, Gainesville, GA 30506Active

 MLS ID #10812055, Mary Wynkoop, Coldwell Banker Realty. GAMLS
 - $497,0004 bd3 ba2.8k sqft6619 Blue Cove Dr, Flowery Branch, GA 30542Active
 MLS ID #10815375, Adisa Ahmetspahic, Heartland Real Estate. GAMLS
 - $499,9994 bd3 ba2.6k sqft8514 McBride Ln, Gainesville, GA 30506Active Under Contract
 MLS ID #10797377, Kelli Grizzard, Atlanta Communities. GAMLS
 - $450,0004 bd3 ba2.6k sqft5417 Woodstream Ct, Gainesville, GA 30507Active
 MLS ID #10803134, Christine Boldt, Keller Williams Realty Atl. Partners. GAMLS
 - $469,0003 bd3 ba2.8k sqft4665 Mount Vernon Rd, Gainesville, GA 30506ActiveMLS ID #10798166, Tabitha Sheeter, Keller Williams Realty Atl. Partners. GAMLS
- $535,0003 bd2 ba2k sqft3626 Majestic Oak Dr SW, Gainesville, GA 30504ActiveMLS ID #10726789, Sam Gustafson, Keller Williams Realty Atl. Partners. GAMLS
- $465,0003 bd3 ba2.8k sqft3627 E Hall Rd, Gainesville, GA 30507ActiveMLS ID #10793238, Jodie Buckley, Chapman Hall Realtors Professionals. GAMLS
- $579,0004 bd4 ba2.6k sqft3612 Castoff Ct, Gainesville, GA 30506ActiveMLS ID #10815194, Johnathan Cortes, Keller Williams Lanier Partners. GAMLS
- $443,5003 bd2 ba1.5k sqft8860 Creekstone Pl, Gainesville, GA 30506ActiveMLS ID #10805147, Don Frey, Keller Williams Community Partners. GAMLS
- $475,0003 bd3 ba2.7k sqft933 Cruce Lake Dr, Hoschton, GA 30548ActiveMLS ID #10816192, Lance Real Estate Group, Bolst, Inc.. GAMLS
- $465,0004 bd3 ba2.7k sqft6623 Rivergreen Rd, Flowery Branch, GA 30542ActiveMLS ID #10794334, Silvia Espaillat, Coldwell Banker Realty. GAMLS
- $449,0005 bd3 ba3.1k sqft3922 Walnut Grove Way, Gainesville, GA 30506ActiveMLS ID #10773801, Allison Waldrip, Ansley RE|Christie's Int'l RE. GAMLS
- $485,0004 bd3 ba2.6k sqft6870 Kate Ln, Flowery Branch, GA 30542ActiveMLS ID #10728095, Sally Kim, The Promise Realty Group. GAMLS
- $450,0004 bd2 ba2.6k sqft1235 Sunhill Dr, Lawrenceville, GA 30043ActiveMLS ID #10816713, David L McEachern, Keller Williams Chattahoochee. GAMLS
- $524,9004 bd3 ba2.9k sqft2064 Woodmarsh Cir, Auburn, GA 30011ActiveMLS ID #10816673, Amber Moran, TIG Realty Group LLC. GAMLS
- $449,9004 bd3 ba2.7k sqft9864 Elderberry Point, Braselton, GA 30517ActiveMLS ID #10770050, Rachel N Webb, Hill Wood Realty. GAMLS
- $459,0004 bd3 ba2.7k sqft131 Pinehurst Dr, Winder, GA 30680ActiveMLS ID #10797659, Robi Olguin, Redfin Corporation. GAMLS
- $500,0005 bd3 ba2.9k sqft5911 Green Ash Ct, Braselton, GA 30517ActiveMLS ID #10790277, Diane Said, Dwelli. GAMLS
- $599,0003 bd3 ba2.5k sqft6286 Cedar Springs Ln, Hoschton, GA 30548For Sale
 MLS ID #7813225, Karen Tatro, Coldwell Banker Realty. FMLS GA
 - $460,0004 bd3 ba2.6k sqft42 Sinclair Cir, Hoschton, GA 30548ActiveMLS ID #10792745, Crystal Cooper, Keller Williams Realty Atl. Partners. GAMLS
