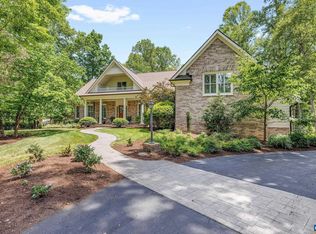
Immerse yourself in the tranquility and possibilities of this captivating property - a perfect blend of nature, comfort, and potential. Nestled within 132 acres of natural beauty, this property is a rare gem featuring a custom-built home surrounded by 100 acres of majestic trees, three picturesque ponds, thriving concord grapevines, and apple orchard. * Step inside to explore a residence where every detail is a testament to craftsmanship and uniqueness. Two galleries, a dedicated dog shower room, lower level apartment, and ample storage set this home apart. * Enjoy the convenience of main-level living with its oak flooring, 2 bedrooms, 2 full baths, open concept living room, family room, and kitchen with a wall of windows overlooking the calming water and forest views. Revel in the luxury of a living room with soaring ceilings, a stone fireplace, and two galleries. * Make your way upstairs to find 3 bedrooms and a Jack ‘n Jill bathroom. * A fully renovated lower-level apartment with a private entrance, 1 bedroom, 1 bathroom, and a full kitchen provides versatility for in-law living or rental income. An additional family room with a fireplace completes this inviting space. * Storage is a breeze with two walk-in attic storage rooms and a massive storage room in the basement. * Each level has its own HVAC system, and a home generator ensures continuous comfort. * Bask in the beauty of nature from the screened-in porch..* Explore the expansive grounds boasting a 4-stall barn, a pavilion for gatherings, a charming metal roof gazebo, a versatile shed, and a run-in shed. * The property's zoning (100 acres forestry, 30 acres agricultural, 2 acres homesite) opens doors to various possibilities, from creating a private sanctuary to envisioning a horse farm, winery, bed & breakfast, or retreat. Timber the wood for additional income and explore the potential for renting out the basement. * Only 20 minutes from Zion Crossroads (Routes 64 and 15); 30 minutes to Charlottesville and its vibrant cultural scene; and proximity to numerous wineries. * Any and all roll back taxes would be the responsibility of the buyer.
Under contract
$1,700,000
495 Deepwood Farm Dr, Scottsville, VA 24590
6beds
5,941sqft
Single Family Residence
Built in 1996
132.25 Acres Lot
$-- Zestimate®
$286/sqft
$-- HOA
What's special
Private entranceStone fireplaceCustom-built homeApple orchardMetal roof gazeboSoaring ceilings
- 937 days
- 36
- 1
Zillow last checked:
Listing updated:
Listed by:
Karen Mouser 703-407-3183,
Treck Realty LLC 7034751009
Source: Bright MLS,MLS#: VAFN2000242
Facts & features
Interior
Bedrooms & bathrooms
- Bedrooms: 6
- Bathrooms: 4
- Full bathrooms: 4
- Main level bathrooms: 2
- Main level bedrooms: 2
Rooms
- Room types: Living Room, Dining Room, Bedroom 2, Bedroom 3, Bedroom 4, Bedroom 5, Kitchen, Family Room, Bedroom 1, 2nd Stry Fam Ovrlk, Laundry, Storage Room, Bathroom 1, Bathroom 2
Bedroom 1
- Features: Flooring - Solid Hardwood
- Level: Main
Bedroom 2
- Features: Flooring - Solid Hardwood
- Level: Main
Bedroom 3
- Features: Ceiling Fan(s), Flooring - Ceramic Tile
- Level: Lower
Bedroom 4
- Features: Flooring - Carpet
- Level: Upper
Bedroom 4
- Features: Flooring - Carpet
- Level: Upper
Bedroom 5
- Features: Flooring - Carpet
- Level: Upper
Bathroom 1
- Features: Flooring - Ceramic Tile
- Level: Main
Bathroom 1
- Features: Bathroom - Tub Shower, Flooring - Ceramic Tile
- Level: Lower
Bathroom 1
- Features: Flooring - Ceramic Tile, Bathroom - Tub Shower, Jack and Jill Bathroom
- Level: Upper
Bathroom 2
- Features: Flooring - Ceramic Tile, Soaking Tub
- Level: Main
Other
- Level: Upper
Dining room
- Features: Chair Rail, Flooring - Solid Hardwood
- Level: Main
Family room
- Features: Ceiling Fan(s), Flooring - Solid Hardwood
- Level: Main
Family room
- Features: Ceiling Fan(s), Flooring - Ceramic Tile
- Level: Lower
Kitchen
- Features: Breakfast Nook, Granite Counters, Double Sink, Flooring - Solid Hardwood, Kitchen Island, Kitchen - Gas Cooking, Lighting - Ceiling, Pantry
- Level: Main
Kitchen
- Features: Countertop(s) - Solid Surface, Kitchen - Electric Cooking, Flooring - Ceramic Tile
- Level: Lower
Laundry
- Level: Lower
Living room
- Features: Cathedral/Vaulted Ceiling, Fireplace - Wood Burning, Flooring - Solid Hardwood, Built-in Features
- Level: Main
Living room
- Features: Fireplace - Wood Burning, Flooring - Ceramic Tile
- Level: Lower
Storage room
- Level: Lower
Storage room
- Level: Upper
Heating
- Central, Propane, Oil
Cooling
- Central Air, Ceiling Fan(s), Electric
Appliances
- Included: Microwave, Down Draft, Dishwasher, Dryer, Extra Refrigerator/Freezer, Ice Maker, Oven, Refrigerator, Washer, Electric Water Heater
- Laundry: Laundry Room
Features
- Breakfast Area, Built-in Features, Butlers Pantry, Ceiling Fan(s), Chair Railings, Dining Area, Entry Level Bedroom, Family Room Off Kitchen, Open Floorplan, Formal/Separate Dining Room, Soaking Tub, Bathroom - Tub Shower, Walk-In Closet(s), 2nd Kitchen, 2 Story Ceilings, High Ceilings
- Flooring: Hardwood, Tile/Brick, Luxury Vinyl, Carpet, Wood
- Basement: Partial,Full,Exterior Entry,Partially Finished,Rear Entrance,Walk-Out Access,Windows,Workshop
- Number of fireplaces: 2
- Fireplace features: Mantel(s), Wood Burning, Stone
Interior area
- Total structure area: 6,941
- Total interior livable area: 5,941 sqft
- Finished area above ground: 4,269
- Finished area below ground: 1,672
Property
Parking
- Total spaces: 2
- Parking features: Garage Faces Side, Attached, Driveway
- Attached garage spaces: 2
- Has uncovered spaces: Yes
Accessibility
- Accessibility features: None
Features
- Levels: Two and One Half
- Stories: 2.5
- Patio & porch: Porch
- Pool features: None
- Has view: Yes
- View description: Pond, Trees/Woods
- Has water view: Yes
- Water view: Pond
Lot
- Size: 132.25 Acres
Details
- Additional structures: Above Grade, Below Grade, Outbuilding
- Parcel number: 16 A 23
- Zoning: A1
- Zoning description: 100 acres zoned forestry; 30 acres agricultural; 2 acres homesite
- Special conditions: Standard
- Horses can be raised: Yes
- Horse amenities: Horses Allowed
Construction
Type & style
- Home type: SingleFamily
- Architectural style: Other
- Property subtype: Single Family Residence
Materials
- Vinyl Siding
- Foundation: Block
- Roof: Shingle
Condition
- Good
- New construction: No
- Year built: 1996
Utilities & green energy
- Sewer: On Site Septic
- Water: Well
- Utilities for property: Cable Connected, Phone, Fiber Optic
Community & HOA
Community
- Subdivision: None Available
HOA
- Has HOA: No
Location
- Region: Scottsville
Financial & listing details
- Price per square foot: $286/sqft
- Tax assessed value: $1,034,300
- Annual tax amount: $8,998
- Date on market: 2/7/2024
- Listing agreement: Exclusive Right To Sell
- Listing terms: Cash,Conventional
- Exclusions: Outdoor Equipment Does Not Convey. Consideration Will Be Made On Offers.
- Ownership: Fee Simple
Estimated market value
Not available
Estimated sales range
Not available
$4,769/mo
Price history
| Date | Event | Price |
|---|---|---|
| 11/22/2025 | Contingent | $1,700,000$286/sqft |
Source:  Bright MLS #VAFN2000242 Report a problem Bright MLS #VAFN2000242 Report a problem | ||
| 1/2/2025 | Listed for sale | $1,700,000$286/sqft |
Source: Bright MLS #VAFN2000242 Report a problem | ||
| 8/26/2024 | Listing removed | $1,700,000$286/sqft |
Source: Bright MLS #VAFN2000242 Report a problem | ||
| 2/8/2024 | Listed for sale | $1,700,000$286/sqft |
Source: Bright MLS #VAFN2000242 Report a problem | ||
Public tax history
| Year | Property taxes | Tax assessment |
|---|---|---|
| 2024 | $9,615 | $1,139,200 |
| 2023 | $9,615 | $1,139,200 +10.1% |
| 2022 | -- | $1,034,300 |
| 2021 | -- | $1,034,300 |
| 2020 | -- | $1,034,300 +8.2% |
| 2018 | $4,758 | $956,100 |
| 2017 | $4,758 | $956,100 +1.2% |
| 2016 | $4,758 | $944,400 |
| 2015 | $4,758 | $944,400 |
Find assessor info on the county website
Monthly payment
Est. payment
Payment breakdown
Explore the cost of this home by adjusting the details. Changes won't be saved.Climate risks
Neighborhood: 24590
Nearby schools
Schools provided by the listing agent
- District: Fluvanna County Public Schools
Source: Bright MLS. This data may not be complete. We recommend contacting the local school district to confirm school assignments for this home.
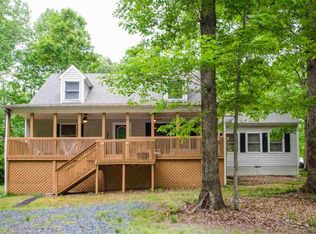
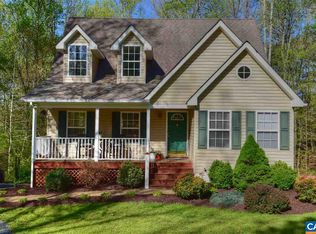
Similar homes
- $1,699,0005 bd5 ba5.5k sqft5105 Blenheim Rd, Charlottesville, VA 22902For Sale
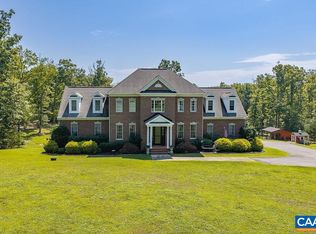
 MLS ID #680705, AMANDA SPIGONE, KELLER WILLIAMS ALLIANCE - CHARLOTTESVILLE. CAAR
 - $1,075,0003 bd4 ba5.2k sqft2629 Ducks Lake Rdg, Scottsville, VA 24590For Sale
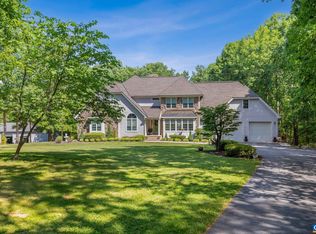 MLS ID #678496, ERRIN SEARCY, STORY HOUSE REAL ESTATE. CAAR
 - $1,695,0004 bd5 ba4.1k sqft12048 Louisa Rd, Gordonsville, VA 22942For Sale
 MLS ID #674232, MIKE GAFFNEY, MONTAGUE, MILLER & CO. - WESTFIELD. CAAR
 - $1,495,0005 bd6 ba5.7k sqft3059 Hyde Park Pl, Keswick, VA 22947For Sale
 MLS ID #679093, JAMIE WALLER, LORING WOODRIFF REAL ESTATE ASSOCIATES. CAAR
 - $1,849,0005 bd6 ba5.2k sqft2946 Daventry Ln, Charlottesville, VA 22901For SaleMLS ID #676674, MACON GUNTER, NEST REALTY GROUP. CAAR
- $1,450,0006 bd5 ba4.8k sqft3416 Carroll Creek Rd, Keswick, VA 22947For SaleMLS ID #679677, JEFF GAFFNEY, REAL ESTATE III, INC.. CAAR
- $925,0005 bd4 ba3.1k sqft6518 Jefferson Mill Rd, Scottsville, VA 24590For SaleMLS ID #675957, KEVIN TIMBERS, THE TIMBERS GROUP. CAAR
- $2,475,0004 bd4 ba3.9k sqft880 Club Dr, Keswick, VA 22947For SaleMLS ID #673250, LORING WOODRIFF, LORING WOODRIFF REAL ESTATE ASSOCIATES. CAAR
- $1,049,9004 bd3 ba4.4k sqft9130 Totier Creek Rd, Scottsville, VA 24590For SaleMLS ID #675641, LISA CAMPBELL, YES REALTY PARTNERS. CAAR
- $945,0004 bd5 ba6.3k sqft3132 Thomas Jefferson Pkwy, Palmyra, VA 22963For SaleMLS ID #675656, VICKI WILSON, MONTICELLO COUNTRY REALTY, LLC. CAAR
- $1,850,0003 bd3 ba3.1k sqft3535 Venable Rd, Kents Store, VA 23084For SaleMLS ID #680655, YVETTE OKROS, LAUREL OAK PROPERTY MANAGEMENT, LLC. CAAR
- $1,950,0003 bd4 ba3.4k sqft4798 Barn Field Dr, Keswick, VA 22947For SaleMLS ID #680852, MACON GUNTER, NEST REALTY GROUP. CAAR
- $1,789,0004 bd4 ba5k sqft840 Murray Ln, Charlottesville, VA 22903For SaleMLS ID #677318, DAVID FERRALL, MOUNTAIN AREA NEST REALTY. CAAR
- $925,0005 bd6 ba5.6k sqft1698 Broken Island Rd, Palmyra, VA 22963For SaleMLS ID #676962, LIBERTY KALERGIS, MCLEAN FAULCONER INC., REALTOR. CAAR
- $1,250,0004 bd4 ba5.3k sqft21 Thurman Rd, Troy, VA 22974For SaleMLS ID #676557, ANNE OLIVER, KELLER WILLIAMS ALLIANCE - CHARLOTTESVILLE. CAAR
- $1,250,0005 bd6 ba5.1k sqft380 Ballenger Ln, Palmyra, VA 22963For SaleMLS ID #677498, HEGARTY_PEERY REALTORS, KELLER WILLIAMS ALLIANCE - CHARLOTTESVILLE. CAAR
- $1,489,0005 bd4 ba4.5k sqft155 Ivy Ridge Rd, Charlottesville, VA 22901For SaleMLS ID #680719, TODD MCGEE, NEST REALTY GROUP. CAAR
- $975,0004 bd5 ba4.3k sqft1089 Broken Island Rd, Palmyra, VA 22963For SaleMLS ID #679631, LISA CAMPBELL, YES REALTY PARTNERS. CAAR
- $1,325,0005 bd3 ba3.5k sqft1128 Beaverdam Rd, Keswick, VA 22947For SaleMLS ID #674077, SAL MILIONE, TARGET THE MARKET REAL ESTATE. CAAR
