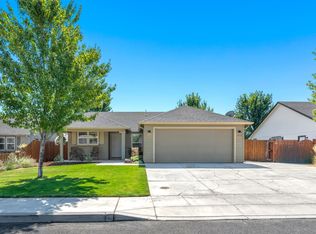
Situated in NE Redmond, this single-level home offers 3 bedrooms, 2 baths, dbl-car garage, no HOA & beautiful views of Smith Rock & Mt. Jefferson. The vaulted great room is filled w/natural light from abundant windows & ftrs wood-look flooring, a designer interior paint scheme and a cozy gas-burning fireplace. The open kitchen offers granite-look counters, functional island with breakfast bar seating & a central dining area. The spacious primary suite features vaulted ceilings, double sinks, a private water closet, walk-in closet & new LVP flooring in the primary bath. Outside, enjoy a generous corner lot with a spacious yard, concrete patio, 6' cedar privacy fencing, automatic sprinklers, storage shed & separate fenced garden area. The garage provides extra attic storage & a new garage door opener. A light-filled home w/mountain views & great indoor-outdoor living, space for your hobbies! Easy access to the parkway & amenities - don't miss! Incentives if using preferred lender
Pending
$449,900
495 NE Spruce Ct, Redmond, OR 97756
3beds
2baths
1,414sqft
Single Family Residence
Built in 2010
6,098 Square Feet Lot
$444,700 Zestimate®
$318/sqft
$-- HOA
What's special
Dbl-car garageCozy gas-burning fireplaceNew garage door openerStorage shedSeparate fenced garden areaSpacious yardWalk-in closet
- 50 days
- 387
- 26
Likely to sell faster than
Zillow last checked:
Listing updated:
Listed by:
Keller Williams Realty Central Oregon 541-585-3760
Source: Oregon Datashare,MLS#: 220228475
Facts & features
Interior
Bedrooms & bathrooms
- Bedrooms: 3
- Bathrooms: 2
Heating
- Fireplace(s), ENERGY STAR Qualified Equipment, Forced Air, Natural Gas
Cooling
- Central Air
Appliances
- Included: Dishwasher, Disposal, Microwave, Oven, Range, Range Hood, Refrigerator, Water Heater
Features
- Breakfast Bar, Ceiling Fan(s), Double Vanity, Enclosed Toilet(s), Kitchen Island, Laminate Counters, Linen Closet, Open Floorplan, Pantry, Primary Downstairs, Shower/Tub Combo, Vaulted Ceiling(s), Walk-In Closet(s)
- Flooring: Carpet, Simulated Wood
- Windows: Double Pane Windows, Vinyl Frames
- Basement: None
- Has fireplace: Yes
- Fireplace features: Gas, Great Room
- Common walls with other units/homes: No Common Walls,No One Above,No One Below
Interior area
- Total structure area: 1,414
- Total interior livable area: 1,414 sqft
Property
Parking
- Total spaces: 2
- Parking features: Attached, Concrete, Driveway, Garage Door Opener, On Street
- Attached garage spaces: 2
- Has uncovered spaces: Yes
Features
- Levels: One
- Stories: 1
- Patio & porch: Covered, Patio, Porch
- Pool features: None
- Fencing: Fenced
- Has view: Yes
- View description: Mountain(s), Neighborhood, Territorial
Lot
- Size: 6,098 Square Feet
- Features: Corner Lot, Garden, Landscaped, Level, Sprinkler Timer(s), Sprinklers In Front, Sprinklers In Rear
Details
- Additional structures: Shed(s)
- Parcel number: 257238
- Zoning description: R4
- Special conditions: Standard
Construction
Type & style
- Home type: SingleFamily
- Architectural style: Craftsman,Ranch
- Property subtype: Single Family Residence
Materials
- Frame
- Foundation: Stemwall
- Roof: Composition
Condition
- New construction: No
- Year built: 2010
Utilities & green energy
- Sewer: Public Sewer
- Water: Public
Community & HOA
Community
- Features: Park, Short Term Rentals Allowed
- Security: Carbon Monoxide Detector(s), Smoke Detector(s)
- Subdivision: Vista Dorado
HOA
- Has HOA: No
Location
- Region: Redmond
Financial & listing details
- Price per square foot: $318/sqft
- Tax assessed value: $417,160
- Annual tax amount: $3,900
- Date on market: 9/10/2026
- Cumulative days on market: 50 days
- Listing terms: Cash,Conventional,FHA,USDA Loan,VA Loan
- Inclusions: storage shed
- Exclusions: Personal items, hot tub
- Road surface type: Paved
Estimated market value
$444,700
$422,000 - $467,000
$2,328/mo
Price history
| Date | Event | Price |
|---|---|---|
| 9/24/2026 | Pending sale | $449,900$318/sqft |
Source:  Oregon Datashare #220228475 Report a problem Oregon Datashare #220228475 Report a problem | ||
| 9/10/2026 | Listed for sale | $449,900+25%$318/sqft |
Source: Oregon Datashare #220228475 Report a problem | ||
| 4/20/2021 | Sold | $360,000+5.9%$255/sqft |
Source: Oregon Datashare #220117223 Report a problem | ||
| 3/2/2021 | Pending sale | $339,900$240/sqft |
Source: Oregon Datashare #220117223 Report a problem | ||
| 2/27/2021 | Listed for sale | $339,900+31.2%$240/sqft |
Source: Oregon Datashare #220117223 Report a problem | ||
| 8/28/2018 | Listing removed | $259,000$183/sqft |
Source: Rogue Real Estate Sales & Property Management #18514726 Report a problem | ||
| 7/20/2018 | Pending sale | $259,000$183/sqft |
Source: Rogue Real Estate Sales & Property Management #18514726 Report a problem | ||
| 7/20/2018 | Listed for sale | $259,000+4%$183/sqft |
Source: Rogue Real Estate Sales & Property Management #18514726 Report a problem | ||
| 7/17/2018 | Sold | $249,000$176/sqft |
Source:  RMLS (OR) #18514726 Report a problem RMLS (OR) #18514726 Report a problem | ||
| 3/16/2018 | Pending sale | $249,000$176/sqft |
Source: Rogue Real Estate Sales #201711742 Report a problem | ||
| 3/6/2018 | Price change | $249,000-3.9%$176/sqft |
Source: Rogue Real Estate Sales #201711742 Report a problem | ||
| 12/11/2017 | Listed for sale | $259,000+125.2%$183/sqft |
Source: Rogue Real Estate Sales #201711742 Report a problem | ||
| 3/4/2011 | Sold | $115,000$81/sqft |
Source: Public Record Report a problem | ||
Public tax history
| Year | Property taxes | Tax assessment |
|---|---|---|
| 2025 | $3,900 +4.2% | $191,290 +3% |
| 2024 | $3,742 +4.6% | $185,720 +6.1% |
| 2023 | $3,579 +6.7% | $175,070 |
| 2022 | $3,354 +6.6% | $175,070 +6.1% |
| 2021 | $3,146 | $165,030 |
| 2020 | -- | $165,030 +6.1% |
| 2019 | $2,873 | $155,570 |
| 2018 | $2,873 +2.5% | $155,570 +3% |
| 2017 | $2,801 +3.9% | $151,040 +3% |
| 2016 | $2,697 | $146,650 +3% |
| 2015 | $2,697 +6% | $142,380 +3% |
| 2014 | $2,545 | $138,240 +40.9% |
| 2013 | -- | $98,120 -0.4% |
| 2012 | -- | $98,510 -23.5% |
| 2011 | -- | $128,850 +544.3% |
| 2010 | -- | $20,000 -43.7% |
| 2009 | -- | $35,530 +3% |
| 2008 | -- | $34,500 +753.5% |
| 2007 | -- | $4,042 |
Find assessor info on the county website
Monthly payment
Est. payment
Payment breakdown
Explore the cost of this home by adjusting the details. Changes won't be saved.Climate risks
Neighborhood: 97756
Nearby schools
Schools provided by the listing agent
- Elementary: Tom McCall Elem
- Middle: Elton Gregory Middle
- High: Redmond High
Source: Oregon Datashare. This data may not be complete. We recommend contacting the local school district to confirm school assignments for this home.

Similar homes
- $450,0003 bd2 ba1.5k sqft710 NW 21st Ct, Redmond, OR 97756For Sale
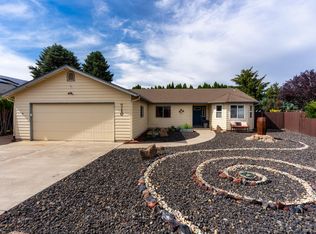
 MLS ID #220224156, Dustin Hewitt, Windermere Realty Trust. Oregon Datashare
 - $440,0003 bd2 ba1.8k sqft540 NW 28th St, Redmond, OR 97756For Sale
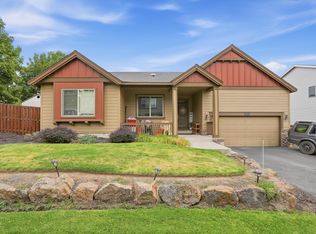 MLS ID #220228792, Nickolas Shivers, eXp Realty, LLC. Oregon Datashare
 - $435,0003 bd2 ba1.2k sqft3301 SW Antler Ridge Ln, Redmond, OR 97756For Sale
 MLS ID #220226153, Caitlin Walker Ducsik, Windermere Realty Trust. Oregon Datashare
 - $455,0003 bd2 ba1.2k sqft3172 SW Deschutes Ave, Redmond, OR 97756For Sale
 MLS ID #220227594, Carol Ann Armstrong, Windermere Realty Trust. Oregon Datashare
 - $435,9003 bd2 ba1.2k sqft3595 SW Pumice Pl, Redmond, OR 97756For SaleMLS ID #220226742, Leah K Latham, Preferred Residential. Oregon Datashare
- $474,9903 bd3 ba1.4k sqft2548 SW Kalama Ave, Redmond, OR 97756For SaleMLS ID #220213750, Noah von Borstel, Windermere Realty Trust. Oregon Datashare
- $417,5003 bd2 ba1k sqft2971 SW Salmon Ave, Redmond, OR 97756For SaleMLS ID #220228051, Spencer Michael Brennan, Relevant Real Estate LLC. Oregon Datashare
- $500,0003 bd3 ba2k sqft3238 SW Lava Ave, Redmond, OR 97756For SaleMLS ID #220227511, Jamie Guier, Keller Williams Realty Central Oregon. Oregon Datashare
- $439,9003 bd3 ba1.7k sqft281 NW 29th St, Redmond, OR 97756For SaleMLS ID #220228158, Becky L. Seim, Preferred Residential. Oregon Datashare
- $549,0003 bd2 ba1.7k sqft2350 SW Indian Ave, Redmond, OR 97756For SaleMLS ID #220228093, Wendi Ann Monroe-Kidwell, Cascade Hasson SIR. Oregon Datashare
- $554,9003 bd2 ba1.6k sqft1922 NW Wildflower Pl, Redmond, OR 97756For SaleMLS ID #220224995, Dustin Hewitt, Windermere Realty Trust. Oregon Datashare
- $539,9004 bd2 ba1.9k sqft1453 NW 20th Ct, Redmond, OR 97756For SaleMLS ID #220223773, Breanna D. Magee, Stellar Realty Northwest. Oregon Datashare
- $541,9003 bd2 ba1.5k sqft1030 NW Varnish Ln, Redmond, OR 97756For SaleMLS ID #220223996, Christy Symons, Keller Williams Realty Central Oregon. Oregon Datashare
- $399,0003 bd1 ba1k sqft1036 SW 13th St, Redmond, OR 97756For SaleMLS ID #220224280, Amanda E Davidson-Golien, eXp Realty, LLC. Oregon Datashare
- $544,9003 bd2 ba1.6k sqft2021 SW 41st St, Redmond, OR 97756For SaleMLS ID #220223347, Jinger R Cain, The Cain Company LLC. Oregon Datashare
- $509,0003 bd3 ba1.5k sqft3774 NW 7th Ln, Redmond, OR 97756For SaleMLS ID #220226564, Mark Ryan Garcia, Cascade Hasson SIR. Oregon Datashare
- $649,9003 bd2 ba1.8k sqft3890 NW 25th St, Redmond, OR 97756For SaleMLS ID #220228799, Holly Cole, Keller Williams Realty Central Oregon. Oregon Datashare
- $429,0002 bd2 ba1.1k sqft3714 SW 29th St, Redmond, OR 97756For SaleMLS ID #220222174, Will Florence, Knightsbridge International. Oregon Datashare
- $520,0003 bd2 ba1.3k sqft320 Split Rail Ln, Redmond, OR 97756For SaleMLS ID #220224626, Diana Irvine, Eagle Crest Properties Inc. Oregon Datashare
