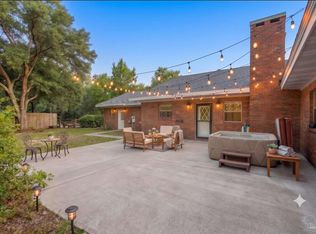
A hidden gem where timeless Southern charm meets a private coastal region retreat, this extraordinary park like 8-acre estate offers a rare combination of space, natural beauty, and resort-style living. Balanced forest, open spaces and mature trees, this 4-bedroom, 2.5-bath home offers approximately 3,202 sf of living space plus a 379-sf versatile basement space and detached 2 car shop. Located in beautiful Milton, FL. From the moment you arrive, the winding drive, established grounds, and welcoming covered porches set the tone. Inside, beautiful natural light fills the home, creating a warm and inviting atmosphere. The chef’s kitchen serves as the heart of the home, while two living areas provide exceptional space for entertaining and everyday living. The primary suite is conveniently located downstairs, offering a peaceful retreat complete with a beautifully oversized bathroom and enormous walk-in closet. Upstairs, additional bedrooms provide plenty of space for family, guests, or a home office. Step back outside and discover your own private resort. A screened-in porch, open spaces, rolling lawn, the sparkling pool. A brand-new cabana added in 2025 creates the perfect poolside entertaining area. New pool liner, pool pump and filter, and Polaris pump. Beyond the pool, the property becomes a true nature lover’s paradise. Rolling open acreage, mature woods and trails, and a natural fish nursery in the spring-fed creek create an incredible backdrop filled with deer, turtles, and abundant birdlife. Whether you're swimming, entertaining, exploring the acreage, or simply enjoying the peaceful surroundings, this property offers an extraordinary lifestyle. A few recent improvements include a 2025 HVAC system and a 2022 roof. Private, peaceful, and beautifully appointed—this is more than a home. It’s your own private oasis.
For sale
$799,000
4951 Winding Way, Milton, FL 32570
4beds
3,581sqft
Single Family Residence
Built in 1988
8.11 Acres Lot
$-- Zestimate®
$223/sqft
$-- HOA
What's special
Screened-in porchRolling lawnSparkling poolBeautifully oversized bathroomWarm and inviting atmosphereEstablished groundsRolling open acreage
- 10 days
- 2,261
- 291
Likely to sell faster than
Zillow last checked:
Listing updated:
Listed by:
Tim Ekelund 850-637-8622,
LPT Realty
Source: PAR,MLS#: 688645
Facts & features
Interior
Bedrooms & bathrooms
- Bedrooms: 4
- Bathrooms: 3
- Full bathrooms: 2
- 1/2 bathrooms: 1
Rooms
- Room types: Exercise Room
Primary bedroom
- Level: First
- Area: 265.2
- Dimensions: 15.6 x 17
Bedroom
- Level: Second
- Area: 229.5
- Dimensions: 15 x 15.3
Bedroom 1
- Level: Second
- Area: 229.5
- Dimensions: 15 x 15.3
Dining room
- Level: First
- Area: 185.6
- Dimensions: 11.6 x 16
Kitchen
- Level: First
- Area: 272
- Dimensions: 16 x 17
Living room
- Level: First
- Area: 309.96
- Dimensions: 12.6 x 24.6
Heating
- Multi Units, Central
Cooling
- Central Air, Ceiling Fan(s)
Appliances
- Included: Electric Water Heater
Features
- Doors: Insulated Doors
- Windows: Double Pane Windows
- Basement: Unfinished
Interior area
- Total structure area: 3,202
- Total interior livable area: 3,581 sqft
Video & virtual tour
Property
Parking
- Total spaces: 2
- Parking features: 2 Car Garage, Detached
- Garage spaces: 2
Features
- Levels: Two
- Stories: 2
- Has private pool: Yes
- Pool features: In Ground, Vinyl
- Has view: Yes
- View description: Creek/Stream, Pond
- Has water view: Yes
- Water view: Creek/Stream, Pond
- Waterfront features: Creek/Stream, Pond, Waterfront, Natural
Lot
- Size: 8.11 Acres
- Features: Interior Lot
Details
- Parcel number: 051n280000028150000
- Zoning description: Res Single
Construction
Type & style
- Home type: SingleFamily
- Architectural style: Creole, Traditional
- Property subtype: Single Family Residence
Materials
- Frame
- Foundation: Off Grade, Slab
- Roof: Shingle
Condition
- Resale
- New construction: No
- Year built: 1988
Utilities & green energy
- Electric: Circuit Breakers, Copper Wiring
- Sewer: Septic Tank
- Water: Private, Public
Green energy
- Energy efficient items: Heat Pump, Insulated Walls, Ridge Vent
Community & HOA
Community
- Subdivision: None
HOA
- Has HOA: No
Location
- Region: Milton
Financial & listing details
- Price per square foot: $223/sqft
- Price range: $799K - $799K
- Date on market: 9/7/2026
- Cumulative days on market: 11 days
Estimated market value
Not available
Estimated sales range
Not available
Not available
Price history
| Date | Event | Price |
|---|---|---|
| 9/7/2026 | Listed for sale | $799,000+22%$223/sqft |
Source:  PAR #688645 Report a problem PAR #688645 Report a problem | ||
| 2/17/2022 | Sold | $654,900-2.2%$183/sqft |
Source: PAR #597954 Report a problem | ||
| 12/6/2021 | Price change | $669,900-10.7%$187/sqft |
Source: PAR #597954 Report a problem | ||
| 11/2/2021 | Price change | $749,900-9.6%$209/sqft |
Source: PAR #597954 Report a problem | ||
| 10/8/2021 | Listed for sale | $829,900$232/sqft |
Source: PAR #597954 Report a problem | ||
Public tax history
Tax history is unavailable.
Monthly payment
Est. payment
Payment breakdown
Explore the cost of this home by adjusting the details. Changes won't be saved.Climate risks
Neighborhood: 32570
Nearby schools
Schools provided by the listing agent
- Elementary: Berryhill
- Middle: R. HOBBS
- High: Milton
Source: PAR. This data may not be complete. We recommend contacting the local school district to confirm school assignments for this home.
Similar homes
- $--4 bd3 ba3k sqft6049 Winchester Cir, Milton, FL 32570Auction
 Auction.com 2
 - $685,0004 bd4 ba3.6k sqft5740 Country Squire Dr, Milton, FL 32570For Sale
 MLS ID #1010994, Lisa E Hoisington, Counts Real Estate Group Inc. ECAOR
 - $999,0004 bd3 ba3.3k sqft6681 Briarwood Ave, Milton, FL 32570For Sale
 MLS ID #684857, Miriam Rogers, Poppy Properties LLC. PAR
 - $499,0004 bd3 ba3k sqft5812 Mimosa Ave, Milton, FL 32570For Sale
 MLS ID #685095, Taylor Klein, Levin Rinke Realty. PAR
 - $465,0004 bd3 ba2.8k sqft5785 Tiger Woods Dr, Milton, FL 32570For SaleMLS ID #1004163, Stephen K Hachey, Flat Fee MLS Realty. ECAOR
- $409,9004 bd2 ba2.2k sqft6178 Swainson St, Milton, FL 32570For Sale
 MLS ID #987129, Steve Koleno, Beycome of Florida LLC. Navarre Area BOR
 - $498,9005 bd3 ba2.7k sqft6683 Prosperity Ln, Milton, FL 32570New ConstructionECAOR
