Big Pine Lake - This beautifully updated 4-bedroom, 3-bath home offers peace and quiet on over six acres with more than 400 feet of level shoreline. The kitchen has a large quartz-topped island with seating and opens to a spacious dining area with a see-through fireplace and live-edge wood mantel. Large living room windows frame views of the lake, and the sunroom, with its natural wood ceiling, is a cozy spot for morning coffee. The primary suite has a vaulted wood ceiling and opens right onto a lakeside deck. High windows fill the en suite bath with natural light, and there’s a freestanding jetted tub, a double vanity, and a roomy glass-enclosed tile shower with a built-in bench. A spacious deck runs the length of the home on the lake side, and a large fire pit is ready for evenings outdoors. A wooden boardwalk crosses the low-lying, cattail-lined area to the lake for summer fishing and winter days on the ice. The property also includes a wooded area across the road that adds to the private setting. It’s hard to find this much room to spread out, inside and out, on Big Pine Lake.
Active
$850,000
49512 Big Pine Rd, Perham, MN 56573
4beds
3,308sqft
Single Family
Built in 2000
6.5 Acres Lot
$807,900 Zestimate®
$257/sqft
$-- HOA
What's special
Freestanding jetted tubDouble vanity
- 1 day
- 383
- 16
Likely to sell faster than
Zillow last checked:
Listing updated:
Listed by:
Valerie Bushaw 701-306-2771,
eXp Realty
Source: NorthstarMLS as distributed by MLS GRID,MLS#: 7173027
Facts & features
Interior
Bedrooms & bathrooms
- Bedrooms: 4
- Bathrooms: 3
- Full bathrooms: 2
- 3/4 bathrooms: 1
Bedroom
- Level: Main
Bedroom 2
- Level: Upper
Bedroom 3
- Level: Upper
Bedroom 4
- Level: Main
Primary bathroom
- Level: Upper
Bathroom
- Level: Main
Bathroom
- Level: Upper
Deck
- Level: Main
Deck
- Level: Upper
Dining room
- Level: Main
Kitchen
- Level: Main
Laundry
- Level: Main
Living room
- Level: Main
Sun room
- Level: Main
Heating
- Forced Air, Fireplace(s), Heat Pump
Cooling
- Central Air
Appliances
- Included: Dishwasher, Dryer, Microwave, Range, Refrigerator, Washer
- Laundry: Main Level
Features
- Basement: Crawl Space
- Number of fireplaces: 1
- Fireplace features: Double Sided, Gas
Interior area
- Total structure area: 3,308
- Total interior livable area: 3,308 sqft
- Finished area above ground: 3,308
- Finished area below ground: 0
Property
Parking
- Total spaces: 4
- Parking features: Attached, Detached Garage
- Attached garage spaces: 4
- Details: Garage Dimensions (0), Garage Door Height (0), Garage Door Width (0)
Accessibility
- Accessibility features: None
Features
- Levels: Two
- Stories: 2
- Patio & porch: Deck
- On waterfront: Yes
- Waterfront features: Lake Front, Waterfront Elevation(0-4), Lake Bottom(Weeds)
- Frontage length: Water Frontage: 402
Lot
- Size: 6.5 Acres
- Features: Accessible Shoreline, Tree Coverage - Medium
Details
- Foundation area: 2412
- Parcel number: 52000990645000
- Zoning description: Shoreline
Construction
Type & style
- Home type: SingleFamily
- Property subtype: Single Family
Materials
- Frame
- Roof: Age 8 Years or Less
Condition
- New construction: No
- Year built: 2000
Utilities & green energy
- Electric: Circuit Breakers
- Gas: Natural Gas
- Sewer: Septic System Compliant - Yes
- Water: Drilled
Community & HOA
Community
- Subdivision: Towers Covw
HOA
- Has HOA: No
Location
- Region: Perham
Financial & listing details
- Price per square foot: $257/sqft
- Tax assessed value: $652,800
- Annual tax amount: $4,428
- Date on market: 11/20/2026
Estimated market value
$807,900
$768,000 - $848,000
$2,831/mo
Price history
| Date | Event | Price |
|---|---|---|
| 11/20/2026 | Listed for sale | $850,000+25.9%$257/sqft |
Source:  NorthstarMLS as distributed by MLS GRID #7173027 Report a problem | ||
| 7/15/2024 | Sold | $675,000-3.6%$204/sqft |
Source: NorthstarMLS as distributed by MLS GRID #6525232 Report a problem | ||
| 6/20/2024 | Pending sale | $699,900$212/sqft |
Source: NorthstarMLS as distributed by MLS GRID #6525232 Report a problem | ||
| 5/21/2024 | Price change | $699,900-6.7%$212/sqft |
Source: NorthstarMLS as distributed by MLS GRID #6525232 Report a problem | ||
| 4/26/2024 | Listed for sale | $750,000+130.8%$227/sqft |
Source: NorthstarMLS as distributed by MLS GRID #6525232 Report a problem | ||
| 3/28/2018 | Sold | $325,000-3%$98/sqft |
Source: NorthstarMLS as distributed by MLS GRID #6211971 Report a problem | ||
| 3/13/2018 | Pending sale | $334,900$101/sqft |
Source: Hatch Realty #20-21127 Report a problem | ||
| 8/17/2017 | Price change | $334,900-1.5%$101/sqft |
Source: Hatch Realty #72-7846 Report a problem | ||
| 6/22/2017 | Price change | $339,900-2.9%$103/sqft |
Source: Hatch Realty #72-7846 Report a problem | ||
| 5/31/2017 | Price change | $349,900-2.8%$106/sqft |
Source: CENTURY 21 Vista, Inc. #20-18712 Report a problem | ||
| 5/4/2017 | Price change | $359,900-2.7%$109/sqft |
Source: CENTURY 21 Vista, Inc. #20-18712 Report a problem | ||
| 1/30/2017 | Listed for sale | $369,900+5.7%$112/sqft |
Source: Century 21 Vista, Inc. #20-18712 Report a problem | ||
| 11/11/2016 | Listing removed | $349,999$106/sqft |
Source: Coldwell Banker Preferred Partners #20-17539 Report a problem | ||
| 6/10/2016 | Listed for sale | $349,999-9.1%$106/sqft |
Source: Coldwell Banker Preferred Partners #20-17539 Report a problem | ||
| 11/6/2014 | Listing removed | $384,900$116/sqft |
Source: Coldwell Banker At the Lakes #10-2415 Report a problem | ||
| 8/20/2014 | Listed for sale | $384,900-1.3%$116/sqft |
Source: Coldwell Banker At the Lakes #10-2415 Report a problem | ||
| 6/18/2014 | Listing removed | $389,900$118/sqft |
Source: Coldwell Banker At the Lakes #10-2415 Report a problem | ||
| 5/9/2014 | Listed for sale | $389,900-1%$118/sqft |
Source: Coldwell Banker At the Lakes #10-2415 Report a problem | ||
| 10/1/2013 | Listing removed | $394,000$119/sqft |
Source: Coldwell Banker At the Lakes #10-2218 Report a problem | ||
| 8/21/2012 | Listed for sale | $394,000-1.3%$119/sqft |
Source: Coldwell Banker At the Lakes #10-2218 Report a problem | ||
| 8/14/2011 | Price change | $399,000-4.8%$121/sqft |
Source: Real Estate RESULTS #20-7021 Report a problem | ||
| 5/14/2011 | Listed for sale | $419,000$127/sqft |
Source: Preferred Partners #20-6240 Report a problem | ||
Public tax history
| Year | Property taxes | Tax assessment |
|---|---|---|
| 2025 | $4,303 -1.1% | $652,800 +1.6% |
| 2024 | $4,350 +7.4% | $642,400 +15.3% |
| 2023 | $4,052 -6.8% | $557,200 +18.9% |
| 2022 | $4,346 +11% | $468,800 |
| 2021 | $3,916 +6.6% | -- |
| 2020 | $3,672 -4.5% | $419,000 +12.7% |
| 2018 | $3,845 +4.8% | $371,800 -0.7% |
| 2017 | $3,670 -5.1% | $374,500 +4% |
| 2016 | $3,868 | $360,100 |
| 2015 | $3,868 +9% | -- |
| 2014 | $3,548 | $348,500 |
| 2013 | -- | -- |
| 2012 | -- | -- |
| 2011 | $2,924 +1% | -- |
| 2010 | $2,896 | -- |
Find assessor info on the county website
Monthly payment
Est. payment
Payment breakdown
Explore the cost of this home by adjusting the details. Changes won't be saved.Climate risks
Neighborhood: 56573
Similar homes
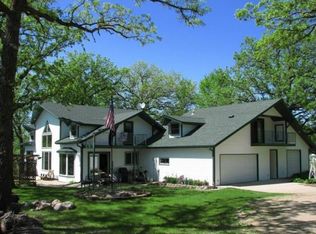
- $599,9993 bd3 ba3.2k sqft49684 440th St, Perham, MN 56573For Sale

 MLS ID #7136649, John Demuth, Trilogy Real Estate. NorthstarMLS as distributed by MLS GRID
- $749,9004 bd4 ba3.3k sqft46136 Little Pine Loop, Perham, MN 56573For Sale
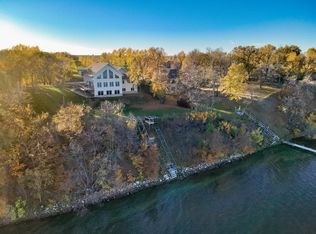 MLS ID #7163624, Ryan Hanson, Keller Williams Realty Professionals. NorthstarMLS as distributed by MLS GRID
- $549,0004 bd2 ba2.2k sqft48410 Squaw Point Trl, Perham, MN 56573For Sale
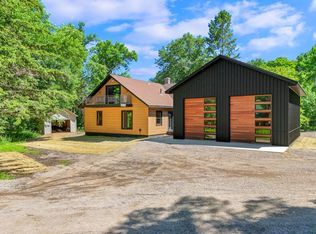 MLS ID #7088381, Jason Witzke, Jack Chivers Realty. NorthstarMLS as distributed by MLS GRID
- $650,0003 bd3 ba3.6k sqft47069 425th Ave, Perham, MN 56573For Sale
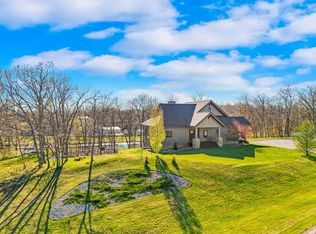 MLS ID #7062285, Jason Witzke, Jack Chivers Realty. NorthstarMLS as distributed by MLS GRID
- $549,0003 bd2 ba1.7k sqft48957 428th St, Perham, MN 56573For SaleMLS ID #7109370, Emily L Poulson, Keller Williams Realty Profess. NorthstarMLS as distributed by MLS GRID
- $525,0004 bd3 ba3.3k sqft41803 397th St, Perham, MN 56573For SaleMLS ID #7116925, Jason Witzke, Jack Chivers Realty. NorthstarMLS as distributed by MLS GRID
- $839,9003 bd4 ba3.7k sqft46174 County Highway 35, Vergas, MN 56587For SaleMLS ID #7150201, Melissa Watson, The Real Estate Company of Detroit Lakes. NorthstarMLS as distributed by MLS GRID
- $459,0003 bd3 ba3.4k sqft350 6th St NE, Perham, MN 56573For SaleMLS ID #7153857, Rachel Hagge, Grimes Realty. NorthstarMLS as distributed by MLS GRID
- $848,7004 bd3 ba3.9k sqft50771 Good Oak Loop, Frazee, MN 56544For SaleMLS ID #7125736, Chad R Bryniarski, Gallery of Homes. NorthstarMLS as distributed by MLS GRID
- $1,150,0004 bd3 ba3.3k sqft45212 N Little Pine Rd, Perham, MN 56573For SaleMLS ID #7131613, Stacy Scott, Counselor Realty Detroit Lakes. NorthstarMLS as distributed by MLS GRID
- $659,9003 bd3 ba2.9k sqft40257 Aerovilla Rd, Perham, MN 56573For SaleMLS ID #7145956, Jason Witzke, Jack Chivers Realty. NorthstarMLS as distributed by MLS GRID
- $849,0004 bd3 ba2.8k sqft50791 E Lake Seven Rd, Frazee, MN 56544For SaleMLS ID #7159046, Vaun Bruhn, New Horizons Realty Of Perham. NorthstarMLS as distributed by MLS GRID
- $499,0003 bd4 ba4.4k sqft604 Pine Needle Dr, Perham, MN 56573For SaleMLS ID #6755649, Eric Lundmark, REMAX Lakes Region. NorthstarMLS as distributed by MLS GRID
- $698,0003 bd2 ba1.8k sqft38834 Railroad Dr, Richville, MN 56576For SaleMLS ID #7138834, Trevin Konley, Jack Chivers Realty. NorthstarMLS as distributed by MLS GRID
- $699,9006 bd3 ba4.9k sqft31468 County Highway 61, Ottertail, MN 56571For SaleMLS ID #7163345, Steve Casalenda, RE/MAX Results. NorthstarMLS as distributed by MLS GRID
- $795,0004 bd3 ba3k sqft20111 S Twin Dr, Frazee, MN 56544For SaleMLS ID #7110609, Michelle Bjerke, REMAX Lakes Region. NorthstarMLS as distributed by MLS GRID
- $797,0005 bd5 ba4.5k sqft36968 County Highway 60, Frazee, MN 56544For SaleMLS ID #7127428, Joe Beske, REAL (1022 FGO). NorthstarMLS as distributed by MLS GRID
- $649,0003 bd2 ba1.8k sqft45257 Jack Pine Dr, Perham, MN 56573For SaleMLS ID #7043899, Jason Witzke, Jack Chivers Realty. NorthstarMLS as distributed by MLS GRID
- $1,200,0004 bd3 ba3.8k sqft39644 Marion Lodge Trl, Perham, MN 56573For SaleMLS ID #7138861, Jason Witzke, Jack Chivers Realty. NorthstarMLS as distributed by MLS GRID
