CUSTOM-BUILT HOME ON MARION LAKE! Set on a beautifully Level 0.55-Acre Lot, this stunning home combines exceptional Curb Appeal with 100 ft. of Hard-Sand Bottom Shoreline. Professional Landscaping and a beautifully maintained Rain Garden enhance the water’s edge, creating an inviting setting to enjoy life on the lake.
Inside, the Living Room is the home’s striking centerpiece, featuring 17 ft. Knotty Pine Vaulted Ceilings, Brazilian Cherry Hardwood Floors, and Floor-to-Ceiling Windows that fill the space with Natural Light and frame Sweeping Lake Views. Rich wood tones and Knotty Pine Accents bring warmth to the Open-Concept Floorplan, while the beautifully appointed Kitchen features a Granite-Topped Island, Maple Cabinetry, and high-end Jenn-Air & KitchenAid Appliances.
Roadside & Lakeside Decks extend the entertaining space outdoors, offering inviting places to gather and unwind. Downstairs, the Fully Finished Basement adds versatility with a Family Room, Bedrooms, and an impressive Entertainment Room with Walk-Out Access to the Lakeside Patio.
Additional highlights include Geothermal Heating & Cooling, a 24x26 Attached Garage, and a 26x36 Insulated & Finished Detached Garage. From the setting and shoreline to the finishes and craftsmanship, this property delivers a one-of-a-kind experience that perfectly captures everything there is to love about Lakes Country.
Active
$1,300,000
39644 Marion Lodge Trl, Perham, MN 56573
4beds
3,840sqft
Single Family
Built in 1980
0.55 Acres Lot
$-- Zestimate®
$339/sqft
$-- HOA
What's special
Granite-topped islandBrazilian cherry hardwood floorsSweeping lake viewsFloor-to-ceiling windowsOpen-concept floorplanNatural lightImpressive entertainment room
- 13 days
- 887
- 36
Likely to sell faster than
Zillow last checked:
Listing updated:
Listed by:
Jason Witzke 218-234-1904,
Jack Chivers Realty,
Trevin Konley 218-298-2582
Source: NorthstarMLS as distributed by MLS GRID,MLS#: 7138861
Facts & features
Interior
Bedrooms & bathrooms
- Bedrooms: 4
- Bathrooms: 3
- Full bathrooms: 1
- 3/4 bathrooms: 2
Bedroom
- Level: Main
Bedroom 2
- Level: Main
Bedroom 3
- Level: Lower
Bedroom 4
- Level: Lower
Primary bathroom
- Level: Main
Bathroom
- Level: Main
Bathroom
- Level: Lower
Other
- Level: Lower
Other
- Level: Lower
Deck
- Level: Main
Family room
- Level: Lower
Game room
- Level: Lower
Garage
- Level: Main
- Area: 624 Square Feet
- Dimensions: 24 x 26
Garage
- Level: Main
- Area: 936 Square Feet
- Dimensions: 26 x 36
Informal dining room
- Level: Main
Kitchen
- Level: Main
Laundry
- Level: Main
Living room
- Level: Main
Patio
- Level: Lower
Storage
- Level: Lower
Utility room
- Level: Lower
Heating
- Dual Fuel/Off Peak, Forced Air, Fireplace(s), Geothermal, In-Floor Heating
Cooling
- Central Air, Geothermal
Appliances
- Included: Cooktop, Dishwasher, Dryer, Electric Water Heater, ENERGY STAR Qualified Appliances, Microwave, Range, Refrigerator, Stainless Steel Appliance(s), Wall Oven, Washer, Water Softener Owned
- Laundry: In Hall, Main Level
Features
- Basement: Drain Tiled,Egress Window(s),Finished,Full,Storage Space,Walk-Out Access
- Number of fireplaces: 2
- Fireplace features: Gas, Living Room, Wood Burning
Interior area
- Total structure area: 3,840
- Total interior livable area: 3,840 sqft
- Finished area above ground: 1,920
- Finished area below ground: 1,920
Property
Parking
- Total spaces: 5
- Parking features: Attached, Detached Garage, Concrete, Insulated Garage
- Attached garage spaces: 5
- Details: Garage Dimensions (24x26 - 26x36)
Accessibility
- Accessibility features: Other
Features
- Levels: One
- Stories: 1
- Patio & porch: Composite Decking, Deck, Front Porch, Patio, Porch, Rear Porch
- Has view: Yes
- View description: Lake, Panoramic, South, West
- Has water view: Yes
- Water view: Lake
- Waterfront features: Lake Front, Lake View, Waterfront Elevation(4-10), Lake Bottom(Hard, Sand, Excellent Sand)
- Frontage length: Water Frontage: 100
Lot
- Size: 0.55 Acres
- Dimensions: 100 x 247 x 100 x 230
- Features: Accessible Shoreline, Tree Coverage - Light
- Topography: High Ground,Solar Oriented
Details
- Additional structures: Garage(s)
- Foundation area: 1920
- Parcel number: 14000990439000
- Zoning description: Shoreline
- Other equipment: Fuel Tank - Owned
Construction
Type & style
- Home type: SingleFamily
- Property subtype: Single Family
Materials
- Concrete, Frame
- Roof: Asphalt
Condition
- New construction: No
- Year built: 1980
Utilities & green energy
- Electric: 200+ Amp Service
- Gas: Electric, Propane
- Sewer: Private Sewer, Septic System Compliant - Yes, Tank with Drainage Field
- Water: 4-Inch Submersible, Drilled, Private, Well
Community & HOA
Community
- Subdivision: Marion Lake Lodge
HOA
- Has HOA: No
Location
- Region: Perham
Financial & listing details
- Price per square foot: $339/sqft
- Tax assessed value: $847,000
- Annual tax amount: $6,047
- Date on market: 9/27/2026
- Road surface type: Paved
Estimated market value
Not available
Estimated sales range
Not available
Not available
Price history
| Date | Event | Price |
|---|---|---|
| 9/27/2026 | Listed for sale | $1,300,000+45.3%$339/sqft |
Source:  NorthstarMLS as distributed by MLS GRID #7138861 Report a problem NorthstarMLS as distributed by MLS GRID #7138861 Report a problem | ||
| 5/27/2022 | Sold | $895,000$233/sqft |
Source: NorthstarMLS as distributed by MLS GRID #6171307 Report a problem | ||
| 4/12/2022 | Pending sale | $895,000$233/sqft |
Source: NorthstarMLS as distributed by MLS GRID #6171307 Report a problem | ||
| 4/7/2022 | Listed for sale | $895,000$233/sqft |
Source: NorthstarMLS as distributed by MLS GRID #6171307 Report a problem | ||
Public tax history
| Year | Property taxes | Tax assessment |
|---|---|---|
| 2025 | $5,995 +16.5% | $847,000 +4.1% |
| 2024 | $5,144 +18.9% | $813,700 +41.2% |
| 2023 | $4,326 -2.9% | $576,300 +20.4% |
| 2022 | $4,456 -4% | $478,500 |
| 2021 | $4,642 +2.7% | -- |
| 2020 | $4,522 +6.5% | $499,800 +4.3% |
| 2018 | $4,245 -7.2% | $479,400 +13.6% |
| 2017 | $4,574 +4.9% | $422,100 +5% |
| 2016 | $4,360 | $401,900 |
| 2015 | $4,360 +16.4% | -- |
| 2014 | $3,746 | $372,400 |
| 2013 | -- | -- |
| 2012 | -- | -- |
| 2011 | $2,398 +7% | -- |
| 2010 | $2,242 | -- |
Find assessor info on the county website
Monthly payment
Est. payment
Payment breakdown
Explore the cost of this home by adjusting the details. Changes won't be saved.Climate risks
Neighborhood: 56573
- $597,400-- bd1 ba1.7k sqft39658 Marion Lodge Trl, Perham, MN 56573Off Market
- $652,500-- bd1 ba1.4k sqft39618 Marion Lodge Trl, Perham, MN 56573Off Market
- $378,500-- bd-- ba-- sqft39672 Marion Lodge Trl, Perham, MN 56573Off Market
- $688,3003 bd2 ba1.9k sqft39686 Marion Lodge Trl, Perham, MN 56573Off Market

Similar homes
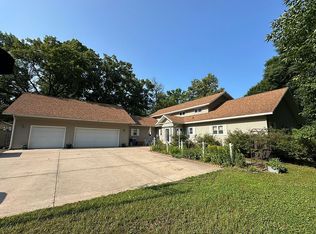
- $1,295,0004 bd4 ba4k sqft45626 County Highway 51, Perham, MN 56573For Sale By Owner
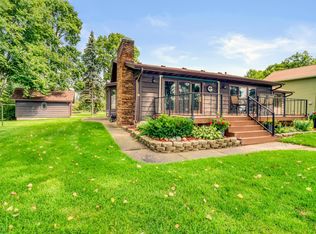
- $1,150,0004 bd3 ba3.3k sqft45212 N Little Pine Rd, Perham, MN 56573For Sale
 MLS ID #7131613, Stacy Scott, Counselor Realty Detroit Lakes. NorthstarMLS as distributed by MLS GRID
 - $1,290,0005 bd3 ba3.9k sqft507 E Front St, Battle Lake, MN 56515For Sale
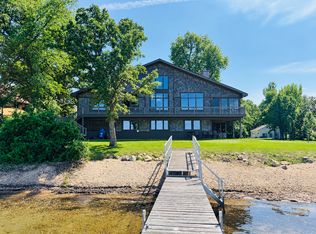 MLS ID #7152333, Jennifer E Hilton, Cabin Source LLC. NorthstarMLS as distributed by MLS GRID
 - $1,310,0004 bd3 ba2.9k sqft44662 County Highway 31, Pelican Rapids, MN 56572For Sale
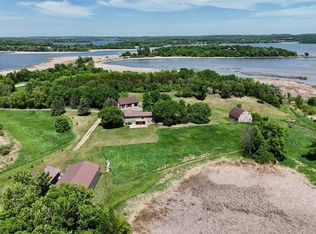 MLS ID #7086908, Angela Budke, Andrew Yaggie Real Estate. NorthstarMLS as distributed by MLS GRID
 - $665,0003 bd3 ba3.6k sqft47069 425th Ave, Perham, MN 56573For SaleMLS ID #7062285, Jason Witzke, Jack Chivers Realty. NorthstarMLS as distributed by MLS GRID
- $1,150,0003 bd4 ba3.7k sqft46174B County Highway 35, Vergas, MN 56587For SaleMLS ID #7121823, Melissa Watson, The Real Estate Company of Detroit Lakes. NorthstarMLS as distributed by MLS GRID
- $1,350,0003 bd3 ba4.9k sqft24086 Bass Harbor Trl, Pelican Rapids, MN 56572For SaleMLS ID #7098350, Beau Flom, FpG Realty. NorthstarMLS as distributed by MLS GRID
- $1,350,0004 bd3 ba4.5k sqft521 E Summit St, Battle Lake, MN 56515For SaleMLS ID #7038626, Ryan Hanson, Keller Williams Realty Professionals. NorthstarMLS as distributed by MLS GRID
- $1,950,0004 bd3 ba3.7k sqft42340 County Highway 1, Ottertail, MN 56571For SaleMLS ID #7133430, Anthony J Hawk, Hawk Realty Company. NorthstarMLS as distributed by MLS GRID
- $899,9004 bd6 ba3.3k sqft39282 Moonlight Bay Trl, Pelican Rapids, MN 56572For SaleMLS ID #7130200, Valerie Bushaw, eXp Realty. NorthstarMLS as distributed by MLS GRID
- $899,9005 bd3 ba3.5k sqft40861 Acorn Dr, Dent, MN 56528For SaleMLS ID #7032970, Brandon Lambert, Keller Williams Realty Professionals. NorthstarMLS as distributed by MLS GRID
- $839,9003 bd4 ba3.7k sqft46174 County Highway 35, Vergas, MN 56587For SaleMLS ID #7150201, Melissa Watson, The Real Estate Company of Detroit Lakes. NorthstarMLS as distributed by MLS GRID
- $858,7004 bd3 ba3.9k sqft50771 Good Oak Loop, Frazee, MN 56544For SaleMLS ID #7125736, Chad R Bryniarski, Gallery of Homes. NorthstarMLS as distributed by MLS GRID
- $1,450,0005 bd4 ba5.4k sqft51383 Bucks Mill Rd, Detroit Lakes, MN 56501For SaleMLS ID #7120375, Monica Kaiser, Counselor Realty Detroit Lakes. NorthstarMLS as distributed by MLS GRID
- $1,250,0006 bd4 ba4.3k sqft42221 Ukkelberg Dr, Clitherall, MN 56524For SaleMLS ID #6798634, Steven Young, Weichert, Realtors - Paulson Land Co. NorthstarMLS as distributed by MLS GRID
- $797,0005 bd5 ba4.5k sqft36968 County Highway 60, Frazee, MN 56544For SaleMLS ID #7127428, Joe Beske, REAL (1022 FGO). NorthstarMLS as distributed by MLS GRID
- $884,9006 bd4 ba4.3k sqft45207 Lamplight Dr, Ottertail, MN 56571For SaleMLS ID #7129154, Chadwick Anderson, New Horizons Realty Of Perham. NorthstarMLS as distributed by MLS GRID
- $1,950,0004 bd4 ba3.6k sqft28647 State Highway 78, Battle Lake, MN 56515For SaleMLS ID #6736749, Julie Swanson, LPT Realty, LLC.. NorthstarMLS as distributed by MLS GRID
- $830,0004 bd4 ba2.6k sqft35515 State Highway 87, Frazee, MN 56544For SaleMLS ID #7124177, Chad R Bryniarski, Gallery of Homes. NorthstarMLS as distributed by MLS GRID
- $689,0003 bd4 ba2.3k sqft29517 County Highway 24, Erhard, MN 56534For SaleMLS ID #7153215, Holly Okeson, HomeSmart Adventure Realty. NorthstarMLS as distributed by MLS GRID
