Under contract-accepting backup offers. Virtually Staged. Welcome to your next chapter in Carlyle at the Village of Palm Aire, where charm meets everyday convenience in one of Sarasota’s most centrally located communities. Shaded by majestic oak trees and accented by swaying palms, this beautiful 4-bedroom, 2-bath home invites you into the relaxed, everyday beauty of Florida living. Inside 4956 Creekside Trail, you’ll find a thoughtfully designed open split floor plan with high ceilings, tray details, and crown molding that add an elevated touch throughout. The heart of the home features a bright eat-in kitchen with a bay window and built in bench seating, all-wood cabinetry, stainless steel appliances, and a seamless flow into the family room, ideal for both everyday living and entertaining. For those who love to host, the butler's space with walk-in pantry closet creates a beautiful transition into the formal dining space, offering functionality that most homes do not have. A separate formal living and dining room combo adds flexibility for additional entertaining or relaxation space. The primary suite is at the rear of the home, complete with a garden tub, separate walk-in shower, and a spacious walk-in closet. Wood and tile flooring extend through the main living areas and primary bedroom, combining durability with timeless design. Step outside and enjoy the community, where residents have access to a heated community pool, a tennis court/ basketball court combo, a playground, and scenic sidewalks perfect for morning walks or evening strolls. With low HOA fees and no CDD, this neighborhood offers an irresistible value. Location is the next best thing! You are in close proximity to the UTC Town Center, Sarasota-Bradenton International Airport, I-75, downtown Sarasota, and some of Florida’s most renowned beaches residing on the Gulf coast. For golf enthusiasts, optional membership at Palm Aire Country Club offers access to newly renovated premier courses and amenities. If you’ve been searching for a home that combines space, location, and lifestyle, this is one you won’t want to miss. Schedule your tour with your agent or give us a call today.
Under contract
Price cut: $25K (6/10)
$500,000
4956 CREEKSIDE TRAIL, SARASOTA, FL 34243
4beds
2,362sqft
:
Get pre-qualified$3,285/mo
Single Family Residence
Built in 2000
7,314 Square Feet Lot
$483,500 Zestimate®
$212/sqft
$77/mo HOA
What's special
Bay windowSwaying palmsHigh ceilingsMajestic oak treesHeated community poolTray detailsGarden tub
- 115 days |
- 660 |
- 53 |
Zillow last checked:
Listing updated:
Listed by:
Vincent Diorides 941-720-5717,
COMPASS FLORIDA LLC 941-279-3630
Source: Stellar MLS,MLS#: A4688966 Originating MLS: Sarasota - Manatee
Originating MLS: Sarasota - Manatee
Facts & features
Interior
Bedrooms & bathrooms
- Bedrooms: 4
- Bathrooms: 2
- Full bathrooms: 2
Primary bedroom
- Features: Walk-In Closet(s)
- Level: First
- Area: 234 Square Feet
- Dimensions: 13x18
Bedroom 2
- Features: Built-in Closet
- Level: First
- Area: 154 Square Feet
- Dimensions: 14x11
Bedroom 3
- Features: Built-in Closet
- Level: First
- Area: 120 Square Feet
- Dimensions: 10x12
Bedroom 4
- Features: Built-in Closet
- Level: First
- Area: 140 Square Feet
- Dimensions: 10x14
Primary bathroom
- Features: Linen Closet
- Level: First
- Area: 81 Square Feet
- Dimensions: 9x9
Dining room
- Features: No Closet
- Level: First
- Area: 242 Square Feet
- Dimensions: 11x22
Kitchen
- Features: Walk-In Closet(s)
- Level: First
- Area: 100 Square Feet
- Dimensions: 10x10
Living room
- Features: No Closet
- Level: First
- Area: 441 Square Feet
- Dimensions: 21x21
Heating
- Central, Electric
Cooling
- Central Air
Appliances
- Included: Dishwasher, Disposal, Dryer, Gas Water Heater, Microwave, Refrigerator, Washer
- Laundry: Electric Dryer Hookup, Laundry Room, Washer Hookup
Features
- Ceiling Fan(s), Crown Molding, High Ceilings, Kitchen/Family Room Combo, Living Room/Dining Room Combo, Primary Bedroom Main Floor, Solid Wood Cabinets, Thermostat, Tray Ceiling(s), Walk-In Closet(s)
- Flooring: Ceramic Tile, Hardwood
- Has fireplace: No
Interior area
- Total structure area: 2,841
- Total interior livable area: 2,362 sqft
Video & virtual tour
Property
Parking
- Total spaces: 2
- Parking features: Garage - Attached
- Attached garage spaces: 2
Features
- Levels: One
- Stories: 1
- Exterior features: Irrigation System, Private Mailbox
Lot
- Size: 7,314 Square Feet
- Dimensions: 60 x 122
Details
- Parcel number: 1878809309
- Zoning: PDR/WPE/
- Special conditions: None
Construction
Type & style
- Home type: SingleFamily
- Property subtype: Single Family Residence
Materials
- Block, Stucco
- Foundation: Slab
- Roof: Shingle
Condition
- New construction: No
- Year built: 2000
Utilities & green energy
- Sewer: Public Sewer
- Water: Public
- Utilities for property: Cable Connected, Electricity Connected, Natural Gas Connected, Sewer Connected, Sprinkler Meter, Water Connected
Community & HOA
Community
- Pet fee: $0 monthly
- Subdivision: CARLYLE AT VILLAGES OF PALM-AIRE
HOA
- Has HOA: Yes
- HOA fee: $77 monthly
- HOA name: C&S Management/ Jennifer Johnson
- HOA phone: 941-377-3419
Location
- Region: Sarasota
Financial & listing details
- Price per square foot: $212/sqft
- Tax assessed value: $429,710
- Annual tax amount: $3,945
- Date on market: 4/6/2026
- Cumulative days on market: 103 days
- Listing terms: Cash,Conventional,FHA,VA Loan
- Ownership: Fee Simple
- Total actual rent: 0
- Electric utility on property: Yes
- Road surface type: Asphalt, Concrete
Estimated market value
$483,500
$459,000 - $508,000
$3,295/mo
Price history
| Date | Event | Price |
|---|---|---|
| 7/13/2026 | Contingent | $500,000$212/sqft |
Source:  Stellar MLS #A4688966 Report a problem Stellar MLS #A4688966 Report a problem | ||
| 6/23/2026 | Listed for sale | $500,000$212/sqft |
Source: Stellar MLS #A4688966 Report a problem | ||
| 6/13/2026 | Pending sale | $500,000$212/sqft |
Source: Stellar MLS #A4688966 Report a problem | ||
| 6/10/2026 | Price change | $500,000-4.8%$212/sqft |
Source: Stellar MLS #A4688966 Report a problem | ||
| 4/18/2026 | Listed for sale | $524,950$222/sqft |
Source: Stellar MLS #A4688966 Report a problem | ||
| 4/16/2026 | Pending sale | $524,950$222/sqft |
Source: Stellar MLS #A4688966 Report a problem | ||
| 4/6/2026 | Listed for sale | $524,950+50.4%$222/sqft |
Source: Stellar MLS #A4688966 Report a problem | ||
| 3/25/2016 | Listing removed | $349,000$148/sqft |
Source: HORIZON REALTY INTERNATIONAL #A4145480 Report a problem | ||
| 3/23/2016 | Price change | $349,000+6.1%$148/sqft |
Source: HORIZON REALTY INTERNATIONAL #A4145480 Report a problem | ||
| 3/18/2016 | Price change | $329,000-0.3%$139/sqft |
Source: HORIZON REALTY INTERNATIONAL #A4145480 Report a problem | ||
| 3/14/2016 | Price change | $329,900+3.1%$140/sqft |
Source: HORIZON REALTY INTERNATIONAL #A4145480 Report a problem | ||
| 3/6/2016 | Price change | $319,900-5.6%$135/sqft |
Source: HORIZON REALTY INTERNATIONAL #A4145480 Report a problem | ||
| 3/3/2016 | Price change | $339,000-0.3%$144/sqft |
Source: HORIZON REALTY INTERNATIONAL #A4145480 Report a problem | ||
| 2/20/2016 | Price change | $339,900-2.9%$144/sqft |
Source: HORIZON REALTY INTERNATIONAL #A4145480 Report a problem | ||
| 2/14/2016 | Price change | $349,900-2.8%$148/sqft |
Source: HORIZON REALTY INTERNATIONAL #A4145480 Report a problem | ||
| 2/11/2016 | Listed for sale | $359,900+35.8%$152/sqft |
Source: HORIZON REALTY INTERNATIONAL #A4145480 Report a problem | ||
| 6/4/2013 | Sold | $265,000-5.2%$112/sqft |
Source: Public Record Report a problem | ||
| 4/11/2013 | Pending sale | $279,500$118/sqft |
Source: Michael Saunders & Company - Licensed Real Estate Broker Report a problem | ||
| 2/7/2013 | Price change | $279,500-1.4%$118/sqft |
Source: Michael Saunders & Company - Licensed Real Estate Broker Report a problem | ||
| 11/12/2012 | Price change | $283,500-3.2%$120/sqft |
Source: Michael Saunders & Company - Licensed Real Estate Broker Report a problem | ||
| 7/7/2012 | Price change | $293,000-5.5%$124/sqft |
Source: Michael Saunders & Company - Licensed Real Estate Broker Report a problem | ||
| 4/19/2012 | Listed for sale | $310,000+76.6%$131/sqft |
Source: MICHAEL SAUNDERS & COMPANY #M5828605 Report a problem | ||
| 9/27/2000 | Sold | $175,500$74/sqft |
Source: Public Record Report a problem | ||
Public tax history
| Year | Property taxes | Tax assessment |
|---|---|---|
| 2025 | $3,946 +3.2% | $285,884 +2.9% |
| 2024 | $3,823 +1.7% | $277,827 +3% |
| 2023 | $3,758 +3% | $269,735 +3% |
| 2022 | $3,649 +0.4% | $261,879 +3% |
| 2021 | $3,633 +1.2% | $254,251 +1.4% |
| 2020 | $3,590 +1.8% | $250,741 +2.3% |
| 2019 | $3,526 | $245,104 +1.9% |
| 2018 | $3,526 +1.2% | $240,534 +2.1% |
| 2017 | $3,485 +7.2% | $235,587 +2.1% |
| 2016 | $3,252 | $230,741 +0.7% |
| 2015 | $3,252 | $229,137 +0.8% |
| 2014 | $3,252 -2.1% | $227,318 +12.4% |
| 2013 | $3,322 +332078% | $202,154 +20.4% |
| 2012 | $1 | $167,965 -13.3% |
| 2011 | $1 | $193,808 +3.2% |
| 2010 | -- | $187,827 +2.7% |
| 2009 | $2,530 -3.5% | $182,889 +0.1% |
| 2008 | $2,621 +5.2% | $182,706 +3% |
| 2007 | $2,490 -1.6% | $177,384 +5% |
| 2006 | $2,531 +1.6% | $168,923 +3% |
| 2005 | $2,491 +2.1% | $164,003 +3% |
| 2004 | $2,440 +0.5% | $159,226 +1.9% |
| 2003 | $2,427 +7% | $156,257 +2.4% |
| 2002 | $2,268 +3.4% | $152,595 +1.6% |
| 2001 | $2,193 +3906.1% | $150,192 +4803.4% |
| 2000 | $55 | $3,063 |
Find assessor info on the county website
Monthly payment
Est. payment
Payment breakdown
Explore the cost of this home by adjusting the details. Changes won't be saved.Climate risks
Neighborhood: 34243
Nearby schools
GreatSchools rating
- 10/10Robert Willis Elementary SchoolGrades: PK-5Distance: 6.3 mi
- 4/10Braden River Middle SchoolGrades: 6-8Distance: 3.6 mi
- 4/10Braden River High SchoolGrades: 9-12Distance: 2.2 mi
Schools provided by the listing agent
- Elementary: Braden River Elementary
- Middle: Braden River Middle
- High: Braden River High
Source: Stellar MLS. This data may not be complete. We recommend contacting the local school district to confirm school assignments for this home.
- $415,6003 bd2 ba1.8k sqft4952 Creekside Trl, Sarasota, FL 34243Off Market
- $441,5003 bd2 ba2k sqft4960 Creekside Trl, Sarasota, FL 34243Off Market

- $490,9003 bd2 ba2.2k sqft4964 Creekside Trl, Sarasota, FL 34243Off Market

- $478,6002 bd2 ba2.1k sqft4948 Creekside Trl, Sarasota, FL 34243Off Market
- $774,8003 bd2 ba2.5k sqft5648 Country Lakes Dr, Sarasota, FL 34243Off Market
- $391,4002 bd2 ba1.8k sqft4957 Creekside Trl, Sarasota, FL 34243Off Market
- $633,2004 bd3 ba2.7k sqft5650 Country Lakes Dr, Sarasota, FL 34243Off Market
- $525,0003 bd2 ba2k sqft4951 Creekside Trl, Sarasota, FL 34243Sold
A local agent can set up tours, give advice and negotiate with sellers.
Similar homes
- $498,0003 bd2 ba1.8k sqft5122 CREEKSIDE TRAIL, SARASOTA, FL 34243For Sale

 MLS ID #A4700701, Janelle Malrick, COLDWELL BANKER REALTY. Stellar MLS
 - $540,0004 bd3 ba2.4k sqft6619 35TH COURT E, SARASOTA, FL 34243For Sale
 MLS ID #A4655680, Benjamin Litke, PA, COLDWELL BANKER REALTY. Stellar MLS
 - $485,0004 bd3 ba2k sqft7432 47TH AVENUE CIRCLE E, BRADENTON, FL 34203For Sale
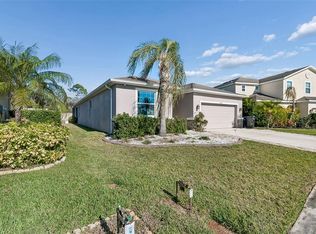 MLS ID #A4681656, Raul Cordero, BRIGHT REALTY. Stellar MLS
 - $499,0004 bd2 ba2.1k sqft6130 55TH AVENUE CIRCLE E, BRADENTON, FL 34203For Sale
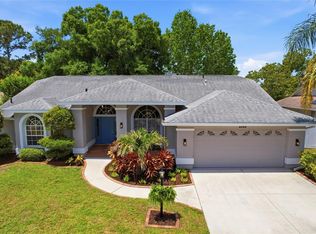 MLS ID #A4691788, Melinda Vass, CHARLES RUTENBERG REALTY INC. Stellar MLS
 - $735,0003 bd2 ba2.3k sqft7212 SPUR COURT, SARASOTA, FL 34243For SaleMLS ID #TB8471095, Simone Pilz, EQUITY REALTY SUNCOAST. Stellar MLS
- $599,9003 bd3 ba2.5k sqft3006 ORIOLE DRIVE, SARASOTA, FL 34243For SaleMLS ID #C7526767, Charles Eichner, SUN REALTY. Stellar MLS
- $449,9003 bd3 ba2.1k sqft5427 NAPA DRIVE, SARASOTA, FL 34243For SaleMLS ID #A4687419, Matthew Sharp, PA, KW SUNCOAST. Stellar MLS
- $620,0003 bd3 ba1.9k sqft618 WHITFIELD AVENUE, SARASOTA, FL 34243For SaleMLS ID #A4699069, Christopher Gray, LIV SARASOTA REALTY. Stellar MLS
- $500,0003 bd2 ba1.7k sqft6226 BLUEFLOWER COURT, LAKEWOOD RANCH, FL 34202For SaleMLS ID #A4692472, Stefanie Palmer, COLDWELL BANKER REALTY. Stellar MLS
- $419,9003 bd2 ba1.6k sqft12347 HOLLYBUSH TERRACE, BRADENTON, FL 34202For SaleMLS ID #R4911496, Matt Havers, FLAT FEE REAL ESTATE. Stellar MLS
- $515,0003 bd2 ba1.8k sqft132 TALL TREES COURT, SARASOTA, FL 34232For SaleMLS ID #A4689367, Antonio Lopez, MANGROVE REALTY ASSOCIATES. Stellar MLS
- $480,0003 bd3 ba2.1k sqft11809 ACORN WOODS TERRACE, LAKEWOOD RANCH, FL 34202For SaleMLS ID #N6143866, Brittany Coleman, PLLC, KELLER WILLIAMS ON THE WATER S. Stellar MLS
- $575,9004 bd3 ba2.7k sqft4718 GARDEN ARBOR WAY, BRADENTON, FL 34203For SaleMLS ID #A4694086, Lori Campbell, ALLEGIANT REAL ESTATE GROUP. Stellar MLS
- $499,9003 bd3 ba2.3k sqft6508 MOORINGS POINT CIRCLE #201, LAKEWOOD RANCH, FL 34202For SaleMLS ID #A4683844, Debra Briscoe, FINE PROPERTIES. Stellar MLS
- $525,0003 bd2 ba1.8k sqft5475 CHANTECLAIRE #58, SARASOTA, FL 34235For SaleMLS ID #A4695707, Fernando Viteri, PA, PREMIER SOTHEBY'S INTERNATIONAL REALTY. Stellar MLS
- $489,9004 bd2 ba2k sqft5056 LAKEHURST COURT, PALMETTO, FL 34221For SaleMLS ID #A4688779, Tim Lester, TIM LESTER INTERNAT'L REALTY. Stellar MLS
- $599,0004 bd3 ba2.7k sqft3010 42ND AVENUE E, BRADENTON, FL 34208For SaleMLS ID #A4692542, Tracy Goe, ZITELLI REALTY NETWORK LLC. Stellar MLS
- $454,5003 bd2 ba1.6k sqft4909 6TH AVENUE E, BRADENTON, FL 34208For SaleMLS ID #A4694501, Mark Klecka, COLDWELL BANKER REALTY. Stellar MLS
- $550,0003 bd2 ba2.1k sqft2815 89TH AVENUE E, PARRISH, FL 34219For SaleMLS ID #TB8532177, Karina Bell, AGILE GROUP REALTY. Stellar MLS
- $629,5004 bd3 ba2.5k sqft6723 TAILFEATHER WAY, BRADENTON, FL 34203For SaleMLS ID #A4681247, Joshua Blank, TREND REALTY. Stellar MLS
