* WATERFRONT HOME*Experience elevated Lowcountry living in this stunning custom-built home completed in 2025, ideally located in the highly sought after neighborhood of Commonwealth in Mount Pleasant. Situated on a private and wooded 1.29-acre lot overlooking a scenic tidal creek, this exceptional property offers 7,020 heated square feet of thoughtfully designed living space with 4 bedrooms and 6 bathrooms.Designed for both luxury and functionality, the home features a spacious gourmet kitchen equipped with high-end appliances, custom cabinetry, an oversized kitchen island, walk-in pantry, butler's pantry, and a bright breakfast area. A formal dining room and expansive windows throughout the home create an open and inviting atmosphere filled with natural light.The main living area seamlessly connect to an expansive outdoor porch with a fireplace through large sliding glass doors, creating the perfect setting for entertaining or relaxing year-round. Additional highlights include a private home office, dedicated gym, mudroom, loft area, and a third-floor playroom/flex space ideal for a media room or additional living area. The luxurious primary suite offers a spa-inspired bathroom with a soaking tub, dual vanities, and an oversized walk-in closet. A separate guest suite above the attached garage provides privacy and comfort for visitors or extended family. Premium finishes include 10 foot ceiling on the 1st floor and 9 foot ceiling on the 2nd floor, beautiful 7-inch white oak hardwood floors throughout the home and carefully curated custom details at every turn. Property offers expansive room to install a pool, spa and outdoor living space. Located in a quiet, established neighborhood, this property is conveniently close to shopping, dining, and top-rated schools including Wando High School and Carolina Park Elementary School. Outdoor enthusiasts will appreciate being adjacent to a community boat ramp and directly across from tennis courts. This custom waterfront home is priced to sell at an exceptional value compared to comparable luxury homes in the area. A rare opportunity to own a newly completed custom creekfront estate in one of Mount Pleasant's most desirable locations.
Active
Price cut: $100K (7/8)
$3,650,000
496 Commonwealth Rd, Mount Pleasant, SC 29466
4beds
7,020sqft
Single Family Residence
Built in 2025
1.29 Acres Lot
$3,518,000 Zestimate®
$520/sqft
$-- HOA
What's special
Dedicated gymWaterfront homeLoft areaCustom waterfront homeWalk-in pantrySpacious gourmet kitchenOversized kitchen island
- 129 days
- 521
- 25
Zillow last checked:
Listing updated:
Listed by:
iSave Realty
Source: CTMLS,MLS#: 26013194
Facts & features
Interior
Bedrooms & bathrooms
- Bedrooms: 4
- Bathrooms: 7
- Full bathrooms: 6
- 1/2 bathrooms: 1
Rooms
- Room types: Game Room, Loft, Dining Room, Frog Attached, Game, Laundry, Pantry, Separate Dining
Heating
- Forced Air
Cooling
- Central Air
Appliances
- Laundry: Laundry Room
Features
- Kitchen Island, Walk-In Closet(s), Frog Attached, Pantry
- Flooring: Wood
- Has fireplace: No
Interior area
- Total structure area: 7,020
- Total interior livable area: 7,020 sqft
Property
Parking
- Total spaces: 2
- Parking features: Garage, Attached
- Attached garage spaces: 2
Features
- Levels: Three Or More
- Stories: 3
- Patio & porch: Deck, Front Porch
- Exterior features: Lawn Irrigation, Rain Gutters
- Waterfront features: Tidal Creek
Lot
- Size: 1.29 Acres
- Features: 1 - 2 Acres
Details
- Parcel number: 5961200008
Construction
Type & style
- Home type: SingleFamily
- Architectural style: Contemporary
- Property subtype: Single Family Residence
Materials
- Cement Siding
- Foundation: Crawl Space
- Roof: Asphalt,Metal
Condition
- New construction: No
- Year built: 2025
Utilities & green energy
- Sewer: Public Sewer
- Water: Public
- Utilities for property: Berkeley Elect Co-Op, Mt. P. W/S Comm
Community & HOA
Community
- Features: Boat Ramp, Tennis Court(s)
- Subdivision: Commonwealth
Location
- Region: Mount Pleasant
Financial & listing details
- Price per square foot: $520/sqft
- Tax assessed value: $610,000
- Annual tax amount: $8,846
- Date on market: 5/7/2026
- Listing terms: Cash,Conventional
Estimated market value
$3,518,000
$3.34M - $3.69M
Not available
Price history
| Date | Event | Price |
|---|---|---|
| 7/8/2026 | Price change | $3,650,000-2.7%$520/sqft |
Source:  CTMLS #26013194 Report a problem CTMLS #26013194 Report a problem | ||
| 5/7/2026 | Listed for sale | $3,750,000+19%$534/sqft |
Source: CTMLS #26013194 Report a problem | ||
| 10/9/2025 | Listing removed | -- |
Source: Owner Report a problem | ||
| 8/13/2025 | Listed for sale | $3,150,000+416.4%$449/sqft |
Source: Owner Report a problem | ||
| 5/24/2023 | Sold | $610,000-9.6%$87/sqft |
Source: CTMLS #23007454 Report a problem | ||
| 4/21/2023 | Contingent | $675,000$96/sqft |
Source: CTMLS #23007454 Report a problem | ||
| 4/14/2023 | Price change | $675,000-2.2%$96/sqft |
Source: CTMLS #23007454 Report a problem | ||
| 4/5/2023 | Listed for sale | $690,000+38%$98/sqft |
Source: CTMLS #23007454 Report a problem | ||
| 8/31/2022 | Sold | $500,000+2.2%$71/sqft |
Source: CTMLS #22020039 Report a problem | ||
| 8/1/2022 | Contingent | $489,000$70/sqft |
Source: CTMLS #22020039 Report a problem | ||
| 7/27/2022 | Listed for sale | $489,000$70/sqft |
Source: CTMLS #22020039 Report a problem | ||
Public tax history
| Year | Property taxes | Tax assessment |
|---|---|---|
| 2025 | $8,846 -2% | $36,600 |
| 2024 | $9,030 +26.5% | $36,600 +22% |
| 2023 | $7,141 +75.3% | $30,000 +68.6% |
| 2022 | $4,073 +0.1% | $17,790 |
| 2021 | $4,071 +1.2% | $17,790 |
| 2020 | $4,021 | $17,790 +15% |
| 2019 | $4,021 | $15,470 |
| 2017 | $4,021 +14.7% | $15,470 |
| 2016 | $3,506 +3.8% | $15,470 |
| 2015 | $3,378 +5.2% | $15,470 |
| 2014 | $3,212 | -- |
| 2011 | $3,212 +35.5% | -- |
| 2010 | $2,370 | $11,700 |
| 2009 | $2,370 +3.7% | $11,700 |
| 2008 | $2,287 +11.7% | $11,700 |
| 2006 | $2,046 -1.2% | $11,700 |
| 2005 | $2,072 +20.7% | $11,700 +44.4% |
| 2004 | $1,717 +1.4% | $8,100 |
| 2003 | $1,693 +4.1% | $8,100 |
| 2002 | $1,627 +45% | $8,100 +66.7% |
| 2000 | $1,122 | $4,860 |
Find assessor info on the county website
Monthly payment
Est. payment
Payment breakdown
Explore the cost of this home by adjusting the details. Changes won't be saved.Climate risks
Neighborhood: 29466
Nearby schools
Schools provided by the listing agent
- Elementary: Carolina Park
- Middle: Cario
- High: Wando
Source: CTMLS. This data may not be complete. We recommend contacting the local school district to confirm school assignments for this home.
- $239,000-- bd-- ba-- sqftCommonwealth Rd, MT PLEASANT, SC 29466Off Market
- $1,522,6004 bd3 ba3.3k sqft486 Commonwealth Rd, Mount Pleasant, SC 29466Off Market
- $1,536,5004 bd4 ba3.1k sqft506 Commonwealth Rd, Mount Pleasant, SC 29466Off Market
- $636,100-- bd-- ba-- sqft486 Commonwealth Rd, Mount Pleasant, SC 29466Off Market
Similar homes
- $4,049,0006 bd5 ba6k sqft2765 Parkers Landing Rd, Mount Pleasant, SC 29466For Sale

 MLS ID #26025432, Philip Bowman. CTMLS
 - $3,750,0005 bd6 ba5.1k sqft2678 Egrets Landing Ct, Mount Pleasant, SC 29466For Sale
 MLS ID #26024093, Andrea Rogers. CTMLS
 - $2,899,0005 bd6 ba4.8k sqft2254 Beckenham Dr, Mount Pleasant, SC 29466For Sale
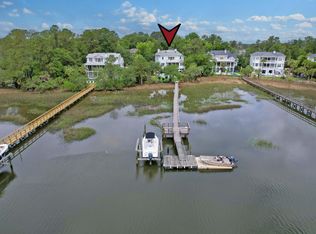 MLS ID #26016794, Missy Reid. CTMLS
 - $3,590,0004 bd5 ba4.2k sqft2296 Beckenham Dr, Mount Pleasant, SC 29466New Construction
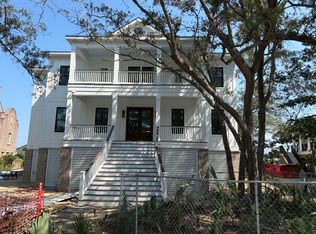 MLS ID #25024873, Clay Cunningham. CTMLS
 - $3,225,0004 bd5 ba4k sqft1505 E Deep Creek Overlook, Awendaw, SC 29429For SaleMLS ID #26024690, Greg Boger. CTMLS
- $2,995,0005 bd6 ba7.4k sqft3528 Henrietta Hartford Rd, Mount Pleasant, SC 29466For SaleMLS ID #25030472, Alysbel Tescaritt-jimenez. CTMLS
- $4,495,0005 bd6 ba5.6k sqft1716 Bowline Dr, Mount Pleasant, SC 29466For SaleMLS ID #26019431, Karla Leahy. CTMLS
- $2,595,0004 bd5 ba4.1k sqft1483 Edgemoor Ave, Mount Pleasant, SC 29466For SaleMLS ID #26015793, Kelly Mcewen. CTMLS
- $3,950,0004 bd5 ba4.6k sqft1491 W Deep Creek Overlook, Awendaw, SC 29429For SaleMLS ID #26007071, Clay Cunningham. CTMLS
- $2,495,0005 bd4 ba4k sqft3512 Henrietta Hartford Rd, Mount Pleasant, SC 29466For SaleMLS ID #26018331, Amber Dollarhite. CTMLS
- $2,175,0006 bd7 ba4.9k sqft3612 Goodwater St, Mount Pleasant, SC 29466For SaleMLS ID #26023618, Virginia Landon. CTMLS
- $2,195,0005 bd6 ba3.7k sqft1863 Bolden Dr, Mount Pleasant, SC 29466For SaleMLS ID #26020608, Holly Gotts. CTMLS
- $2,295,0005 bd5 ba5.2k sqft2992 Pignatelli Cres, Mount Pleasant, SC 29466For SaleMLS ID #26008519, Wendy J Arnsdorff. CTMLS
- $4,750,0005 bd6 ba6.2k sqft1484 Old Rosebud Trl, Mount Pleasant, SC 29429For SaleMLS ID #26011054, Oliver Caminos. CTMLS
- $4,290,0005 bd4 ba4.2k sqft4400 Wando Farms Rd, Mount Pleasant, SC 29429For SaleMLS ID #26002608, Kevin Mckinney. CTMLS
- $3,650,0004 bd4 ba4k sqft718 Royall Ave, Mount Pleasant, SC 29464For SaleMLS ID #26021189, Brian Demille. CTMLS
- $3,600,0004 bd6 ba3.8k sqft201 Black Powder Ln, Charleston, SC 29492For SaleMLS ID #26021986, Karen Keating. CTMLS
- $3,350,0005 bd4 ba5.4k sqft1391 Royston Rd, Mount Pleasant, SC 29464For SaleMLS ID #26016533, Kim Meyer. CTMLS
- $3,650,0004 bd5 ba3.9k sqft922 Kincade Dr, Mount Pleasant, SC 29464For SaleMLS ID #26016093, Alex Brener. CTMLS
- $1,995,0004 bd4 ba3.5k sqft2068 Amenity Park Dr, Mount Pleasant, SC 29466For SaleMLS ID #26022984, Charla Mcdonald. CTMLS
