Upgraded New Construction with shop setup backing up to a neighboring 325 acres of untouched woods and sitting on an oversized extra wide lot. This beautifully crafted new construction home offers 3 bedrooms and 2.5 baths with quality upgrades throughout. The open-concept layout is enhanced by 9-foot ceilings and upgraded cabinetry, creating a bright and spacious feel. The kitchen features quartz countertops and under-cabinet lighting, combining style and functionality for everyday living and entertaining. Built with comfort and efficiency in mind, the home includes spray foam insulation for superior energy efficiency and year-round comfort. Outside, the property has been professionally leveled and prepped for a 25x30 shop—perfect for storage, hobbies, or future expansion. Thoughtful upgrades and modern finishes make this home stand out from standard new construction.
New construction
Price cut: $10K (6/6)
$455,000
496 Mary Dr, Roanoke, AL 36274
3beds
2,335sqft
Single Family Residence
Built in 2025
1.64 Acres Lot
$-- Zestimate®
$195/sqft
$-- HOA
What's special
Open-concept layoutBright and spacious feelKitchen features quartz countertopsOversized extra wide lotUnder-cabinet lightingQuality upgrades throughoutUpgraded cabinetry
- 199 days |
- 204 |
- 8 |
Zillow last checked:
Listing updated:
Listed by:
DeeDee McGraw CELL:334-646-0795,
EXP Realty LLC,
Eddie McGraw 334-338-2023,
eXp Realty, LLC Central
Source: GALMLS,MLS#: 21439794
Facts & features
Interior
Bedrooms & bathrooms
- Bedrooms: 3
- Bathrooms: 3
- Full bathrooms: 2
- 1/2 bathrooms: 1
Rooms
- Room types: Bedroom, Kitchen, Master Bathroom, Master Bedroom
Primary bedroom
- Level: First
Bedroom 1
- Level: First
Primary bathroom
- Level: First
Kitchen
- Features: Stone Counters
- Level: First
Living room
- Level: First
Basement
- Area: 0
Heating
- Central
Cooling
- Central Air
Appliances
- Included: Dishwasher, Microwave, Electric Oven, Stainless Steel Appliance(s), Stove-Electric, Electric Water Heater
- Laundry: Electric Dryer Hookup, Washer Hookup, Main Level, Laundry Room, Yes
Features
- Recessed Lighting, Smooth Ceilings, Soaking Tub, Separate Shower, Double Vanity, Sitting Area in Master, Tub/Shower Combo, Walk-In Closet(s)
- Flooring: Laminate
- Attic: Pull Down Stairs,Yes
- Has fireplace: No
Interior area
- Total interior livable area: 2,335 sqft
- Finished area above ground: 2,335
- Finished area below ground: 0
Video & virtual tour
Property
Parking
- Total spaces: 2
- Parking features: Driveway, Garage Faces Side
- Garage spaces: 2
- Has uncovered spaces: Yes
Features
- Levels: One
- Stories: 1
- Patio & porch: Covered (DECK), Deck
- Exterior features: None
- Pool features: None
- Has view: Yes
- View description: None
- Waterfront features: No
Lot
- Size: 1.64 Acres
Details
- Parcel number: 562102100001016.021
- Special conditions: As Is
Construction
Type & style
- Home type: SingleFamily
- Property subtype: Single Family Residence
Materials
- HardiPlank Type
- Foundation: Slab
Condition
- New construction: Yes
- Year built: 2025
Utilities & green energy
- Sewer: Septic Tank
- Water: Public
Community & HOA
Community
- Subdivision: Lake George
Location
- Region: Roanoke
Financial & listing details
- Price per square foot: $195/sqft
- Price range: $455K - $455K
- Date on market: 1/2/2026
Estimated market value
Not available
Estimated sales range
Not available
Not available
Price history
| Date | Event | Price |
|---|---|---|
| 6/6/2026 | Price change | $455,000-2.2%$195/sqft |
Source:  GALMLS #21439794 Report a problem GALMLS #21439794 Report a problem | ||
| 4/7/2026 | Price change | $465,000-2.1%$199/sqft |
Source:  GAMLS #10668239 Report a problem GAMLS #10668239 Report a problem | ||
| 2/19/2026 | Price change | $475,000-5%$203/sqft |
Source: GALMLS #21439794 Report a problem | ||
| 1/28/2026 | Price change | $499,900-4.8%$214/sqft |
Source: GALMLS #21439794 Report a problem | ||
| 1/2/2026 | Listed for sale | $525,000$225/sqft |
Source: GALMLS #21439794 Report a problem | ||
Public tax history
Tax history is unavailable.
Monthly payment
Est. payment
Payment breakdown
Explore the cost of this home by adjusting the details. Changes won't be saved.Climate risks
Neighborhood: 36274
Nearby schools
GreatSchools rating
- 8/10Knight Enloe Elementary SchoolGrades: PK-3Distance: 3 mi
- 5/10Handley Middle SchoolGrades: 4-8Distance: 3.1 mi
- 7/10Handley High SchoolGrades: 9-12Distance: 2.4 mi
Schools provided by the listing agent
- Elementary: Knight Enloe
- Middle: Handley
- High: Handley
Source: GALMLS. This data may not be complete. We recommend contacting the local school district to confirm school assignments for this home.
- $421,300-- bd2 ba3.1k sqft530 Mary Dr, Roanoke, AL 36274Off Market
- $21,0000.65 Acres13 Mary Dr, Roanoke, AL 36274Lot/Land

- $28,5000.87 Acres6 Mary Dr, Roanoke, AL 36274Lot/Land
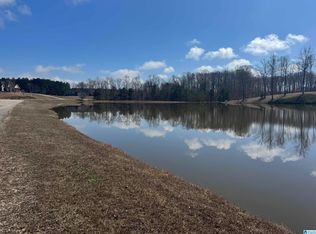
- $28,5000.72 Acres7 Mary Dr, Roanoke, AL 36274Lot/Land
- $379,700-- bd2 ba2.8k sqft253 Mary Dr, Roanoke, AL 36274Off Market
- $301,900-- bd1 ba2.2k sqft371 Mary Dr, Roanoke, AL 36274Off Market
- $383,3003 bd3 ba3k sqft83 Mary Dr, Roanoke, AL 36274Off Market
- $392,7004 bd3 ba2.7k sqft47 Mary Dr, Roanoke, AL 36274Off Market
A local agent can set up tours, give advice and negotiate with sellers.
A local lender can help you make sure your offer is ready when you are.
Similar homes
- $425,0003 bd3 ba2.7k sqft1789 County Road 16, Roanoke, AL 36274For Sale
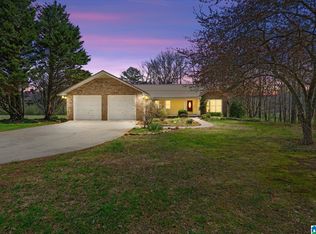
 MLS ID #21446787, DeeDee McGraw, EXP Realty LLC. GALMLS
 - $275,0003 bd2 ba1.8k sqft1395 Doublehead Rd, Roanoke, AL 36274For Sale
 MLS ID #21458445, Heather Edwards, Keller Williams Realty Atl Par. GALMLS
 - $365,0004 bd4 ba2.7k sqftTec, Roanoke, AL 36274For Sale
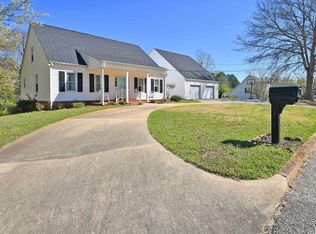 MLS ID #21446641, Nikki Blackmon, Southern Roots Realty Group LLC. GALMLS
 - $301,9003 bd2 ba1.9k sqft570 County Road 79, Roanoke, AL 36274For Sale
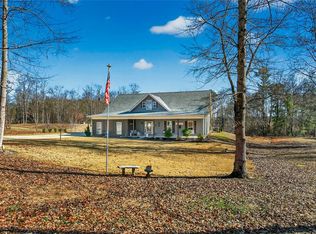 MLS ID #178119, SHERIDA FREEMAN, RE/MAX RESULTS LAGRANGE. LCMLS
 - $250,0003 bd2 ba1.9k sqft1140 Lafayette Hwy, Roanoke, AL 36274Active
 MLS ID #10775648, Julie Owen, EXIT Realty Advantage. GAMLS
 - $299,9004 bd3 ba2.1k sqft3156 Louina Rd, Roanoke, AL 36274For SaleMLS ID #21435006, Linda Frosolono, South Home Realty. GALMLS
- $349,5003 bd2 ba1.8k sqftAvailable, Roanoke, AL 36274New ConstructionMLS ID #21454583, Nikki Blackmon, Southern Roots Realty Group LLC. GALMLS
- $359,0003 bd2 ba1.3k sqft263 County Road 18, Roanoke, AL 36274New ConstructionMLS ID #21452555, Jim Hall, Southeastern Realty & Auction. GALMLS
- $--4 bd3 ba2.6k sqft715 Hospital St, Lafayette, AL 36862AuctionXome
- $279,9003 bd2 ba1.9k sqft715 Rock Mills Rd, Roanoke, AL 36274For SaleMLS ID #21452404, Linda Frosolono, South Home Realty. GALMLS
- $429,0004 bd3 ba2.7k sqft126 Copper Creek Dr, Lagrange, GA 30240ActiveMLS ID #10801099, Alexis Emory, Southern Real Estate Properties. GAMLS
- $285,0003 bd2 ba1.7k sqft1176 County Road 17, Roanoke, AL 36274For Sale
 MLS ID #E104269, Adriane Bomar, Dwelli. East Alabama BOR
 - $495,0004 bd3 ba3k sqft3204 County Road 43, Wadley, AL 36276For SaleMLS ID #21456645, DeeDee McGraw, EXP Realty LLC. GALMLS
- $434,0005 bd3 ba2.6k sqft58 S Pine Cove Dr, Lagrange, GA 30240ActiveMLS ID #10803927, Caysi J Brooks-Swol, Go Realty. GAMLS
- $414,9004 bd3 ba3.1k sqft314 W Yorktown Dr, Lagrange, GA 30240ActiveMLS ID #10794130, Joel Upchurch, RE/MAX Results. GAMLS
- $--3 bd2 ba1.8k sqft645 Teaver Rd, Lagrange, GA 30240AuctionAuction.com 2
- $385,0003 bd3 ba3k sqft217 Baywood Cir, Lagrange, GA 30240ActiveMLS ID #10808560, Angela L Cotton-Jones, Go Realty. GAMLS
- $448,0004 bd3 ba3.5k sqft11986 Highway 48, Wedowee, AL 36278For Sale By Owner
- $450,0002 bd2 ba2.8k sqftBrightspeed, Woodland, AL 36280For SaleMLS ID #21458118, Lisa Gay, Southeastern Realty & Auction. GALMLS
- $399,9004 bd2 ba2.3k sqftStarlink, Wedowee, AL 36278For SaleMLS ID #21450697, Sharon Gilbert, KW Realty Group. GALMLS
