Built in 2020, this beautifully maintained 4-bedroom, 2.5-bath home is the perfect combination of modern living, outdoor enjoyment, and an unbeatable family-friendly location. Featuring an oversized 3-car garage with plenty of room for vehicles, storage, hobbies, or a workshop area, this home provides the space and functionality today's buyers are seeking.Located just a short walk from New Providence Elementary, residents enjoy the convenience of the school's neighborhood access gate, making morning drop-offs and afternoon pickups easier than ever.Inside, you'll find a spacious and functional floor plan with abundant natural light and flexible living spaces. The finished room over the garage has been enhanced with a large closet, creating a true fourth bedroom while providing additional space for family, guests, or a home office.Step outside and discover what truly sets this property apart. The fully fenced backyard has been thoughtfully designed for both relaxation and recreation, featuring a screened porch, a separate covered pavilion/gazebo area for entertaining, a leveled playground area with rubber mulch, and a storage shed for all your tools and outdoor equipment. Whether you're hosting friends or enjoying a quiet evening outdoors, this backyard is ready for it all.As part of a desirable community with access to a neighborhood pool, this home includes the amenities and lifestyle today's buyers are looking for. Conveniently located near Lake Murray and adjacent to Wingard Park. Move-in ready and loaded with outdoor living and family-friendly amenities! Disclaimer: CMLS has not reviewed and, therefore, does not endorse vendors who may appear in listings.
Pending
$589,900
496 Sterling Brook Dr, Lexington, SC 29072
4beds
2,980sqft
Single Family Residence
Built in 2020
10,018 Square Feet Lot
$572,900 Zestimate®
$198/sqft
$58/mo HOA
What's special
Screened porchAbundant natural light
- 131 days
- 429
- 28
Zillow last checked:
Listing updated:
Listed by:
Steven Koleno,
Beycome Brokerage Realty LLC
Source: Consolidated MLS,MLS#: 635515
Facts & features
Interior
Bedrooms & bathrooms
- Bedrooms: 4
- Bathrooms: 3
- Full bathrooms: 2
- 1/2 bathrooms: 1
- Partial bathrooms: 1
- Main level bathrooms: 3
Rooms
- Room types: Sun Room
Primary bedroom
- Features: Double Vanity, High Ceilings, Built-in Features, Floors-Hardwood
- Level: Main
Bedroom 2
- Features: Double Vanity, High Ceilings, Built-in Features, Floors-Hardwood
Bedroom 3
- Features: Double Vanity, High Ceilings, Built-in Features, Floors-Hardwood
Bedroom 4
- Features: Double Vanity, High Ceilings, Built-in Features, Floors-Hardwood
Kitchen
- Features: Eat-in Kitchen
Heating
- Central
Cooling
- Central Air
Features
- Ceiling Fan(s)
- Flooring: Hardwood
- Has basement: No
- Attic: Pull Down Stairs
- Number of fireplaces: 1
Interior area
- Total structure area: 2,980
- Total interior livable area: 2,980 sqft
Property
Parking
- Total spaces: 3
- Parking features: No Garage, Garage Door Opener
- Garage spaces: 3
Features
- Stories: 2
- Patio & porch: Patio
- Exterior features: Landscape Lighting, Gutters - Full
Lot
- Size: 10,018 Square Feet
- Dimensions: 10019
- Features: Sprinkler
Details
- Additional structures: Shed(s)
- Parcel number: 00335701116
Construction
Type & style
- Home type: SingleFamily
- Architectural style: Ranch
- Property subtype: Single Family Residence
Materials
- Fiber Cement-Hardy Plank
- Foundation: Slab
Condition
- New construction: No
- Year built: 2020
Utilities & green energy
- Sewer: Public Sewer
- Water: Public
Community & HOA
Community
- Security: Security System Owned, Smoke Detector(s)
- Subdivision: Sterling Bridge
HOA
- Has HOA: Yes
- HOA fee: $700 annually
Location
- Region: Lexington
Financial & listing details
- Price per square foot: $198/sqft
- Tax assessed value: $493,935
- Annual tax amount: $2,891
- Date on market: 6/2/2026
- Listing agreement: Exclusive Right To Sell
- Road surface type: Paved
Estimated market value
$572,900
$544,000 - $602,000
$2,615/mo
Price history
| Date | Event | Price |
|---|---|---|
| 10/2/2026 | Pending sale | $589,900$198/sqft |
Source:  Consolidated MLS #635515 Report a problem Consolidated MLS #635515 Report a problem | ||
| 6/2/2026 | Listed for sale | $589,900+55.3%$198/sqft |
Source: Consolidated MLS #635515 Report a problem | ||
| 8/13/2020 | Listing removed | $379,900$127/sqft |
Source: ISave Realty #500240 Report a problem | ||
| 8/11/2020 | Listed for sale | $379,900+3.9%$127/sqft |
Source: ISave Realty #500240 Report a problem | ||
| 6/19/2020 | Sold | $365,780$123/sqft |
Source: Public Record Report a problem | ||
Public tax history
| Year | Property taxes | Tax assessment |
|---|---|---|
| 2025 | $2,891 +8.4% | $17,475 +15% |
| 2024 | $2,666 +3.8% | $15,196 |
| 2023 | $2,569 -3.4% | $15,196 |
| 2022 | $2,660 +1.2% | $15,196 |
| 2021 | $2,627 | $15,196 |
| 2019 | -- | -- |
Find assessor info on the county website
Monthly payment
Est. payment
Payment breakdown
Explore the cost of this home by adjusting the details. Changes won't be saved.Climate risks
Neighborhood: 29072
Nearby schools
Schools provided by the listing agent
- Elementary: New Providence
- Middle: Beechwood Middle School
- High: Lexington
- District: Lexington One
Source: Consolidated MLS. This data may not be complete. We recommend contacting the local school district to confirm school assignments for this home.
- $520,4004 bd2 ba3.2k sqft492 Sterling Brook Dr, Lexington, SC 29072Off Market
- $412,4002 bd2 ba1.7k sqft106 Sterling Hill Way, Lexington, SC 29072Off Market
- $479,900-- bd-- ba-- sqft498 Sterling Brook Dr, Lexington, SC 29072Off Market
- $422,5003 bd2 ba2.1k sqft110 Sterling Hill Way, Lexington, SC 29072Off Market
Similar homes
- $545,0004 bd4 ba2.6k sqft298 Tweng Trl, Lexington, SC 29072For Sale
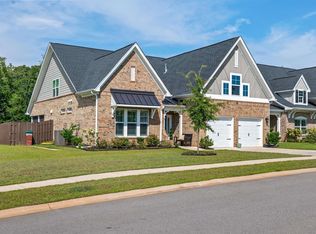 MLS ID #641151, Constance Peacon. Consolidated MLS
 - $679,9005 bd5 ba4.1k sqft813 Sterling Castle Ct, Lexington, SC 29072For Sale
 MLS ID #643912, Enoch Walters. Consolidated MLS
 - $698,9995 bd3 ba3.6k sqft532 Rose Sharon Dr, Lexington, SC 29072For Sale
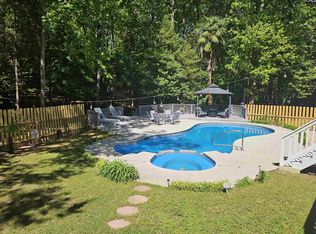 MLS ID #631385, Tonya Mozenko. Consolidated MLS
 - $470,0004 bd4 ba3.4k sqft227 Letha Ln, Lexington, SC 29072For Sale
 MLS ID #642196, Hope Derrick. Consolidated MLS
