Incredible Spacious Custom Ranch home with over 4000 sq ft of living space. Main level 2500 plus Lower Level 1500. This home boasts a welcoming presence the moment you walk in. The main level has Entry Foyer, Dining room, Theater Room, Hearth Room/Breakfast room, Kitchen, Greatroom, Primary Bedroom, Primary bath, secondary bedrooms, hall bath, bar room, main floor laundry. Lower Level has rec room, family room, utility room, full bath, Workshop, Storage Area, and walk out.
Exterior Features include architectural roof, vinyl siding, enclosed soffits, gutter guards, large deck, 2 sheds, partially fenced. All on .41 acres backing to trees.
Interior features include custom molding, custom 42 inch cabinets, granite countertops, custom buffet, three (3) fireplaces, walk in closets, coffered ceiling in the dining room, recessed lighting, pantry, vaulted ceiling, sliding doors, ceiling fans, stainless steel appliances, and so much more.
Items to stay include the theater room chairs, theater room equipment and Kitchen refrigerator.
This home is so much more than what words can describe. Once you step in you will be amazed at the space! Come check it out!!
Pending
Listed by: ReeceNichols Real Estate • Lucia M Roberts
$450,000
4962 Deepwood Ct, Saint Louis, MO 63128
4beds
4,038sqft
:
Get pre-qualified$3,030/mo
Single Family Residence
Built in 1974
0.42 Acres Lot
$-- Zestimate®
$111/sqft
$33/mo HOA
What's special
Large deckGranite countertopsSecondary bedroomsStorage areaUtility roomPrimary bedroomStainless steel appliances
- 30 days |
- 1,612 |
- 145 |
Likely to sell faster than
Zillow last checked:
Listing updated:
Listed by:
Lucia M Roberts 314-304-7918,
ReeceNichols Real Estate
Source: MARIS,MLS#: 26039678 Originating MLS: St. Charles County Association of REALTORS
Originating MLS: St. Charles County Association of REALTORSFacts & features
Interior
Bedrooms & bathrooms
- Bedrooms: 4
- Bathrooms: 3
- Full bathrooms: 3
- Main level bathrooms: 2
- Main level bedrooms: 4
Primary bedroom
- Features: Floor Covering: Carpeting
- Level: Main
- Area: 300
- Dimensions: 20x15
Bedroom 2
- Features: Floor Covering: Laminate
- Level: Main
- Area: 100
- Dimensions: 10x10
Bedroom 3
- Features: Floor Covering: Laminate
- Level: Main
- Area: 100
- Dimensions: 10x10
Bedroom 4
- Features: Floor Covering: Laminate
- Level: Lower
- Area: 143
- Dimensions: 13x11
Bonus room
- Features: Floor Covering: Other
- Level: Lower
Breakfast room
- Features: Floor Covering: Laminate
- Level: Main
- Area: 364
- Dimensions: 28x13
Den
- Features: Floor Covering: Other
- Level: Lower
Dining room
- Features: Floor Covering: Laminate
- Level: Main
- Area: 132
- Dimensions: 12x11
Great room
- Features: Floor Covering: Wood
- Level: Main
- Area: 375
- Dimensions: 25x15
Kitchen
- Features: Floor Covering: Ceramic Tile
- Area: 192
- Dimensions: 16x12
Laundry
- Features: Floor Covering: Ceramic Tile
- Level: Main
- Area: 63
- Dimensions: 9x7
Media room
- Features: Floor Covering: Carpeting
- Level: Main
- Area: 234
- Dimensions: 18x13
Other
- Description: Wet Bar
- Features: Floor Covering: Ceramic Tile
- Level: Main
- Area: 30
- Dimensions: 6x5
Other
- Features: Floor Covering: Other
- Level: Lower
Recreation room
- Features: Floor Covering: Other
- Level: Lower
Heating
- Forced Air, Natural Gas
Cooling
- Ceiling Fan(s), Central Air
Appliances
- Included: Stainless Steel Appliance(s), Dishwasher, Disposal, Ice Maker, Microwave, Free-Standing Range, Free-Standing Refrigerator, Gas Water Heater
- Laundry: Laundry Room, Main Level
Features
- Breakfast Room, Ceiling Fan(s), Chandelier, Coffered Ceiling(s), Crown Molding, Custom Cabinetry, Dining/Living Room Combo, Eat-in Kitchen, Entrance Foyer, Granite Counters, Kitchen/Dining Room Combo, Open Floorplan, Pantry, Recessed Lighting, Separate Dining, Shower, Vaulted Ceiling(s), Walk-In Closet(s)
- Flooring: Carpet, Ceramic Tile
- Doors: Panel Door(s), Sliding Doors
- Basement: Concrete,Partially Finished,Storage Space,Walk-Out Access
- Number of fireplaces: 3
- Fireplace features: Bedroom, Blower Fan, Family Room, Gas, Glass Doors, Great Room
Interior area
- Total structure area: 4,038
- Total interior livable area: 4,038 sqft
- Finished area above ground: 2,538
- Finished area below ground: 1,500
Video & virtual tour
Property
Parking
- Total spaces: 2
- Parking features: Additional Parking, Attached, Concrete, Garage, Garage Door Opener, Garage Faces Front, Kitchen Level
- Attached garage spaces: 2
Features
- Levels: One
- Patio & porch: Deck, Front Porch, Patio
- Pool features: None
- Fencing: Back Yard,Vinyl
Lot
- Size: 0.42 Acres
- Features: Back Yard, Few Trees, Front Yard, Landscaped, Sprinklers In Front, Sprinklers In Rear
Details
- Additional structures: Outbuilding
- Parcel number: 31L441073
- Special conditions: Standard
- Other equipment: Home Theater, Irrigation Equipment
Construction
Type & style
- Home type: SingleFamily
- Architectural style: Ranch
- Property subtype: Single Family Residence
- Attached to another structure: Yes
Materials
- Brick Veneer, Vinyl Siding
- Foundation: Concrete Perimeter
- Roof: Architectural Shingle
Condition
- Updated/Remodeled
- New construction: No
- Year built: 1974
Utilities & green energy
- Electric: Other
- Sewer: Public Sewer
- Water: Public
- Utilities for property: Electricity Connected, Natural Gas Connected, Sewer Connected, Water Connected
Community & HOA
Community
- Security: Smoke Detector(s)
- Subdivision: Towne South Estates
HOA
- Has HOA: Yes
- Amenities included: Common Ground
- Services included: Maintenance Grounds, Maintenance Parking/Roads, Common Area Maintenance
- HOA fee: $400 annually
- HOA name: Towne South Est
Location
- Region: Saint Louis
Financial & listing details
- Price per square foot: $111/sqft
- Tax assessed value: $436,600
- Annual tax amount: $4,337
- Date on market: 6/26/2026
- Cumulative days on market: 30 days
- Listing terms: Cash,Conventional
- Ownership: Private
- Electric utility on property: Yes
- Road surface type: Concrete
Estimated market value
Not available
Estimated sales range
Not available
Not available
Price history
| Date | Event | Price |
|---|---|---|
| 7/2/2026 | Pending sale | $450,000$111/sqft |
Source:  MARIS #26039678 Report a problem MARIS #26039678 Report a problem | ||
| 6/27/2026 | Listed for sale | $450,000-6.2%$111/sqft |
Source: MARIS #26039678 Report a problem | ||
| 5/16/2026 | Listing removed | $479,900$119/sqft |
Source: MARIS #26022563 Report a problem | ||
| 5/11/2026 | Listed for sale | $479,900$119/sqft |
Source: MARIS #26022563 Report a problem | ||
| 9/15/2003 | Sold | -- |
Source: Public Record Report a problem | ||
Public tax history
| Year | Property taxes | Tax assessment |
|---|---|---|
| 2025 | $4,337 +0.1% | $82,950 +28.5% |
| 2024 | $4,331 +1.3% | $64,540 |
| 2023 | $4,276 +13.2% | $64,540 +12.7% |
| 2022 | $3,777 +3.3% | $57,270 |
| 2021 | $3,655 +6.3% | $57,270 +11.8% |
| 2020 | $3,438 +8.9% | $51,210 |
| 2019 | $3,157 | $51,210 +20.3% |
| 2018 | $3,157 | $42,560 |
| 2017 | $3,157 +0.1% | $42,560 +5.9% |
| 2016 | $3,152 +1.6% | $40,180 |
| 2015 | $3,102 | $40,180 -7.4% |
| 2014 | $3,102 -0.1% | $43,400 |
| 2013 | $3,105 | $43,400 +13% |
| 2012 | -- | $38,400 |
| 2011 | -- | $38,400 |
| 2010 | $2,475 +4.2% | $38,400 |
| 2009 | $2,375 -8.2% | $38,400 -13.1% |
| 2008 | $2,587 +9.3% | $44,170 |
| 2007 | $2,367 | $44,170 +19.7% |
| 2006 | $2,367 -3% | $36,900 |
| 2005 | $2,440 | $36,900 +21.5% |
| 2003 | -- | $30,380 +2.9% |
| 2002 | $2,096 +23.2% | $29,530 |
| 2001 | $1,701 | $29,530 |
Find assessor info on the county website
Monthly payment
Est. payment
Payment breakdown
Explore the cost of this home by adjusting the details. Changes won't be saved.Climate risks
Neighborhood: 63128
Nearby schools
GreatSchools rating
- 10/10Hagemann Elementary SchoolGrades: K-5Distance: 1.2 mi
- 9/10Washington Middle SchoolGrades: 6-8Distance: 1 mi
- 5/10Mehlville High SchoolGrades: 9-12Distance: 4.3 mi
Schools provided by the listing agent
- Elementary: Trautwein Elem.
- Middle: Washington Middle
- High: Mehlville High School
Source: MARIS. This data may not be complete. We recommend contacting the local school district to confirm school assignments for this home.
- $343,8004 bd2 ba1.8k sqft4966 Deepwood Ct, Saint Louis, MO 63128Off Market
- $---- bd-- ba-- sqft4940 Deepwood Ct, Saint Louis, MO 63128Off Market
- $362,2003 bd2 ba2k sqft4914 Deepwood Ct, Saint Louis, MO 63128Off Market
- $382,6003 bd2 ba1.6k sqft4943 Trailside Ct, Saint Louis, MO 63128Off Market
- $379,3005 bd2 ba2.3k sqft4910 Deepwood Ct, Saint Louis, MO 63128Off Market
- $--4 bd3 ba2.4k sqft4951 Trailside Ct, Saint Louis, MO 63128Sold
- $356,4004 bd2 ba1.8k sqft4937 Trailside Ct, Saint Louis, MO 63128Off Market
- $379,1003 bd2 ba2.2k sqft4972 Deepwood Ct, Saint Louis, MO 63128Off Market
A local agent can set up tours, give advice and negotiate with sellers.
A local lender can help you make sure your offer is ready when you are.
Similar homes
- $495,0004 bd3 ba2.9k sqft4568 Braungate Dr, Saint Louis, MO 63128For Sale

 MLS ID #26019994, Trudy M Pagano, Nettwork Global. MARIS
 - $439,9993 bd3 ba2k sqft4706 Butler Hill Rd, Saint Louis, MO 63128For Sale
 MLS ID #26035427, Valerie K Logaglio, Equity Missouri LLC. MARIS
 - $499,9004 bd4 ba2.4k sqft5039 Amber Place Dr, Saint Louis, MO 63128For Sale
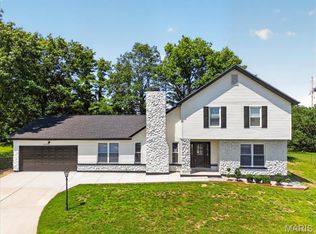 MLS ID #26019870, Jasmina Ramic, Ramic Realty Services LLC. MARIS
 - $339,0004 bd4 ba3k sqft4616 Brookcastle Ct, Saint Louis, MO 63128For Sale
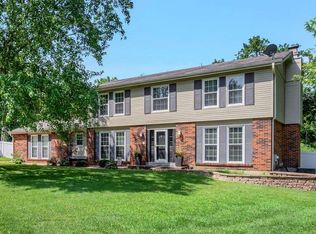 MLS ID #26046798, Kelli A Michels, Dalba Realty, LLC. MARIS
 - $475,0003 bd3 ba2.6k sqft10050 Kalinda Ln, Saint Louis, MO 63128For SaleMLS ID #26025658, Jim Potterfield, RE/MAX Results. MARIS
- $490,0005 bd3 ba3k sqft821 S Sappington Rd, Saint Louis, MO 63126For SaleMLS ID #26028778, Joel E Svoboda, RedKey Realty Leaders Circa. MARIS
- $400,0004 bd3 ba2.5k sqft2902 Flameglow Dr, Saint Louis, MO 63129For SaleMLS ID #26033264, Tyler L Crowley, DRG - Delhougne Realty Group. MARIS
- $425,0004 bd3 ba2.1k sqft249 Aspen Trail Dr, Ballwin, MO 63011For SaleMLS ID #26047301, Shannon Affleck Borello, Coldwell Banker Realty - Gundaker. MARIS
- $480,0003 bd4 ba3.3k sqft7290 Meramar Dr, Saint Louis, MO 63129For SaleMLS ID #26042495, Nathan E Merry, Merry Real Estate. MARIS
- $450,0004 bd3 ba3k sqft3603 Antonia Woods Dr, Imperial, MO 63052For SaleMLS ID #26043702, Jay Cammon, Three Doors LLC. MARIS
- $510,0004 bd4 ba2.7k sqft4701 Idecker Pl, Saint Louis, MO 63129For SaleMLS ID #26038997, Cheryl R Carosone, Campbell House & Home. MARIS
- $429,9004 bd4 ba2.6k sqft1098 Caleb Dr, Arnold, MO 63010For SaleMLS ID #26038569, Joseph P LoPiccolo, American Realty Group. MARIS
- $499,0003 bd3 ba2.3k sqft2550 Bluffwood Dr, Saint Louis, MO 63129For SaleMLS ID #26033625, Kelly M Barger, Coldwell Banker Realty - Gundaker. MARIS
- $575,0004 bd4 ba4.9k sqft511 Forder Rd, Saint Louis, MO 63129For SaleMLS ID #26044424, Anna Kici, Coldwell Banker Realty - Gundaker. MARIS
- $460,0004 bd3 ba2.3k sqft800 Eaglebrooke Dr, Ballwin, MO 63021For SaleMLS ID #26041698, Brian Preston, Elevate Realty, LLC. MARIS
- $450,0004 bd3 ba2.8k sqft409 Mayfair Dr, Ballwin, MO 63011For SaleMLS ID #26029198, Kathy L Bradley, Keller Williams Realty West. MARIS
- $465,0004 bd3 ba2.2k sqft803 Streiff Ln, Ballwin, MO 63011For SaleMLS ID #26043135, Matthew E Wood, Wood Brothers Realty. MARIS
- $459,0003 bd3 ba2.3k sqft21 Christina Dr, Pevely, MO 63070For SaleMLS ID #26031202, Peter Lu, EXP Realty, LLC. MARIS
- $450,0004 bd3 ba2.5k sqft1504 Papillon Dr, Saint Louis, MO 63146For SaleMLS ID #26038220, Jennifer Grissom, RE/MAX Integrity. MARIS
- $475,0003 bd2 ba2.8k sqft8701 Washington Ave, Saint Louis, MO 63124For SaleMLS ID #26023189, Thomas Burfield, ReeceNichols Real Estate. MARIS
