Experience elevated lakeside living at 4965 Blaynes View—an exceptional luxury townhome in the exclusive Westport Lakeview Villas. Refined design, thoughtful functionality, and effortless access to Lake Lewisville. Spanning 2,821 square feet, this beautifully appointed residence features 3 spacious bedrooms, 3 full bathrooms, and 2 half bathrooms across multiple levels designed for both comfortable living and sophisticated entertaining. The open-concept main living area seamlessly connects the kitchen, dining, and living spaces—creating a warm yet elevated environment for everyday living. An abundance of windows, the gas fireplace, and electric shades, elevate the ambiance and living experience. The gourmet kitchen is designed with both style and performance in mind, featuring Bertazzoni Appliances, abundant cabinetry, premium finishes, and generous prep space ideal for hosting. Each bedroom offers privacy and comfort, while the primary suite serves as a true retreat with a spa-inspired bathroom and elevated finishes throughout. Designed to embrace its surroundings, this home features a private rooftop retreat, perfect for taking in the best view that Lake Lewisville has to offer. Whether entertaining guests or unwinding at the end of the day, the seamless indoor-outdoor flow enhances the overall living experience. Located within the boutique, low-maintenance community of Westport Lakeview Villas, residents enjoy access to scenic walking trails, lake proximity, and amenities including a community pool, dog park, and outdoor BBQ pavillion. Positioned just minutes from Grandscape, Legacy West, PGA Frisco, and The Star, this home offers the perfect balance of tranquility and convenience—placing some of North Texas’ best dining, shopping, and entertainment destinations within easy reach. If you have been looking the a sophisticated, lock-and-leave residence in one of the area’s most desirable lakeside communities, this is it!
Under contract
Price cut: $25.1K (6/9)
$899,900
4965 Blaynes Vw, Lewisville, TX 75056
3beds
2,821sqft
Townhouse
Built in 2020
2,178 Square Feet Lot
$876,400 Zestimate®
$319/sqft
$300/mo HOA
What's special
Gas fireplacePremium finishesBertazzoni appliancesPrivate rooftop retreatAbundance of windowsGourmet kitchenElectric shades
- 103 days |
- 180 |
- 13 |
Zillow last checked:
Listing updated:
Listed by:
Ty Duncan 0693646,
Duncan Real Estate Co. 214-476-8157
Source: NTREIS,MLS#: 21255617
Facts & features
Interior
Bedrooms & bathrooms
- Bedrooms: 3
- Bathrooms: 5
- Full bathrooms: 3
- 1/2 bathrooms: 2
Primary bedroom
- Level: Second
- Dimensions: 16 x 15
Bedroom
- Level: First
- Dimensions: 1 x 1
Bedroom
- Level: Second
- Dimensions: 1 x 1
Dining room
- Level: Third
- Dimensions: 1 x 1
Kitchen
- Features: Built-in Features, Eat-in Kitchen, Granite Counters, Kitchen Island, Walk-In Pantry
- Level: Third
- Dimensions: 1 x 1
Living room
- Features: Fireplace
- Level: Third
- Dimensions: 21 x 15
Heating
- Central, Electric, Fireplace(s)
Cooling
- Central Air, Ceiling Fan(s), Electric
Appliances
- Included: Some Gas Appliances, Built-In Gas Range, Built-In Refrigerator, Dishwasher, Disposal, Gas Range, Gas Water Heater, Microwave, Plumbed For Gas, Range, Some Commercial Grade, Tankless Water Heater, Vented Exhaust Fan
- Laundry: Washer Hookup, Dryer Hookup
Features
- Decorative/Designer Lighting Fixtures, Eat-in Kitchen, Elevator, Granite Counters, High Speed Internet, Kitchen Island, Open Floorplan, Pantry, Walk-In Closet(s), Wired for Sound
- Flooring: Wood
- Has basement: No
- Number of fireplaces: 2
- Fireplace features: Gas
Interior area
- Total interior livable area: 2,821 sqft
Video & virtual tour
Property
Parking
- Total spaces: 2
- Parking features: Common, Driveway
- Attached garage spaces: 2
Features
- Levels: Three Or More
- Patio & porch: Patio, Rooftop, Covered, Deck
- Exterior features: Deck, Gas Grill, Lighting, Outdoor Grill, Outdoor Kitchen, Outdoor Living Area, Rain Gutters
- Pool features: Fenced, Gunite, None, Outdoor Pool, Water Feature, Community
- Fencing: Metal
- Has view: Yes
- View description: Water
- Has water view: Yes
Lot
- Size: 2,178 Square Feet
- Features: Interior Lot, Landscaped, Subdivision, Sprinkler System
Details
- Additional structures: Other
- Parcel number: R731783
Construction
Type & style
- Home type: Townhouse
- Property subtype: Townhouse
- Attached to another structure: Yes
Materials
- Other, Concrete, Stucco
- Foundation: Slab
- Roof: Flat,Other
Condition
- Year built: 2020
Utilities & green energy
- Sewer: Public Sewer
- Water: Public
- Utilities for property: Sewer Available, Water Available
Community & HOA
Community
- Features: Pool
- Security: Carbon Monoxide Detector(s), Smoke Detector(s)
- Subdivision: Westport Lakeview Villas
HOA
- Has HOA: Yes
- Services included: All Facilities, Maintenance Grounds
- HOA fee: $300 monthly
- HOA name: Westport Villas Hoa
- HOA phone: 214-682-0110
Location
- Region: Lewisville
Financial & listing details
- Price per square foot: $319/sqft
- Tax assessed value: $958,000
- Annual tax amount: $18,038
- Date on market: 5/7/2026
- Cumulative days on market: 104 days
- Listing terms: Cash,Conventional
Estimated market value
$876,400
$833,000 - $920,000
$4,595/mo
Price history
| Date | Event | Price |
|---|---|---|
| 7/27/2026 | Contingent | $899,900$319/sqft |
Source: NTREIS #21255617 Report a problem | ||
| 6/9/2026 | Price change | $899,900-2.7%$319/sqft |
Source: NTREIS #21255617 Report a problem | ||
| 5/7/2026 | Listed for sale | $925,000$328/sqft |
Source: NTREIS #21255617 Report a problem | ||
| 6/20/2024 | Listing removed | -- |
Source: Zillow Rentals Report a problem | ||
| 6/3/2024 | Listed for rent | $4,750-13.6%$2/sqft |
Source: Zillow Rentals Report a problem | ||
| 5/17/2024 | Listing removed | -- |
Source: Zillow Rentals Report a problem | ||
| 4/23/2024 | Price change | $5,500-8.3%$2/sqft |
Source: Zillow Rentals Report a problem | ||
| 4/9/2024 | Price change | $6,000-20%$2/sqft |
Source: Zillow Rentals Report a problem | ||
| 11/23/2022 | Listed for rent | $7,500$3/sqft |
Source: Zillow Rental Network Premium Report a problem | ||
Public tax history
| Year | Property taxes | Tax assessment |
|---|---|---|
| 2025 | $16,153 +6.5% | $932,800 +10% |
| 2024 | $15,162 -4.4% | $848,000 -2.6% |
| 2023 | $15,857 +0.7% | $870,606 +12.4% |
| 2022 | $15,744 +4.4% | $774,398 +10% |
| 2021 | $15,087 +145.1% | $703,998 +154.8% |
| 2020 | $6,155 +465.1% | $276,346 +463.9% |
| 2019 | $1,089 | $49,005 |
Find assessor info on the county website
Monthly payment
Est. payment
Payment breakdown
Explore the cost of this home by adjusting the details. Changes won't be saved.Climate risks
Neighborhood: 75056
Nearby schools
GreatSchools rating
- 5/10Camey Elementary SchoolGrades: PK-5Distance: 0.5 mi
- 3/10Lakeview Middle SchoolGrades: 6-8Distance: 1.4 mi
- 5/10The Colony High SchoolGrades: 9-12Distance: 0.5 mi
Schools provided by the listing agent
- Elementary: Camey
- Middle: Lakeview
- High: The Colony
- District: Lewisville ISD
Source: NTREIS. This data may not be complete. We recommend contacting the local school district to confirm school assignments for this home.
- $817,5003 bd2 ba2.8k sqft4969 Blaynes Vw, Lewisville, TX 75056Off Market
- $--3 bd5 ba3.1k sqft4961 Blaynes Vw, The Colony, TX 75056Sold
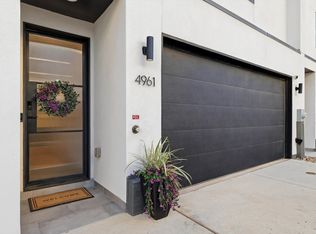
- $837,5003 bd2 ba2.8k sqft4957 Blaynes Vw, Lewisville, TX 75056Off Market
- $882,4003 bd2 ba2.7k sqft4953 Blaynes Vw, The Colony, TX 75056Off Market
- $--3 bd5 ba3.1k sqft4949 Blaynes Vw, The Colony, TX 75056Sold
- $851,7003 bd4 ba2.9k sqft4956 Blaynes Vw, The Colony, TX 75056Off Market
- $882,0004 bd5 ba2.9k sqft4960 Blaynes Vw, The Colony, TX 75056Off Market
- $841,5102,221 sqft4952 Blaynes Vw, The Colony, TX 75056Off Market
A local agent can set up tours, give advice and negotiate with sellers.
Similar homes
- $1,049,9004 bd6 ba3.4k sqft4948 Blaynes Vw, The Colony, TX 75056For Sale
 MLS ID #21319325, Ty Duncan. NTREIS
 - $899,0004 bd6 ba3.4k sqft4944 Blaynes Vw, Lewisville, TX 75056For Sale
 MLS ID #21329420, Ben Wegmann. NTREIS
 - $859,9003 bd5 ba2.7k sqft4905 Blaynes Vw, The Colony, TX 75056For Sale
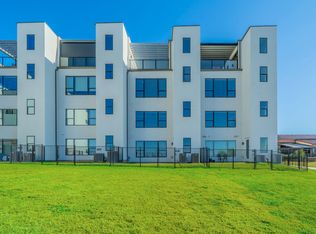 MLS ID #21119308, Karen Peoples. NTREIS
 - $1,049,0004 bd6 ba3.4k sqft4928 Blaynes Vw, Lewisville, TX 75056For Sale
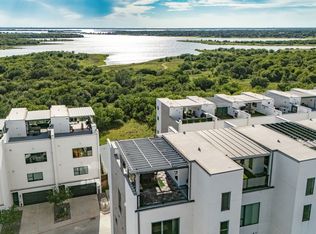 MLS ID #21337892, Carrie Himel. NTREIS
 - $900,0005 bd4 ba3.4k sqft817 Winehart St, The Colony, TX 75056For SaleMLS ID #21316422, Victor Vo. NTREIS
- $875,0004 bd4 ba3.4k sqft7621 Blackhall, The Colony, TX 75056For SaleMLS ID #21262365, Erin Carlson. NTREIS
- $699,0004 bd4 ba3.4k sqft4304 Cape Cod Dr, The Colony, TX 75056For SaleMLS ID #21290409, Anna Ray. NTREIS
- $485,0004 bd3 ba2.5k sqft4508 Lake Ridge Dr, The Colony, TX 75056For SaleMLS ID #21358612, Beth Caudill. NTREIS
- $525,0004 bd4 ba2.6k sqft5904 Stewart Cir, The Colony, TX 75056For SaleMLS ID #21360265, Molly Murray. NTREIS
- $739,5003 bd3 ba2.7k sqft3323 Linkwood, The Colony, TX 75056For SaleMLS ID #21354232, Stacey Leslie. NTREIS
- $975,0004 bd4 ba3.5k sqft3308 Linkwood, The Colony, TX 75056For SaleMLS ID #21347894, Sherry Allison. NTREIS
- $485,0003 bd3 ba2.2k sqft5628 Niagara Rd, Roanoke, TX 75056For SaleMLS ID #21259813, Carol Mendoza. NTREIS
- $689,9003 bd3 ba3.1k sqft2508 Case Castle Ct, The Colony, TX 75056For SaleMLS ID #21359687, Pamela Boronski. NTREIS
- $457,0003 bd2 ba2.2k sqft5080 Lakeshore Blvd, The Colony, TX 75056For SaleMLS ID #21310986, Dave Kopsa. NTREIS
- $799,9994 bd4 ba3.2k sqft604 Warwick Blvd, Lewisville, TX 75056For SaleMLS ID #21246036, Jorge Goldsmit. NTREIS
- $950,0005 bd4 ba4k sqft5101 Del Molin Ave, The Colony, TX 75056For SaleMLS ID #21193589, Lauri Callier. NTREIS
- $799,9994 bd4 ba2.7k sqft8 O'Hare Cir, The Colony, TX 75056For SaleMLS ID #21314825, Cathy Schooler. NTREIS
- $745,0004 bd3 ba3.2k sqft2800 Cole Castle Dr, The Colony, TX 75056For SaleMLS ID #21353349, Johnson Thekkethil. NTREIS
- $474,9004 bd5 ba2.5k sqft311 Ukiah St, The Colony, TX 75056For SaleMLS ID #21358287, Saima Mohammed. NTREIS
- $519,9003 bd3 ba2k sqft2888 Enfield Colony, The Colony, TX 75056New ConstructionNTREIS
