Walk outside your front door every day to a view of Lake Lewisville and walk a few short steps down to the trail head and walk down Shoreline Trails around the lake. Basically, an amenity that only a few people in town get to enjoy and its right there from your front doorstep. If you love to be outdoors this is the house for you. The yard has been meticulously cared for. Great backyard to chill out on and a place for storing a boat or trailer. No restrictions. This home consists of high-quality wood floors, tile, and new carpet. If you love natural light, this home has an abundance of it. Open kitchen with island with plenty of sitting space for entertaining, along with 3 large bedrooms. Kitchen is plum for gas or electric. Primary bedroom consists of two walk-in closets. Dedicated irrigation around the foundation, as well as drainage. Home comes with a transferable warranty on foundation, as well as an HVAC system that was updated about 4 years ago. 5 minutes or less away from everything including grocery store, restaurants, and Grandscape. You've got everything you need, minutes away. Seller is offering 5k in seller concession to be used towards closing or too add your own personal touch. New class 4 roof being put on Aug. 1st that will help save up to 25% on your homeowners insurance. Oven is plumed for gas or electric.
For sale
$467,000
5080 Lakeshore Blvd, The Colony, TX 75056
3beds
2,256sqft
:
Get pre-qualified$3,447/mo
Single Family Residence
Built in 1991
8,232 Square Feet Lot
$454,900 Zestimate®
$207/sqft
$-- HOA
What's special
High-quality wood floorsNew carpetView of lake lewisville
- 24 days |
- 614 |
- 27 |
Likely to sell faster than
Zillow last checked:
Listing updated:
Listed by:
Dave Kopsa 0620421 972-774-9888,
Better Homes & Gardens, Winans 972-774-9888
Source: NTREIS,MLS#: 21310986
Facts & features
Interior
Bedrooms & bathrooms
- Bedrooms: 3
- Bathrooms: 2
- Full bathrooms: 2
Primary bedroom
- Features: Ceiling Fan(s)
- Level: First
- Dimensions: 17 x 15
Bedroom
- Features: Ceiling Fan(s)
- Level: First
- Dimensions: 14 x 12
Bedroom
- Features: Ceiling Fan(s)
- Level: First
- Dimensions: 14 x 12
Living room
- Level: First
- Dimensions: 17 x 14
Heating
- Central, Fireplace(s)
Cooling
- Central Air, Ceiling Fan(s)
Appliances
- Included: Electric Oven, Electric Range, Microwave, Tankless Water Heater
- Laundry: Laundry in Utility Room
Features
- High Speed Internet, Kitchen Island, Cable TV, Wired for Sound
- Windows: Skylight(s)
- Has basement: No
- Number of fireplaces: 1
- Fireplace features: Gas
Interior area
- Total interior livable area: 2,256 sqft
Video & virtual tour
Property
Parking
- Total spaces: 2
- Parking features: Concrete
- Attached garage spaces: 2
Features
- Levels: One
- Stories: 1
- Patio & porch: Covered
- Pool features: None
- Fencing: Wood
Lot
- Size: 8,232 Square Feet
Details
- Parcel number: R164050
Construction
Type & style
- Home type: SingleFamily
- Architectural style: Detached
- Property subtype: Single Family Residence
Materials
- Brick
- Foundation: Slab
- Roof: Fiberglass
Condition
- Year built: 1991
Utilities & green energy
- Sewer: Public Sewer
- Water: Public
- Utilities for property: Sewer Available, Water Available, Cable Available
Community & HOA
Community
- Features: Trails/Paths
- Security: Smoke Detector(s)
- Subdivision: Lake Ridge Estates Lewisville
HOA
- Has HOA: No
Location
- Region: The Colony
Financial & listing details
- Price per square foot: $207/sqft
- Tax assessed value: $488,057
- Annual tax amount: $7,328
- Date on market: 7/1/2026
- Cumulative days on market: 25 days
- Listing terms: Cash,Conventional,FHA
Estimated market value
$454,900
$432,000 - $478,000
$2,898/mo
Price history
| Date | Event | Price |
|---|---|---|
| 7/1/2026 | Listed for sale | $467,000$207/sqft |
Source: NTREIS #21310986 Report a problem | ||
Public tax history
| Year | Property taxes | Tax assessment |
|---|---|---|
| 2025 | $7,328 +4% | $468,302 +10% |
| 2024 | $7,049 +9.9% | $425,729 +10% |
| 2023 | $6,413 -6.8% | $387,026 +10% |
| 2022 | $6,881 +3.1% | $351,842 +10% |
| 2021 | $6,672 +5.9% | $319,856 +7.2% |
| 2020 | $6,297 +0.8% | $298,370 +0.7% |
| 2019 | $6,249 +4.9% | $296,192 +7.8% |
| 2018 | $5,957 +20.3% | $274,824 +10% |
| 2017 | $4,950 | $249,840 +10% |
| 2016 | $4,950 +14.5% | $227,127 +10% |
| 2015 | $4,324 | $206,479 +10% |
| 2014 | $4,324 | $187,708 +10% |
| 2013 | $4,324 | $170,644 -1.6% |
| 2012 | -- | $173,336 |
| 2011 | -- | $173,336 +5.6% |
| 2010 | -- | $164,111 -3.4% |
| 2009 | -- | $169,919 -2.6% |
| 2007 | $4,265 -1.4% | $174,370 +3.9% |
| 2006 | $4,327 +2.1% | $167,833 +2.3% |
| 2005 | $4,239 | $164,098 -0.2% |
| 2004 | -- | $164,454 +6.6% |
| 2002 | -- | $154,250 +0.7% |
| 2001 | -- | $153,137 |
Find assessor info on the county website
Monthly payment
Est. payment
Payment breakdown
Explore the cost of this home by adjusting the details. Changes won't be saved.Climate risks
Neighborhood: 75056
Nearby schools
GreatSchools rating
- 6/10Ethridge Elementary SchoolGrades: PK-5Distance: 0.9 mi
- 3/10Lakeview Middle SchoolGrades: 6-8Distance: 1 mi
- 5/10The Colony High SchoolGrades: 9-12Distance: 0.8 mi
Schools provided by the listing agent
- Elementary: Ethridge
- Middle: Lakeview
- High: The Colony
- District: Lewisville ISD
Source: NTREIS. This data may not be complete. We recommend contacting the local school district to confirm school assignments for this home.
- $426,1003 bd2 ba1.9k sqft5084 Lakeshore Blvd, The Colony, TX 75056Off Market
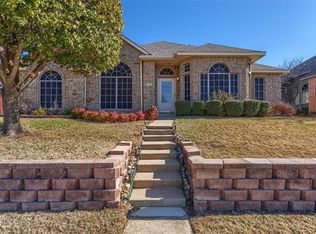
- $466,4004 bd2 ba2.4k sqft5076 Lakeshore Blvd, The Colony, TX 75056Off Market
- $452,3003 bd2 ba1.9k sqft5072 Lakeshore Blvd, The Colony, TX 75056Off Market
- $472,3003 bd2 ba2.5k sqft5088 Lakeshore Blvd, The Colony, TX 75056Off Market
- $494,7004 bd2 ba2.8k sqft5073 Ridgecrest Dr, The Colony, TX 75056Off Market
- $432,9003 bd2 ba2.1k sqft5069 Ridgecrest Dr, The Colony, TX 75056Off Market
- $561,5004 bd3 ba3.6k sqft5065 Ridgecrest Dr, The Colony, TX 75056Off Market
- $479,4004 bd2 ba2.1k sqft5068 Lakeshore Blvd, The Colony, TX 75056Off Market
A local agent can set up tours, give advice and negotiate with sellers.
Similar homes
- $595,0003 bd2 ba2.4k sqft3504 Ashley Gdns, The Colony, TX 75056For Sale
 MLS ID #21192827, K.C. McKeown. NTREIS
 - $489,9953 bd2 ba2.1k sqft4234 Timberglen Rd, Dallas, TX 75287For Sale
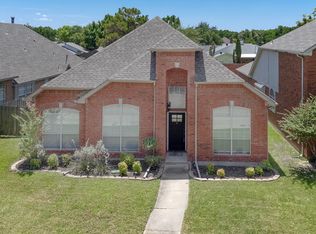 MLS ID #21318345, Joseph Spurlock. NTREIS
 - $460,0003 bd3 ba2.8k sqft1685 Shannon Dr, Lewisville, TX 75077For Sale
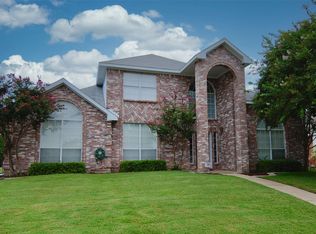 MLS ID #21322503, Raisa Wilfong. NTREIS
 - $495,0003 bd2 ba2.1k sqft4321 Brinker Ct, Plano, TX 75024For Sale
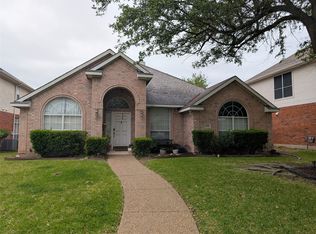 MLS ID #21268376, Jesse Manning. NTREIS
 - $470,0004 bd2 ba2k sqft1308 Mullins Dr, Plano, TX 75025For SaleMLS ID #21295212, Juan Primera Primera Romero. NTREIS
- $628,0003 bd3 ba2.3k sqft3404 Ashley Gdns, The Colony, TX 75056For SaleMLS ID #21188561, Hunter Pricer. NTREIS
- $479,0004 bd3 ba2.2k sqft2805 Corby Dr, Plano, TX 75025For SaleMLS ID #21306230, Pam Matlock. NTREIS
- $492,0002 bd2 ba1.6k sqft529 Burnswick Isles Way, Frisco, TX 75036For SaleMLS ID #21302926, Adrian Castle. NTREIS
- $624,9003 bd3 ba2.6k sqft428 King Galloway Dr, The Colony, TX 75056For SaleMLS ID #21259061, Pamela Boronski. NTREIS
- $420,0004 bd2 ba1.9k sqft11713 Cape Cod Springs Dr, Frisco, TX 75036For SaleMLS ID #21304268, Ali Vollmer. NTREIS
- $394,9004 bd3 ba2.3k sqft3100 Riverside Dr, Carrollton, TX 75007For SaleMLS ID #21319431, Roxanne DeBerry. NTREIS
- $434,9003 bd2 ba2.1k sqft15400 Mount Evans Dr, Little Elm, TX 75068For SaleMLS ID #21312897, Quoc Tran. NTREIS
- $549,9003 bd3 ba2.7k sqft3477 Washington Dr, Frisco, TX 75034For SaleMLS ID #21274793, Sean Li. NTREIS
- $435,0004 bd3 ba2.8k sqft2745 Sunlight Dr, Little Elm, TX 75068For SaleMLS ID #21263533, Christy Oakes. NTREIS
- $420,0004 bd2 ba1.9k sqft1699 Garrison Dr, Frisco, TX 75033For SaleMLS ID #21115483, Cami Hobbs Riley. NTREIS
- $449,9004 bd2 ba2.1k sqft1430 Berkley Rd, Allen, TX 75002For SaleMLS ID #21196306, Mina Chon. NTREIS
- $444,9003 bd2 ba1.9k sqft1315 Ballantrae Dr, Allen, TX 75013For SaleMLS ID #21245275, Alan Hopper. NTREIS
- $699,9994 bd4 ba3.1k sqft416 Wiltshire Blvd, Lewisville, TX 75056For SaleMLS ID #21150350, Natalie Schauer. NTREIS
- $599,0004 bd3 ba2.7k sqft3748 Muirfield Dr, Carrollton, TX 75007For SaleMLS ID #21268334, Chantelle Harmon. NTREIS
- $539,9994 bd3 ba2.5k sqft9101 Floyd Dr, Plano, TX 75025For SaleMLS ID #21322111, Steve Koleno. NTREIS
