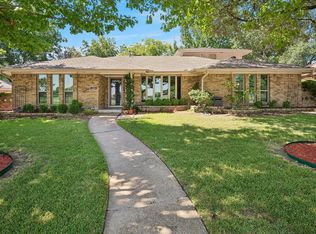
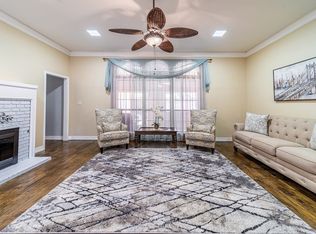
Welcome to 2805 Corby Drive in the established Hunters Glen community of Plano. This spacious single-story home offers 4 bedrooms, 3 full bathrooms, and 2,299 square feet of living space in highly regarded Plano ISD. Situated on an interior lot with mature trees and rear-entry garage access, the home combines timeless character with thoughtful updates. Inside, you'll find multiple living and dining areas, vaulted ceilings, skylights, built-in cabinetry, and extensive wood trim throughout. The oversized family room features rich wood paneling and a brick wood-burning fireplace creating a warm and inviting gathering space. The kitchen offers abundant cabinetry, a center island, double ovens, generous counter space, and a breakfast area overlooking the front yard. The private primary suite includes a beautifully updated bathroom with dual vanities, soaking tub, and a large walk-in shower. Three additional bedrooms and two full baths provide flexibility for guests, family, or a home office setup. Additional features include walk-in closets, covered patio, sprinkler system, rear-entry 2-car garage, and a large fully fenced backyard with a storm shelter as well!
For sale
Price cut: $10K (7/17)
$479,000
2805 Corby Dr, Plano, TX 75025
4beds
2,299sqft
:
Get pre-qualified$3,334/mo
Single Family Residence
Built in 1985
7,840 Square Feet Lot
$465,700 Zestimate®
$208/sqft
$-- HOA
What's special
Brick wood-burning fireplaceBeautifully updated bathroomLarge fully fenced backyardOversized family roomCovered patioLarge walk-in showerSoaking tub
- 39 days |
- 806 |
- 26 |
Likely to sell faster than
Zillow last checked:
Listing updated:
Listed by:
Pam Matlock 0526439 469-269-0726,
Matlock Real Estate Group 469-269-0726
Source: NTREIS,MLS#: 21306230
Facts & features
Interior
Bedrooms & bathrooms
- Bedrooms: 4
- Bathrooms: 3
- Full bathrooms: 3
Primary bedroom
- Level: First
- Dimensions: 14 x 15
Bedroom
- Level: First
- Dimensions: 11 x 11
Bedroom
- Level: First
- Dimensions: 11 x 11
Bedroom
- Level: First
- Dimensions: 10 x 11
Breakfast room nook
- Level: First
- Dimensions: 11 x 8
Den
- Level: First
- Dimensions: 19 x 13
Dining room
- Level: First
- Dimensions: 12 x 12
Kitchen
- Level: First
- Dimensions: 11 x 11
Living room
- Level: First
- Dimensions: 17 x 20
Utility room
- Level: First
- Dimensions: 6 x 6
Heating
- Central, Natural Gas
Cooling
- Central Air, Ceiling Fan(s), Electric
Appliances
- Included: Double Oven, Dishwasher, Electric Oven, Disposal
- Laundry: Washer Hookup, Dryer Hookup, ElectricDryer Hookup
Features
- Built-in Features, High Speed Internet, Paneling/Wainscoting, Cable TV, Vaulted Ceiling(s), Walk-In Closet(s)
- Flooring: Carpet, Ceramic Tile, Luxury Vinyl Plank
- Windows: Skylight(s), Window Coverings
- Has basement: No
- Number of fireplaces: 1
- Fireplace features: Gas Starter, Living Room, Wood Burning
Interior area
- Total interior livable area: 2,299 sqft
Video & virtual tour
Property
Parking
- Total spaces: 2
- Parking features: Garage, Garage Faces Rear
- Attached garage spaces: 2
Features
- Levels: One
- Stories: 1
- Patio & porch: Covered
- Exterior features: Rain Gutters
- Pool features: None
- Fencing: Wood
Lot
- Size: 7,840 Square Feet
- Features: Interior Lot, Landscaped, Subdivision, Sprinkler System
Details
- Parcel number: R160101101101
Construction
Type & style
- Home type: SingleFamily
- Architectural style: Ranch,Detached
- Property subtype: Single Family Residence
Materials
- Brick
- Foundation: Slab
- Roof: Composition
Condition
- Year built: 1985
Utilities & green energy
- Sewer: Public Sewer
- Water: Public
- Utilities for property: Electricity Connected, Sewer Available, Underground Utilities, Water Available, Cable Available
Community & HOA
Community
- Features: Sidewalks
- Subdivision: Hunters Glen Nine
HOA
- Has HOA: No
Location
- Region: Plano
Financial & listing details
- Price per square foot: $208/sqft
- Tax assessed value: $494,457
- Annual tax amount: $8,409
- Date on market: 6/19/2026
- Cumulative days on market: 40 days
- Listing terms: Cash,Conventional
Estimated market value
$465,700
$442,000 - $489,000
$2,839/mo
Price history
| Date | Event | Price |
|---|---|---|
| 7/17/2026 | Price change | $479,000-2%$208/sqft |
Source: NTREIS #21306230 Report a problem | ||
| 6/19/2026 | Listed for sale | $489,000+113.1%$213/sqft |
Source: NTREIS #21306230 Report a problem | ||
| 11/27/2009 | Listing removed | $229,500$100/sqft |
Source: Lone Dove Realty #11283212 Report a problem | ||
| 10/29/2009 | Price change | $229,500-4.2%$100/sqft |
Source: Lone Dove Realty #11283212 Report a problem | ||
| 10/3/2009 | Listed for sale | $239,500$104/sqft |
Source: Lone Dove Realty #11283212 Report a problem | ||
Public tax history
| Year | Property taxes | Tax assessment |
|---|---|---|
| 2025 | $1,866 -33.6% | $492,425 +10% |
| 2024 | $2,811 -2.9% | $447,659 +10% |
| 2023 | $2,896 | $406,963 +10% |
| 2022 | -- | $369,966 +10% |
| 2021 | $4,765 | $336,333 +1.4% |
| 2020 | $4,765 | $331,792 +1.3% |
| 2019 | $4,765 | $327,627 +3.1% |
| 2018 | $4,765 | $317,628 +7.1% |
| 2017 | $4,765 | $296,680 +12.4% |
| 2016 | $4,765 -0.1% | $263,987 +7% |
| 2015 | $4,768 | $246,683 +6.1% |
| 2014 | $4,768 | $232,517 +6.5% |
| 2013 | -- | $218,348 +1.8% |
| 2012 | -- | $214,413 +2.5% |
| 2011 | -- | $209,141 -1.1% |
| 2010 | -- | $211,545 +0.9% |
| 2009 | -- | $209,633 +0.6% |
| 2008 | -- | $208,344 0% |
| 2007 | -- | $208,425 +5.6% |
| 2006 | -- | $197,457 +5% |
| 2005 | -- | $188,022 +5.6% |
| 2003 | -- | $178,067 +5.6% |
| 2002 | -- | $168,675 +1.3% |
| 2001 | -- | $166,531 +6.4% |
| 2000 | -- | $156,587 |
Find assessor info on the county website
Monthly payment
Est. payment
Payment breakdown
Explore the cost of this home by adjusting the details. Changes won't be saved.Climate risks
Neighborhood: Hunters Glen
Nearby schools
GreatSchools rating
- 8/10Bethany Elementary SchoolGrades: K-5Distance: 0.3 mi
- 10/10Schimelpfenig Middle SchoolGrades: 6-8Distance: 0.8 mi
- 5/10Clark High SchoolGrades: 9-10Distance: 2.9 mi
Schools provided by the listing agent
- Elementary: Bethany
- Middle: Schimelpfenig
- High: Clark,Plano Senior
- District: Plano ISD
Source: NTREIS. This data may not be complete. We recommend contacting the local school district to confirm school assignments for this home.
- $587,700-- bd-- ba2.5k sqft2809 Corby Dr, Plano, TX 75025Off Market
- $550,8004 bd3 ba2.2k sqft2801 Corby Dr, Plano, TX 75025Off Market
- $655,3005 bd3 ba3.4k sqft2804 Redfield Dr, Plano, TX 75025Off Market
- $553,1004 bd3 ba2.5k sqft2808 Redfield Dr, Plano, TX 75025Off Market
- $504,8004 bd2 ba2.4k sqft2813 Corby Dr, Plano, TX 75025Off Market
- $--4 bd3 ba2.6k sqft2800 Redfield Dr, Plano, TX 75025Sold
- $579,9004 bd3 ba2.6k sqft7321 Elmer Dr, Plano, TX 75025Off Market
- $521,1004 bd3 ba2.3k sqft2712 Corby Dr, Plano, TX 75025Off Market
A local agent can set up tours, give advice and negotiate with sellers.
Similar homes
- $519,9904 bd3 ba2.6k sqft4624 Reunion Dr, Plano, TX 75024For Sale
 MLS ID #21292587, Erica Cates. NTREIS
 - $463,9993 bd3 ba2.2k sqft917 Druid Dr, Plano, TX 75075For Sale
 MLS ID #21323100, Jason Dixon. NTREIS
 - $497,0004 bd3 ba2.8k sqft2216 Grandview Dr, Plano, TX 75075For Sale
 MLS ID #21328336, Kaley Millender. NTREIS
 - $585,0004 bd3 ba2.5k sqft3305 Eisenhower Ln, Plano, TX 75023For Sale
 MLS ID #21299019, Galyna Grybchuk. NTREIS
 - $459,9993 bd3 ba2.2k sqft3624 Big Horn Trl, Plano, TX 75075For SaleMLS ID #21270045, Art Acosta. NTREIS
- $519,0004 bd2 ba2k sqft1904 Ports O Call Dr, Plano, TX 75075For SaleMLS ID #21312097, Bobbie Jo Glover. NTREIS
- $479,0003 bd2 ba2.2k sqft2616 Pin Oak Ln, Plano, TX 75075For SaleMLS ID #21220712, Karen Young. NTREIS
- $449,9003 bd2 ba1.9k sqft4100 Emerson Dr, Plano, TX 75093For SaleMLS ID #21263180, Susan Galbraith. NTREIS
- $497,0003 bd2 ba2.1k sqft1608 Duke Ct, Plano, TX 75093For SaleMLS ID #21204678, Tod Franklin. NTREIS
- $575,0004 bd3 ba2.8k sqft2225 Stone Creek Dr, Plano, TX 75075For SaleMLS ID #21296278, Jeff Robillard. NTREIS
- $599,5004 bd3 ba3k sqft7113 Chandler Dr, Plano, TX 75024For SaleMLS ID #21269522, Brian Lynch. NTREIS
- $400,0003 bd2 ba1.7k sqft6302 Zanes Ct, Plano, TX 75023For SaleMLS ID #21250594, Amber Broadway. NTREIS
- $499,0005 bd3 ba2.7k sqft921 Carnegie Ct, Allen, TX 75002For SaleMLS ID #21253318, Margaret Motl. NTREIS
- $565,0004 bd3 ba2.5k sqft1908 Westridge Dr, Plano, TX 75075For SaleMLS ID #21306824, Courtney Barrett. NTREIS
- $475,0003 bd3 ba1.9k sqft305 Cedar Hill Cir, Princeton, TX 75407For SaleMLS ID #21333441, Deborah Diviney. NTREIS
- $450,0004 bd2 ba2.4k sqft705 S Grove Rd, Richardson, TX 75081For SaleMLS ID #21313654, Donald Campbell. NTREIS
- $489,9953 bd2 ba2.1k sqft4234 Timberglen Rd, Dallas, TX 75287For SaleMLS ID #21318345, Joseph Spurlock. NTREIS
- $499,3234 bd3 ba2.7k sqft11828 State Highway 205, Lavon, TX 75166For SaleMLS ID #21309086, Jeanie Marten. NTREIS
- $525,0003 bd3 ba2.1k sqft4671 Childress Trl, Frisco, TX 75034For SaleMLS ID #21330947, Ken Phuong. NTREIS
- $460,0003 bd2 ba2.1k sqft2413 Ray Roberts Dr, Wylie, TX 75098For SaleMLS ID #21341742, Donald Caulkins. NTREIS
