Experience effortless luxury and modern comfort in this stunning, nearly new townhome that truly has it all! Perfectly positioned in an unbeatable location just minutes from Highway 121, premier shopping, top dining, entertainment, and highly rated schools, this home offers the ideal blend of convenience and style.
Step inside to an expansive open-concept living space filled with abundant natural light from oversized windows, creating a bright and welcoming atmosphere throughout. The designer kitchen is a showstopper featuring crisp white cabinetry, elegant quartz countertops, a gas cooktop, wall oven, and oversized bar seating perfect for entertaining family and friends. Refrigerator and washer-dryer combo are also included in the sale!
Retreat to the spacious primary suite complete with a luxurious double vanity, oversized walk-in closet, and spa-like feel. Upstairs, enjoy a versatile flex space ideal for a game room, media room, home office, or second living area.
Outside, relax in your private fenced backyard with a covered patio and grassy space perfect for pets, play, or outdoor gatherings. Even better, the HOA handles all exterior landscaping, giving you a truly low-maintenance lifestyle.
From the thoughtful layout to the upscale finishes and unbeatable location, this exceptional home is move-in ready and designed to impress. Schedule your private tour today before it’s gone!
For sale
Price cut: $5K (7/11)
$485,000
5628 Niagara Rd, Roanoke, TX 75056
3beds
2,224sqft
Townhouse
Built in 2019
2,225 Square Feet Lot
$478,700 Zestimate®
$218/sqft
$295/mo HOA
What's special
Upscale finishesThoughtful layoutBright and welcoming atmosphereSpa-like feelCovered patioElegant quartz countertopsOversized walk-in closet
- 104 days |
- 267 |
- 13 |
Zillow last checked:
Listing updated:
Listed by:
Carol Mendoza 0800733 469-469-1079,
DHS Realty 972-979-8413
Source: NTREIS,MLS#: 21259813
Facts & features
Interior
Bedrooms & bathrooms
- Bedrooms: 3
- Bathrooms: 3
- Full bathrooms: 2
- 1/2 bathrooms: 1
Primary bedroom
- Features: Built-in Features, Ceiling Fan(s), Dual Sinks, Walk-In Closet(s)
- Level: Second
- Dimensions: 21 x 16
Bedroom
- Features: En Suite Bathroom, Walk-In Closet(s)
- Level: Second
- Dimensions: 14 x 12
Bedroom
- Features: En Suite Bathroom, Walk-In Closet(s)
- Level: Fourth
- Dimensions: 12 x 11
Dining room
- Level: First
- Dimensions: 11 x 13
Game room
- Features: Other
- Level: Second
- Dimensions: 11 x 13
Kitchen
- Features: Built-in Features, Kitchen Island, Pantry
- Level: First
- Dimensions: 13 x 17
Living room
- Level: First
- Dimensions: 17 x 18
Cooling
- Central Air
Appliances
- Included: Dryer, Electric Oven, Gas Cooktop, Gas Oven
Features
- Eat-in Kitchen, Granite Counters, High Speed Internet, Other, Smart Home, Tile Counters, Walk-In Closet(s)
- Has basement: No
- Has fireplace: No
Interior area
- Total interior livable area: 2,224 sqft
Video & virtual tour
Property
Parking
- Total spaces: 2
- Parking features: Garage, Garage Door Opener
- Attached garage spaces: 2
Accessibility
- Accessibility features: Accessible Full Bath, Accessible Bedroom, Accessible Electrical and Environmental Controls, Accessible Doors
Features
- Levels: Two
- Stories: 2
- Pool features: None
Lot
- Size: 2,225 Square Feet
Details
- Parcel number: R702864
Construction
Type & style
- Home type: Townhouse
- Property subtype: Townhouse
- Attached to another structure: Yes
Condition
- Year built: 2019
Utilities & green energy
- Water: Public
- Utilities for property: Electricity Available, Electricity Connected, Water Available
Community & HOA
Community
- Subdivision: Village At The Pointe
HOA
- Has HOA: Yes
- Services included: Maintenance Grounds
- HOA fee: $295 monthly
- HOA name: Neighborhood Management
- HOA phone: 971-359-1548
Location
- Region: Roanoke
Financial & listing details
- Price per square foot: $218/sqft
- Tax assessed value: $496,162
- Annual tax amount: $9,594
- Date on market: 5/6/2026
- Cumulative days on market: 105 days
- Listing terms: Cash,Conventional,FHA
Estimated market value
$478,700
$455,000 - $503,000
$3,064/mo
Price history
| Date | Event | Price |
|---|---|---|
| 7/11/2026 | Price change | $485,000-1%$218/sqft |
Source: NTREIS #21259813 Report a problem | ||
| 6/16/2026 | Price change | $490,000-1%$220/sqft |
Source: NTREIS #21259813 Report a problem | ||
| 6/10/2026 | Price change | $495,000+0%$223/sqft |
Source: NTREIS #21259813 Report a problem | ||
| 5/16/2026 | Price change | $494,999-1%$223/sqft |
Source: NTREIS #21259813 Report a problem | ||
| 5/6/2026 | Listed for sale | $499,999+1%$225/sqft |
Source: NTREIS #21259813 Report a problem | ||
| 10/14/2022 | Sold | -- |
Source: NTREIS #20143698 Report a problem | ||
| 10/11/2022 | Pending sale | $495,000$223/sqft |
Source: NTREIS #20143698 Report a problem | ||
| 9/23/2022 | Contingent | $495,000$223/sqft |
Source: NTREIS #20143698 Report a problem | ||
| 9/14/2022 | Price change | $495,000-2%$223/sqft |
Source: NTREIS #20143698 Report a problem | ||
| 9/3/2022 | Price change | $504,900-0.8%$227/sqft |
Source: NTREIS #20143698 Report a problem | ||
| 8/19/2022 | Listed for sale | $509,000$229/sqft |
Source: NTREIS #20143698 Report a problem | ||
Public tax history
| Year | Property taxes | Tax assessment |
|---|---|---|
| 2025 | $9,594 +0.1% | $496,162 +0.5% |
| 2024 | $9,584 +0.5% | $493,826 +1.5% |
| 2023 | $9,535 +2.3% | $486,599 +4% |
| 2022 | $9,321 +16.9% | $468,088 +28.7% |
| 2021 | $7,974 +0.5% | $363,809 +2.1% |
| 2020 | $7,933 +594.1% | $356,166 +592.7% |
| 2019 | $1,143 -13.8% | $51,416 -11% |
| 2018 | $1,326 | $57,793 |
Find assessor info on the county website
Monthly payment
Est. payment
Payment breakdown
Explore the cost of this home by adjusting the details. Changes won't be saved.Climate risks
Neighborhood: 75056
Nearby schools
GreatSchools rating
- 5/10Camey Elementary SchoolGrades: PK-5Distance: 1 mi
- 3/10Lakeview Middle SchoolGrades: 6-8Distance: 2.2 mi
- 5/10The Colony High SchoolGrades: 9-12Distance: 1.2 mi
Schools provided by the listing agent
- Elementary: Morningside
- Middle: Griffin
- High: The Colony
- District: Lewisville ISD
Source: NTREIS. This data may not be complete. We recommend contacting the local school district to confirm school assignments for this home.
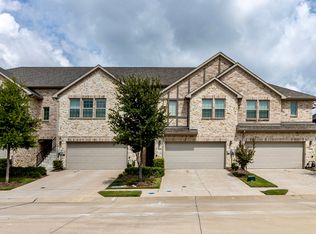
- $425,8003 bd3 ba2k sqft5626 Niagara Rd, Roanoke, TX 75056Off Market
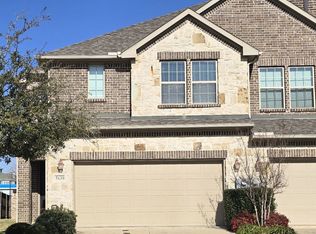
- $--3 bd3 ba2.2k sqft5630 Niagara Rd, The Colony, TX 75056Sold
- $454,0003 bd2 ba2.1k sqft5624 Niagara Rd, Roanoke, TX 75056Off Market
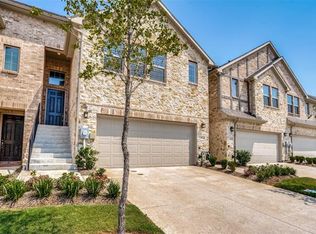
- $447,3003 bd2 ba2.2k sqft5624 Niagara Rd, The Colony, TX 75056Off Market
- $387,4003 bd2 ba1.8k sqft5632 Niagara Rd, The Colony, TX 75056Off Market
- $403,6003 bd2 ba1.8k sqft5622 Niagara Rd, The Colony, TX 75056Off Market
- $--3 bd3 ba1.8k sqft5622 Niagara Rd, Roanoke, TX 75056Sold
- $--3 bd2 ba2.2k sqft5634 Niagara Rd, The Colony, TX 75056Sold
A local agent can set up tours, give advice and negotiate with sellers.
Similar homes
- $485,0004 bd3 ba2.5k sqft4508 Lake Ridge Dr, The Colony, TX 75056For Sale
 MLS ID #21358612, Beth Caudill. NTREIS
 - $400,0003 bd3 ba1.8k sqft5824 Stone Mountain Rd, The Colony, TX 75056For Sale
 MLS ID #21345871, Lujenna Benke. NTREIS
 - $450,0004 bd2 ba1.8k sqft7048 Sample Dr, The Colony, TX 75056For Sale
 MLS ID #21324792, Daniel Harker. NTREIS
 - $490,0004 bd3 ba3k sqft5996 Clearwater Dr, The Colony, TX 75056For Sale
 MLS ID #21240930, Dawn Arnold. NTREIS
 - $525,0004 bd4 ba2.6k sqft5904 Stewart Cir, The Colony, TX 75056For SaleMLS ID #21360265, Molly Murray. NTREIS
- $425,0004 bd3 ba2.1k sqft6217 Apache Dr, The Colony, TX 75056For SaleMLS ID #21327865, Josue Chaires. NTREIS
- $415,0003 bd2 ba1.8k sqft5613 Sundance Dr, The Colony, TX 75056For SaleMLS ID #21325367, Stevie Gibbons. NTREIS
- $406,0003 bd2 ba2k sqft5609 Phoenix Dr, The Colony, TX 75056For SaleMLS ID #21284404, Rae Ann Dutton. NTREIS
- $--3 bd2 ba1.7k sqft4405 Queen Cir, The Colony, TX 75056AuctionXome
- $457,0003 bd2 ba2.2k sqft5080 Lakeshore Blvd, The Colony, TX 75056For SaleMLS ID #21310986, Dave Kopsa. NTREIS
- $468,0003 bd2 ba1.8k sqft629 Lake City Dr, The Colony, TX 75056For SaleMLS ID #21344522, Tammy Watson. NTREIS
- $379,9003 bd2 ba1.9k sqft5220 Pruitt Dr, The Colony, TX 75056For SaleMLS ID #21360799, Mike Starita. NTREIS
- $449,9953 bd2 ba1.6k sqft5833 Legend Ln, The Colony, TX 75056For SaleMLS ID #21290221, Melissa Weeber. NTREIS
- $395,0004 bd2 ba2k sqft5264 Sherman Dr, The Colony, TX 75056For SaleMLS ID #21359729, Heather Wilkinson. NTREIS
- $475,0003 bd3 ba2.1k sqft2221 Lasso Ln, Carrollton, TX 75010For SaleMLS ID #21344980, Kt Singh. NTREIS
- $410,0003 bd2 ba1.6k sqft5433 Mohawk Ct, The Colony, TX 75056For SaleMLS ID #21315395, Lindsey Knight. NTREIS
- $505,0003 bd3 ba2.1k sqft5904 Heron Cove Ln, The Colony, TX 75056For SaleMLS ID #21304768, LESTON Eustache. NTREIS
- $499,9004 bd2 ba2.3k sqft2728 Cameron Bay Dr, The Colony, TX 75056For SaleMLS ID #21288128, Baiju Koshy. NTREIS
- $270,0003 bd2 ba1.8k sqft5229 Pruitt Dr, The Colony, TX 75056For SaleMLS ID #21335484, Karen Peoples. NTREIS
- $432,5004 bd2 ba1.8k sqft5933 Fox Dr, The Colony, TX 75056For SaleMLS ID #21338487, Sarah Reed. NTREIS
