Country living meets modern comfort! Situated on 2.71 acres across two adjoining parcels, this beautifully renovated 4-bedroom, 1.5 bath home has plenty to offer! Inside you'll enjoy a remodeled kitchen with new cabinetry, countertops, and flooring. Beautifully refinished original hardwood flooring add warmth and character, while the stunning full bath features beautiful tilework and a gorgeous walk-in shower! An enclosed sunroom offers the perfect spot to relax and enjoy the peaceful country setting. Outside you'll find an attached oversize 2 car garage, a spacious 40x60 barn a 10x30 silo, and a former pasture area with potential to be reclaimed. A wonderful blend of modern comfort, original charm, and peaceful country living!
Active
$280,000
4965 W 400 S, Portland, IN 47371
4beds
1,584sqft
Single Family Residence
Built in 1957
2.71 Acres Lot
$198,600 Zestimate®
$--/sqft
$-- HOA
What's special
- 4 days
- 664
- 72
Likely to sell faster than
Zillow last checked:
Listing updated:
Listed by:
Caven Schricker Cell:260-729-2643,
RE/MAX Evolve
Source: IRMLS,MLS#: 202641842
Facts & features
Interior
Bedrooms & bathrooms
- Bedrooms: 4
- Bathrooms: 2
- Full bathrooms: 1
- 1/2 bathrooms: 1
- Main level bedrooms: 4
Bedroom 1
- Level: Main
Bedroom 2
- Level: Main
Kitchen
- Level: Main
- Area: 312
- Dimensions: 24 x 13
Living room
- Level: Main
- Area: 338
- Dimensions: 26 x 13
Office
- Level: Main
- Area: 96
- Dimensions: 12 x 8
Heating
- Propane, Forced Air, Propane Tank Owned
Cooling
- Central Air
Features
- Basement: Crawl Space,Block
- Has fireplace: No
Interior area
- Total structure area: 3,168
- Total interior livable area: 1,584 sqft
- Finished area above ground: 1,584
- Finished area below ground: 0
Video & virtual tour
Property
Parking
- Total spaces: 2
- Parking features: Attached
- Attached garage spaces: 2
Features
- Levels: One
- Stories: 1
- Waterfront features: None
Lot
- Size: 2.71 Acres
- Features: Irregular Lot, Rolling Slope, 0-2.9999, Pasture
Details
- Additional structures: Barn
- Additional parcels included: 3810-09-100-008.001-024
- Parcel number: 381010200001.000024
- Zoning: RR
Construction
Type & style
- Home type: SingleFamily
- Architectural style: Ranch
- Property subtype: Single Family Residence
Materials
- Vinyl Siding
Condition
- New construction: No
- Year built: 1957
Utilities & green energy
- Sewer: Septic Tank
- Water: Well
Community & HOA
Community
- Subdivision: None
Location
- Region: Portland
Financial & listing details
- Tax assessed value: $141,200
- Annual tax amount: $661
- Date on market: 10/8/2026
- Road surface type: Asphalt
Estimated market value
$198,600
$161,000 - $234,000
$1,343/mo
Price history
| Date | Event | Price |
|---|---|---|
| 10/8/2026 | Listed for sale | $280,000 |
Source:  IRMLS #202641842 Report a problem IRMLS #202641842 Report a problem | ||
| 10/12/2017 | Listing removed | $850$1/sqft |
Source: Clemmons Properties LLC. Report a problem | ||
| 10/5/2017 | Listed for rent | $850$1/sqft |
Source: Clemmons Properties LLC. Report a problem | ||
Public tax history
| Year | Property taxes | Tax assessment |
|---|---|---|
| 2025 | $506 -20.5% | $141,200 +9.6% |
| 2024 | $637 -6.7% | $128,800 +3.1% |
| 2023 | $683 +10% | $124,900 +1.1% |
| 2022 | $621 +8.7% | $123,600 +15.1% |
| 2021 | $571 +24.4% | $107,400 +7.2% |
| 2020 | $459 -2.6% | $100,200 +8.1% |
| 2019 | $471 +19.3% | $92,700 -1% |
| 2017 | $395 +2.4% | $93,600 |
| 2016 | $386 -0.6% | $93,600 +2.9% |
| 2014 | $388 -1% | $91,000 +5.8% |
| 2013 | $392 +3.8% | $86,000 -0.6% |
| 2012 | $378 +7.8% | $86,500 +9.1% |
| 2011 | $351 -6.6% | $79,300 |
| 2010 | $376 +53.7% | $79,300 +3.1% |
| 2009 | $245 +10% | $76,900 +9.4% |
| 2007 | $222 -63.1% | $70,300 -15.8% |
| 2006 | $602 | $83,500 -3.8% |
| 2005 | -- | $86,800 |
Find assessor info on the county website
Monthly payment
Est. payment
Payment breakdown
Explore the cost of this home by adjusting the details. Changes won't be saved.Climate risks
Neighborhood: 47371
Nearby schools
Schools provided by the listing agent
- Elementary: East Jay
- Middle: Jay County
- High: Jay County
- District: Jay Schools
Source: IRMLS. This data may not be complete. We recommend contacting the local school district to confirm school assignments for this home.
Similar homes
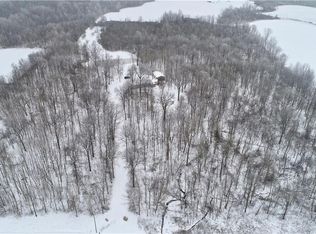
- $294,9004 bd3 ba2.1k sqft6130 W 200 N, Portland, IN 47371For Sale
 MLS ID #202640742, Laci Smitley, Smitley's Real Estate & Auctioneering. IRMLS
 - $184,5003 bd2 ba1.3k sqft106 W 500 S, Portland, IN 47371For Sale
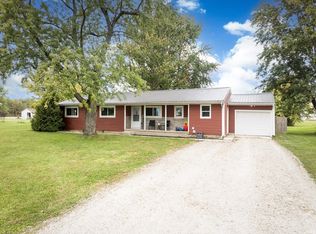 MLS ID #202642372, Matt Glentzer, RE/MAX Evolve. IRMLS
 - $249,0004 bd2 ba1.7k sqft1617 W 100 N, Portland, IN 47371For Sale
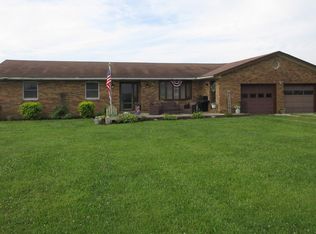 MLS ID #202632398, Kim Loy, Loy Real Estate. IRMLS
 - $190,0004 bd1 ba1.8k sqft1574 W 400 S, Portland, IN 47371Auction
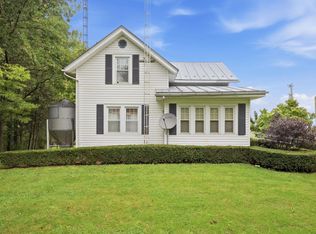 MLS ID #202639563, Jerrett Flesher, Flesher Brothers Auctioneering and Real Estate Inc. IRMLS
