STUNNING SIENA GOLF COURSE HOME WITH BREATHTAKING MOUNTAIN, GOLF & LAKE VIEWS! Situated on a large lot in a desirable cul-de-sac location, this approx. 1,691 SF '5130' model features 2 bedrooms, 2 baths, a den and great room. The kitchen offers granite countertops, maple cabinetry, and island. Additional features include a den with pony walls, bay windows, ceiling fans with lights, lead-glass entry door and sidelight, porcelain tile and carpet flooring, and more. Enjoy the extended concrete deck, covered patio, BBQ stub, and attractive desert landscaping while taking in the beautiful surroundings. 2-car garage. ALL FURNISHINGS ARE INCLUDED IN THE SALE, making this home truly move-in ready. A wonderful opportunity to enjoy the Siena lifestyle with exceptional golf, lake, and mountain views!
Active
$775,000
4971 Pensier St, Las Vegas, NV 89135
2beds
1,691sqft
Single Family Residence
Built in 2005
9,583 Square Feet Lot
$740,000 Zestimate®
$458/sqft
$331/mo HOA
What's special
Large lotAttractive desert landscapingDesirable cul-de-sac locationCovered patioBay windowsBbq stubDen with pony walls
- 35 days
- 144
- 7
Zillow last checked:
Listing updated:
Listed by:
Angelina M. Cassaro S.0170987 702-737-0190,
The Property Group
Source: LVR,MLS#: 2822265 Originating MLS: Greater Las Vegas Association of Realtors Inc
Facts & features
Interior
Bedrooms & bathrooms
- Bedrooms: 2
- Bathrooms: 2
- Full bathrooms: 1
- 3/4 bathrooms: 1
Primary bedroom
- Description: Bedroom With Bath Downstairs,Ceiling Fan,Ceiling Light,Downstairs,Pbr Separate From Other,Walk-In Closet(s)
- Dimensions: 14X13
Bedroom 2
- Description: Ceiling Fan,Ceiling Light,Downstairs
- Dimensions: 12X11
Primary bathroom
- Description: Double Sink,Separate Shower
Den
- Description: Ceiling Fan
- Dimensions: 11X10
Dining room
- Description: Kitchen/Dining Room Combo
- Dimensions: 10X9
Kitchen
- Description: Breakfast Bar/Counter,Granite Countertops,Island,Tile Flooring
Heating
- Central, Gas
Cooling
- Central Air, Electric
Appliances
- Included: Dryer, Disposal, Gas Range, Microwave, Refrigerator, Washer
- Laundry: Gas Dryer Hookup, Laundry Room
Features
- Bathroom on Main Level, Bedroom on Main Level, Ceiling Fan(s), Primary Downstairs, Window Treatments
- Flooring: Carpet, Tile
- Windows: Blinds
- Has fireplace: No
- Furnished: Yes
Interior area
- Total structure area: 1,691
- Total interior livable area: 1,691 sqft
Video & virtual tour
Property
Parking
- Total spaces: 2
- Parking features: Attached, Garage, Private, Workshop in Garage
- Attached garage spaces: 2
Features
- Stories: 1
- Patio & porch: Covered, Patio
- Exterior features: Barbecue, Patio
- Pool features: Community
- Fencing: None
- Has view: Yes
- View description: Golf Course, Lake, Mountain(s)
- Has water view: Yes
- Water view: Lake
Lot
- Size: 9,583 Square Feet
- Features: Desert Landscaping, Landscaped, < 1/4 Acre
Details
- Parcel number: 16425519017
- Zoning description: Single Family
- Horse amenities: None
Construction
Type & style
- Home type: SingleFamily
- Architectural style: One Story
- Property subtype: Single Family Residence
Materials
- Roof: Tile
Condition
- Resale
- Year built: 2005
Utilities & green energy
- Electric: Photovoltaics None
- Sewer: Public Sewer
- Water: Public
- Utilities for property: Cable Available
Community & HOA
Community
- Features: Pool
- Security: Gated Community
- Senior community: Yes
- Subdivision: Sun Colony At Summerlin
HOA
- Has HOA: Yes
- Amenities included: Golf Course, Gated, Pool, Recreation Room, Guard, Spa/Hot Tub, Security
- Services included: Common Areas, Reserve Fund, Security, Taxes
- HOA fee: $331 monthly
- HOA name: Siena
- HOA phone: 702-258-2500
Location
- Region: Las Vegas
Financial & listing details
- Price per square foot: $458/sqft
- Tax assessed value: $812,951
- Annual tax amount: $3,059
- Date on market: 9/29/2026
- Listing agreement: Exclusive Right To Sell
- Listing terms: Cash,Conventional,FHA,VA Loan
Estimated market value
$740,000
$703,000 - $777,000
$2,572/mo
Price history
| Date | Event | Price |
|---|---|---|
| 9/29/2026 | Listed for sale | $775,000+63.2%$458/sqft |
Source:  LVR #2822265 Report a problem | ||
| 5/13/2019 | Sold | $475,000-2.1%$281/sqft |
Source: LVR #2059521 Report a problem | ||
| 1/7/2019 | Listed for sale | $485,000-4.9%$287/sqft |
Source: Award Realty #2059521 Report a problem | ||
| 10/25/2018 | Listing removed | $510,000$302/sqft |
Source: Award Realty #1946277 Report a problem | ||
| 11/10/2017 | Listed for sale | $510,000+36%$302/sqft |
Source: Award Realty #1946277 Report a problem | ||
| 6/24/2014 | Sold | $375,000+19%$222/sqft |
Source: Public Record Report a problem | ||
| 5/31/2011 | Sold | $315,189-33.9%$186/sqft |
Source: Public Record Report a problem | ||
| 4/8/2005 | Sold | $476,896$282/sqft |
Source: Public Record Report a problem | ||
Public tax history
| Year | Property taxes | Tax assessment |
|---|---|---|
| 2026 | $3,067 +3.2% | $284,533 +17.1% |
| 2025 | $2,972 +3% | $243,011 +12.7% |
| 2024 | $2,886 -23.1% | $215,598 +40.5% |
| 2023 | $3,753 +3% | $153,478 +23.6% |
| 2022 | $3,643 +2.1% | $124,125 +2.1% |
| 2021 | $3,568 +1.1% | $121,563 +1% |
| 2020 | $3,530 +0.2% | $120,318 +0.2% |
| 2019 | $3,525 +3.1% | $120,115 |
| 2018 | $3,417 | $120,115 +4.4% |
| 2017 | $3,417 | $115,106 -1% |
| 2016 | $3,417 +0.2% | $116,302 +1.4% |
| 2015 | $3,410 +3.2% | $114,682 +6.3% |
| 2014 | $3,305 | $107,890 |
| 2013 | -- | $107,890 -0.6% |
| 2012 | -- | $108,537 -1.6% |
| 2011 | -- | $110,316 -4.5% |
| 2010 | -- | $115,504 -32.2% |
| 2009 | -- | $170,391 |
| 2008 | -- | $170,391 -23.3% |
| 2007 | -- | $222,256 +8.6% |
| 2006 | -- | $204,583 |
Find assessor info on the county website
Monthly payment
Est. payment
Payment breakdown
Explore the cost of this home by adjusting the details. Changes won't be saved.Climate risks
Neighborhood: Summerlin South
Nearby schools
Schools provided by the listing agent
- Elementary: Goolsby, Judy & John,Goolsby, Judy & John
- Middle: Fertitta Frank & Victoria
- High: Durango
Source: LVR. This data may not be complete. We recommend contacting the local school district to confirm school assignments for this home.


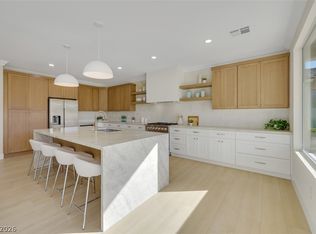
Similar homes
- $699,9002 bd2 ba1.4k sqft4933 Leffetto St, Las Vegas, NV 89135For Sale
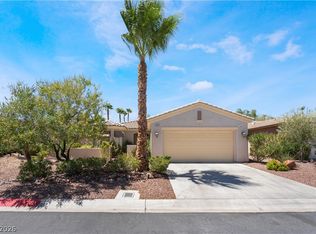 MLS ID #2830032, Bridget A. Olson, Xpand Realty & Property Mgmt. LVR
- $650,0002 bd2 ba1.6k sqft4126 Cascada Piazza Ln, Las Vegas, NV 89135For Sale
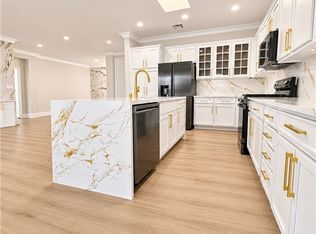 MLS ID #2831816, Christopher Wilmot, Las Vegas Realty LLC. LVR
- $798,0003 bd2 ba2.2k sqft5152 Vincitor St, Las Vegas, NV 89135For Sale
 MLS ID #2823456, Karen Bye, Award Realty. LVR
- $818,8002 bd3 ba2k sqft10448 Premia Pl, Las Vegas, NV 89135For Sale
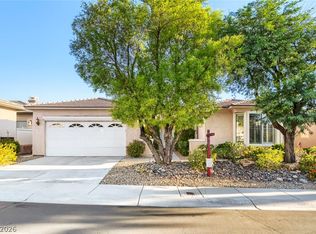 MLS ID #2786437, Eliot S. Robinson, Realty ONE Group, Inc. LVR
