Welcome home to this beautifully maintained 3-bedroom, 2-bath manufactured home offering over 1,344 square feet of comfortable, open-concept living in the desirable Shelby West Community. From the moment you arrive, you'll appreciate the inviting curb appeal, spacious front deck, and meticulous pride of ownership throughout.
Step inside to a bright and welcoming living room that flows seamlessly into the spacious kitchen and dining area—perfect for everyday living and entertaining. The kitchen offers abundant cabinetry, generous countertop space, and a functional layout that overlooks the main living areas.
The private primary suite features a large bedroom, walk-in closet, and an ensuite bathroom complete with a soaking tub and separate shower. Two additional bedrooms and a second full bathroom provide plenty of space for family, guests, or a home office.
Additional highlights include a convenient laundry room, neutral décor, ample storage, and a storage shed for your outdoor equipment.
Residents enjoy access to outstanding community amenities, including a clubhouse, outdoor swimming pool, and beautifully maintained common areas, all while being conveniently located near shopping, dining, parks, and major expressways.
Move-in ready and meticulously cared for—this is one you won't want to miss!
Home is located in the Shelby West manufactured home community. Sale is subject to community (park) approval. Contact the Shelby West leasing office for current lot rent, community requirements, and buyer approval information. Room measurements are approximate and should be independently verified.
Pending
$65,000
49770 Elk Trl, Shelby Township, MI 48315
3beds
1,344sqft
Manufactured Home
Built in 2005
3,360 Square Feet Lot
$-- Zestimate®
$48/sqft
$664/mo HOA
What's special
- 23 days |
- 55 |
- 0 |
Zillow last checked:
Listing updated:
Listed by:
Lauren Mannor 248-342-1174,
Real Estate For A CAUSE 810-344-7275
Source: Realcomp II,MLS#: 20261052158
Facts & features
Interior
Bedrooms & bathrooms
- Bedrooms: 3
- Bathrooms: 2
- Full bathrooms: 2
Primary bedroom
- Level: Entry
- Area: 195
- Dimensions: 13 X 15
Bedroom
- Level: Entry
- Area: 110
- Dimensions: 10 X 11
Bedroom
- Level: Entry
- Area: 110
- Dimensions: 10 X 11
Primary bathroom
- Level: Entry
- Area: 80
- Dimensions: 8 X 10
Other
- Level: Entry
- Area: 40
- Dimensions: 5 X 8
Dining room
- Level: Entry
- Area: 99
- Dimensions: 9 X 11
Kitchen
- Level: Entry
- Area: 143
- Dimensions: 11 X 13
Living room
- Level: Entry
- Area: 288
- Dimensions: 16 X 18
Heating
- Forced Air, Natural Gas
Features
- Has basement: No
- Has fireplace: No
Interior area
- Total interior livable area: 1,344 sqft
- Finished area above ground: 1,344
Video & virtual tour
Property
Parking
- Parking features: Driveway, No Garage
Features
- Levels: One
- Stories: 1
- Entry location: GroundLevel
- Pool features: Community
Lot
- Size: 3,360 Square Feet
- Dimensions: 42 x 80
Details
- Additional structures: Sheds
- Parcel number: 5723800581
- Special conditions: Short Sale No,Standard
Construction
Type & style
- Home type: MobileManufactured
- Architectural style: Manufacturedwo Land
- Property subtype: Manufactured Home
Materials
- Vinyl Siding
- Foundation: Pillar Post Pier
Condition
- New construction: No
- Year built: 2005
Utilities & green energy
- Sewer: Public Sewer
- Water: Public
Community & HOA
Community
- Features: Clubhouse
HOA
- Has HOA: Yes
- HOA fee: $664 monthly
Location
- Region: Shelby Township
Financial & listing details
- Price per square foot: $48/sqft
- Date on market: 7/9/2026
- Cumulative days on market: 23 days
- Listing agreement: Exclusive Right To Sell
- Listing terms: Cash,Conventional

Lauren Mannor
(248) 342-1174
By pressing Contact Agent, you agree that the real estate professional identified above may call/text you about your search, which may involve use of automated means and pre-recorded/artificial voices. You don't need to consent as a condition of buying any property, goods, or services. Message/data rates may apply. You also agree to our Terms of Use. Zillow does not endorse any real estate professionals. We may share information about your recent and future site activity with your agent to help them understand what you're looking for in a home.
Estimated market value
Not available
Estimated sales range
Not available
$1,356/mo
Price history
| Date | Event | Price |
|---|---|---|
| 7/14/2026 | Pending sale | $65,000$48/sqft |
Source:  Realcomp II #20261052158 Report a problem Realcomp II #20261052158 Report a problem | ||
| 7/9/2026 | Listed for sale | $65,000$48/sqft |
Source: Realcomp II #20261052158 Report a problem | ||
Public tax history
| Year | Property taxes | Tax assessment |
|---|---|---|
| 2025 | -- | -- |
| 2024 | -- | -- |
| 2023 | -- | -- |
| 2022 | -- | -- |
| 2021 | -- | -- |
| 2020 | -- | -- |
| 2019 | -- | -- |
| 2018 | -- | -- |
| 2017 | -- | -- |
Find assessor info on the county website
Monthly payment
Climate risks
Neighborhood: 48315
Nearby schools
GreatSchools rating
- 6/10Dresden Elementary SchoolGrades: PK-6Distance: 3.2 mi
- 6/10Eppler Junior High SchoolGrades: 7-9Distance: 2.5 mi
- 9/10Utica High SchoolGrades: 9-12Distance: 1.9 mi
- $62,600-- bd-- ba-- sqft49750 Elk Trl, Shelby Township, MI 48315Off Market
- $62,600-- bd-- ba-- sqft49788 Elk Trl, Shelby Township, MI 48315Off Market
- $50,400-- bd1 ba-- sqft49775 Teton Pass, Shelby Township, MI 48315Off Market
- $49,400-- bd1 ba-- sqft49757 Teton Pass, Shelby Township, MI 48315Off Market
- $62,0003 bd2 ba1.3k sqft49710 Elk Trl, Shelby Township, MI 48315Off Market
- $51,000-- bd1 ba-- sqft49777 Elk Trl, Shelby Township, MI 48315Off Market
- $50,400-- bd1 ba-- sqft49806 Elk Trl, Shelby Township, MI 48315Off Market
- $51,300-- bd1 ba-- sqft49755 Elk Trl, Shelby Township, MI 48315Off Market
Similar homes
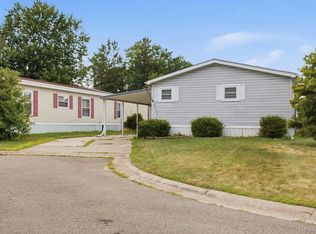
- $65,0003 bd2 ba1.6k sqft49153 Cranberry Ct, Shelby Township, MI 48315For Sale
 MLS ID #20261056733, Anthony Djon, Anthony Djon Luxury Real Estate. Realcomp II
 - $70,0003 bd2 ba1.7k sqft49949 Serenity Ln, Shelby Township, MI 48315For Sale
 MLS ID #20261052655, Carlee Wilson, KW Platinum. Realcomp II
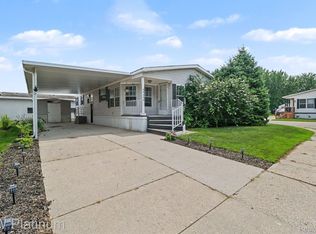
 - $59,9002 bd2 ba1.4k sqft49454 Wisteria Ct, Shelby Township, MI 48315For Sale
 MLS ID #20261056594, Bernice Barbara, KW Platinum. Realcomp II
 - $89,9003 bd2 ba1.4k sqft49605 Teton Pass, Shelby Township, MI 48315For Sale
 MLS ID #11878430, Michelle Govaere, Sunrise Homes Co Inc. My State MLS
 - $80,0003 bd2 ba1.5k sqft49881 Darlington Ct, Shelby Township, MI 48315For Sale By Owner
- $72,0004 bd2 ba1.6k sqft45713 Bonaventure Dr, Macomb, MI 48044For SaleMLS ID #20261058093, Jonathan Nathan, Realty Executives Home Towne. Realcomp II
- $45,0003 bd2 ba1.8k sqft50091 Wensleydale Ct, Shelby Township, MI 48315For Sale
 MLS ID #50209426, Louella Kinder, KW Platinum. MiRealSource
 - $92,5004 bd2 ba1.7k sqft49982 Pennbrook Ct, Shelby Township, MI 48315For SaleMLS ID #50205245, Porsha Perry, KW Platinum. MiRealSource
- $59,9003 bd2 ba1.4k sqft17115 Scarborough Dr #562, Macomb, MI 48044For SaleMLS ID #11650910, Christine Ziejka, Sunrise Homes Co Inc. My State MLS
- $65,0003 bd2 ba1.4k sqft23207 Fountain Dr, Clinton Township, MI 48036For SaleMLS ID #20261043467, Carlee Wilson, KW Platinum. Realcomp II
- $64,9003 bd2 ba1.5k sqft29691 Georgetown Dr, New Baltimore, MI 48051For SaleMLS ID #11843906, Michelle Govaere, Sunrise Homes Co Inc. My State MLS
- $62,4993 bd2 ba1.4k sqft20221 Rhapsody Dr Lot 568-D, Clinton Township, MI 48036For SaleMLS ID #20261031116, Ryan Korzetz, Market Elite Inc. Realcomp II
- $75,0003 bd2 ba1.5k sqft45822 Bonaventure Dr, Macomb, MI 48044For SaleMLS ID #20261041156, Jonathan Nathan, Realty Executives Home Towne. Realcomp II
- $72,0003 bd2 ba1.5k sqft351 N Squirrel Rd Lot 38, Auburn Hills, MI 48326For SaleMLS ID #20261031484, Blake Heenan, Berkshire Hathaway HomeServices Kee Realty Bham. Realcomp II
- $69,9003 bd2 ba1.3k sqft165 S Opdyke Rd Lot 220, Auburn Hills, MI 48326For SaleMLS ID #20261038056, Anthony Djon, Anthony Djon Luxury Real Estate. Realcomp II
- $59,9003 bd2 ba1.7k sqft58152 Meadow Creek Blvd, Lenox, MI 48048For SaleMLS ID #11653527, Michelle Govaere, Sunrise Homes Co Inc. My State MLS
- $59,9002 bd2 ba1k sqft591 Mallard St, Rochester, MI 48309For SaleMLS ID #11895007, Michelle Govaere, Sunrise Homes Co Inc. My State MLS
- $79,9992 bd2 ba1.3k sqft2663 Chickadee St, Rochester, MI 48309For SaleMLS ID #20261053407, Lorraine Bahoura, Community Choice Realty Inc. Realcomp II
- $59,9003 bd2 ba1.1k sqft2500 Mann Rd #332, Clarkston, MI 48346For SaleMLS ID #20261044523, Sarah Green, The Brokerage Real Estate Enthusiasts. Realcomp II
- $59,9002 bd2 ba1.4k sqft2831 Chickadee St, Rochester, MI 48309For SaleMLS ID #11848843, Michelle Govaere, Sunrise Homes Co Inc. My State MLS
