Just Like Up North—Without the Drive! Nestled on a private, wooded lot, this move-in-ready home offers the perfect blend of peaceful surroundings and modern updates. Beautifully remodeled, well-maintained, and thoughtfully updated over the years. The heart of the home is the stunning custom kitchen, redesigned for improved flow and additional cabinets and counter space. It features soft-close cabinetry, premium granite countertops, tile backsplash, stainless steel appliances, and hardwood flooring. The open-concept layout flows into the inviting great room with a cozy wood-burning fireplace and custom built-ins. Currently used as a formal dining room, this versatile space is filled with natural light and overlooks the private wooded backyard. A newer doorwall opens to the spacious deck—perfect for relaxing, entertaining, or watching deer and other wildlife. The living room features a newer oversized front window, newer decorative fiberglass entry door with storm door, custom crown molding and trim throughout, and newer oak hardwood flooring professionally installed and stained to match existing adjacent hardwood. Upstairs, you'll find generously sized bedrooms with luxury vinyl plank, light fixtures, six-panel doors and hardware, ample closet space, and an updated full bath with granite countertops and a relaxing jetted tub. The versatile lower level offers a second natural fireplace and flexible space for a family room, fourth bedroom, home office, or den. The newly updated full bath features ceramic tile flooring, a Carrara marble shower, and a custom glass door. The spacious utility room includes laundry, abundant built-in cabinetry, and countertop workspace. 2.5-car attached garage. Appliances included. Lake privileges on all-sports Deer Lake with beach, swimming, kayaking, boating, and fishing.
Pending
$425,000
4979 Waw Ban See Dr, Clarkston, MI 48348
4beds
2,768sqft
:
Get pre-qualified$3,543/mo
Single Family Residence
Built in 1978
9,583 Square Feet Lot
$416,800 Zestimate®
$154/sqft
$-- HOA
What's special
- 12 days |
- 2,144 |
- 188 |
Zillow last checked:
Listing updated:
Listed by:
Kenneth R Durrant 248-933-2441,
Brookstone, Realtors LLC 248-963-0501
Source: Realcomp II,MLS#: 20261054245
Facts & features
Interior
Bedrooms & bathrooms
- Bedrooms: 4
- Bathrooms: 2
- Full bathrooms: 2
Primary bedroom
- Level: Second
- Area: 195
- Dimensions: 15 X 13
Bedroom
- Level: Second
- Area: 144
- Dimensions: 12 X 12
Bedroom
- Level: Second
- Area: 132
- Dimensions: 12 X 11
Bedroom
- Level: Lower
- Area: 273
- Dimensions: 21 X 13
Other
- Level: Second
- Area: 80
- Dimensions: 10 X 8
Other
- Level: Lower
- Area: 63
- Dimensions: 9 X 7
Great room
- Level: Entry
- Area: 242
- Dimensions: 22 X 11
Kitchen
- Level: Entry
- Area: 276
- Dimensions: 23 X 12
Laundry
- Level: Lower
- Area: 192
- Dimensions: 16 X 12
Living room
- Level: Entry
- Area: 299
- Dimensions: 23 X 13
Heating
- Forced Air, Natural Gas
Cooling
- Central Air
Appliances
- Included: Convection Oven, Dishwasher, Disposal, Dryer, Free Standing Refrigerator, Humidifier, Ice Maker, Induction Cooktop, Microwave, Stainless Steel Appliances, Washer, Water Softener Owned
Features
- High Speed Internet, Jetted Tub, Programmable Thermostat
- Basement: Daylight,Finished,Interior Entry
- Has fireplace: Yes
- Fireplace features: Family Room, Other Locations, Wood Burning, Wood Burning Stove
Interior area
- Total interior livable area: 2,768 sqft
- Finished area above ground: 2,170
- Finished area below ground: 598
Property
Parking
- Total spaces: 2.5
- Parking features: Twoand Half Car Garage, Attached, Electricityin Garage, Garage Door Opener
- Attached garage spaces: 2.5
Features
- Levels: Quad Level
- Entry location: LowerLevelwSteps
- Patio & porch: Deck
- Exterior features: Chimney Caps, Lighting
- Pool features: None
Lot
- Size: 9,583 Square Feet
- Dimensions: 78 x 125 x 85 x 117
Details
- Additional structures: Sheds
- Parcel number: 0812351049
- Special conditions: Short Sale No,Standard
Construction
Type & style
- Home type: SingleFamily
- Architectural style: Contemporary,Split Level
- Property subtype: Single Family Residence
Materials
- Aluminum Siding
- Foundation: Basement, Block, Poured
- Roof: Asphalt
Condition
- New construction: No
- Year built: 1978
- Major remodel year: 2021
Utilities & green energy
- Electric: Circuit Breakers
- Sewer: Septic Tank
- Water: Well
- Utilities for property: Above Ground Utilities
Community & HOA
Community
- Subdivision: THENDARA PARK COUNTRY CLUB
HOA
- Has HOA: No
Location
- Region: Clarkston
Financial & listing details
- Price per square foot: $154/sqft
- Tax assessed value: $139,785
- Annual tax amount: $5,004
- Date on market: 7/17/2026
- Cumulative days on market: 12 days
- Listing agreement: Exclusive Right To Sell
- Listing terms: Cash,Conventional,FHA,Va Loan
Estimated market value
$416,800
$396,000 - $438,000
$2,658/mo
Price history
| Date | Event | Price |
|---|---|---|
| 7/24/2026 | Pending sale | $425,000$154/sqft |
Source:  Realcomp II #20261054245 Report a problem Realcomp II #20261054245 Report a problem | ||
| 7/17/2026 | Listed for sale | $425,000+44.1%$154/sqft |
Source: Realcomp II #20261054245 Report a problem | ||
| 12/29/2020 | Sold | $295,000-4.8%$107/sqft |
Source: RE/MAX of SE Michigan Solds #40110131_48348 Report a problem | ||
| 11/28/2020 | Pending sale | $310,000$112/sqft |
Source: RE/MAX ENCORE #2200082199 Report a problem | ||
| 10/26/2020 | Price change | $310,000-1.6%$112/sqft |
Source: RE/MAX Encore #2200082199 Report a problem | ||
| 10/4/2020 | Listed for sale | $314,900+162.4%$114/sqft |
Source: RE/MAX Encore #2200082199 Report a problem | ||
| 9/16/2011 | Sold | $120,000-11.1%$43/sqft |
Source: Public Record Report a problem | ||
| 8/9/2011 | Pending sale | $135,000$49/sqft |
Source: MAX BROOCK, REALTORS-BLOOMFIELD #211062275 Report a problem | ||
| 6/18/2011 | Price change | $135,000-10%$49/sqft |
Source: MAX BROOCK, REALTORS-BLOOMFIELD #211062275 Report a problem | ||
| 5/2/2011 | Listed for sale | $150,000+25%$54/sqft |
Source: MAX BROOCK, REALTORS-BLOOMFIELD #211045512 Report a problem | ||
| 2/4/2010 | Sold | $120,000-4%$43/sqft |
Source: Public Record Report a problem | ||
| 12/1/2009 | Sold | $125,000$45/sqft |
Source: Public Record Report a problem | ||
Public tax history
| Year | Property taxes | Tax assessment |
|---|---|---|
| 2025 | -- | $168,400 +6% |
| 2024 | -- | $158,900 +12% |
| 2023 | -- | $141,900 +8.8% |
| 2022 | -- | $130,400 +13.9% |
| 2021 | -- | $114,500 +12.5% |
| 2020 | -- | $101,800 -0.5% |
| 2019 | -- | $102,300 +1.2% |
| 2018 | $2,300 +8.8% | $101,100 +50.7% |
| 2015 | $2,115 | $67,100 +3.5% |
| 2014 | -- | $64,800 +8.2% |
| 2011 | -- | $59,900 -1.3% |
| 2010 | -- | $60,700 -24.7% |
| 2009 | -- | $80,600 |
| 2002 | -- | $80,600 +37.3% |
| 2001 | -- | $58,700 +3.2% |
| 2000 | $1,679 | $56,900 |
Find assessor info on the county website
Monthly payment
Est. payment
Payment breakdown
Explore the cost of this home by adjusting the details. Changes won't be saved.Climate risks
Neighborhood: 48348
Nearby schools
GreatSchools rating
- 8/10Bailey Lake Elementary SchoolGrades: K-5Distance: 1.3 mi
- 9/10Clarkston High SchoolGrades: 7-12Distance: 2.9 mi
- 8/10Sashabaw Middle SchoolGrades: 5-8Distance: 3.2 mi
- $270,500-- bd2 ba-- sqft4979 Wan Ban See, Clarkston, MI 48348Off Market
- $260,2003 bd2 ba1.4k sqft5011 Waw Ban See Dr, Clarkston, MI 48348Off Market
- $187,1003 bd1 ba768 sqft4955 Mohawk Blvd, Clarkston, MI 48348Off Market
- $369,8002 bd2 ba1.9k sqft8735 Mohican Dr, Clarkston, MI 48348Off Market
- $340,0003 bd2 ba1.8k sqft4985 Mohawk Ave, Clarkston, MI 48348Sold
- $350,1003 bd2 ba1.5k sqft8715 Mohican Dr, Clarkston, MI 48348Off Market
- $25,0000.34 Acres5012 Waw Ban See Dr, Clarkston, MI 48348Sold
- $277,1003 bd1 ba1.3k sqft5029 Waw Ban See Dr, Clarkston, MI 48348Off Market
A local agent can set up tours, give advice and negotiate with sellers.
Similar homes
- $449,9004 bd3 ba3.1k sqft5162 Glenwood Crk, Clarkston, MI 48348For Sale

 MLS ID #20261049725, Emily A Ford, @properties Christie's Int'l R E Clarkston. Realcomp II
 - $405,0004 bd3 ba1.4k sqft4700 Indianwood Ct, Clarkston, MI 48348For Sale
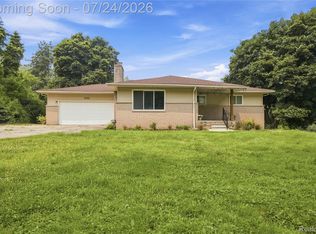 MLS ID #20261055978, Logan Smith, KW Domain. Realcomp II
 - $349,9993 bd2 ba1.8k sqft5067 Algonquin Blvd, Clarkston, MI 48348For Sale
 MLS ID #20261049996, Jaclyn Moncrieff, Brookstone, Realtors LLC. Realcomp II
 - $459,9003 bd2 ba1.7k sqft9780 Klais Rd, Clarkston, MI 48348For Sale
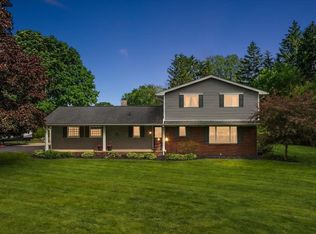
 MLS ID #50209734, Michael Donelson, Realty Executives Home Towne Shelby. MiRealSource
 - $405,0003 bd3 ba2.1k sqft990 S Baldwin Rd, Clarkston, MI 48348For SaleMLS ID #50206552, Julie Kern, Real Estate One Inc-Shelby. MiRealSource
- $425,0005 bd3 ba2.4k sqft2711 Armstrong Dr, Lake Orion, MI 48360For SaleMLS ID #20261055358, Gwen Daubenmeyer, Keller Williams Paint Creek. Realcomp II
- $389,9994 bd2 ba2.3k sqft8315 Reese Rd, Clarkston, MI 48348For SaleMLS ID #20261036754, Anxhelo Naci, Epique Realty. Realcomp II
- $499,9994 bd4 ba3.1k sqft3049 Richmond Dr, Clarkston, MI 48348For SaleMLS ID #20261045939, Denise L Bellore, Keller Williams Paint Creek. Realcomp II
- $399,0003 bd3 ba2.2k sqft5385 Milane Cir, Clarkston, MI 48346For SaleMLS ID #20261054869, Karen Nouhan, Wentworth Real Estate Group. Realcomp II
- $374,9003 bd2 ba1.9k sqft6578 Greene Haven Dr, Clarkston, MI 48348For SaleMLS ID #20261049465, John Graham, John Graham Realty, LLC. Realcomp II
- $499,9004 bd3 ba3.4k sqft221 Maplewood Dr, Clarkston, MI 48348For SaleMLS ID #20261032823, Steve Koleno, Beycome Brokerage Realty LLC. Realcomp II
- $299,9003 bd2 ba2.2k sqft9585 N Eston Rd, Clarkston, MI 48348For SaleMLS ID #20261048261, David R Kaplan, Real Estate One-WB/FH. Realcomp II
- $365,0004 bd3 ba1.8k sqft7176 Perry Lake Rd, Clarkston, MI 48346For SaleMLS ID #20261055118, Kristopher J Hines, Brookstone, Realtors LLC. Realcomp II
- $429,9004 bd3 ba3k sqft2457 Gemini Dr, Lake Orion, MI 48360For SaleMLS ID #20261049384, Prenta Ivanovic, Community Choice Realty Inc. Realcomp II
- $414,5003 bd4 ba3.3k sqft4125 Rural St, Waterford, MI 48329For SaleMLS ID #20261057971, Loren A Hotchkiss, Real Estate One. Realcomp II
- $425,0004 bd3 ba2.5k sqft4615 Homesite Dr, Orion, MI 48359For SaleMLS ID #20261022203, Thomas Genette, EXP Realty Romeo. Realcomp II
- $599,0004 bd4 ba4k sqft9844 Pine Knob Rd, Clarkston, MI 48348For SaleMLS ID #20261049011, Michael Gould, KW Professionals. Realcomp II
- $415,0003 bd3 ba2.4k sqft4644 2nd St, Clarkston, MI 48346For SaleMLS ID #20261053717, Anthony Djon, Anthony Djon Luxury Real Estate. Realcomp II
- $--4 bd3 ba2k sqft4757 Parkridge Dr, Waterford, MI 48329AuctionAuction.com 1
- $449,9004 bd4 ba3.2k sqft5708 Berwick Ct, Clarkston, MI 48346For SaleMLS ID #20261047434, Christopher Mersino, MBA Real Estate Services. Realcomp II
