Tucked at the end of a quiet cul-de-sac in sought after Creekwood Hills, this beautifully updated 3 bed, 3 bath home sits on a spacious 0.35 acre lot with room to spread out. Inside, original hardwood floors flow through the main level, leading you into a kitchen with stainless steel appliances and plenty of storage. Cozy up by the gas fireplace in the lower level living room, or soak up the seasons in the four season porch, a favorite spot for morning coffee year round. Step outside to an oversized deck overlooking a private, fenced in backyard, perfect for entertaining or just unwinding. Major systems are all set: a 3 year old roof and gutters, as well as a new furnace. This one checks every box.
Active with contingency
$475,000
4980 Oakview Ln N, Plymouth, MN 55442
3beds
2,313sqft
Single Family
Built in 1984
0.35 Acres Lot
$474,600 Zestimate®
$205/sqft
$-- HOA
What's special
- 22 days
- 2,326
- 180
Likely to sell faster than
Zillow last checked:
Listing updated:
Listed by:
Jonathan Hansen 952-406-1368,
Pemberton RE
Source: NorthstarMLS as distributed by MLS GRID,MLS#: 7118914
Facts & features
Interior
Bedrooms & bathrooms
- Bedrooms: 3
- Bathrooms: 3
- Full bathrooms: 2
- 1/2 bathrooms: 1
Bedroom
- Level: Upper
- Area: 204 Square Feet
- Dimensions: 17x12
Bedroom 2
- Level: Upper
- Area: 132 Square Feet
- Dimensions: 11x12
Bedroom 3
- Level: Upper
- Area: 156 Square Feet
- Dimensions: 12x13
Dining room
- Level: Main
- Area: 132 Square Feet
- Dimensions: 12x11
Family room
- Level: Lower
- Area: 286 Square Feet
- Dimensions: 22x13
Kitchen
- Level: Main
- Area: 182 Square Feet
- Dimensions: 13x14
Living room
- Level: Main
- Area: 266 Square Feet
- Dimensions: 14x19
Sitting room
- Level: Lower
- Area: 132 Square Feet
- Dimensions: 11x12
Sun room
- Level: Lower
- Area: 121 Square Feet
- Dimensions: 11x11
Utility room
- Level: Lower
- Area: 78 Square Feet
- Dimensions: 13x6
Heating
- Forced Air
Cooling
- Central Air
Appliances
- Included: Dishwasher, Microwave, Range, Refrigerator
Features
- Basement: Finished
- Number of fireplaces: 1
Interior area
- Total structure area: 2,313
- Total interior livable area: 2,313 sqft
- Finished area above ground: 1,496
- Finished area below ground: 817
Video & virtual tour
Property
Parking
- Total spaces: 2
- Parking features: Attached
- Attached garage spaces: 2
Accessibility
- Accessibility features: None
Features
- Levels: Three Level Split
Lot
- Size: 0.35 Acres
- Dimensions: 23 x 23 x 90 x 116 x 93 x 149
Details
- Foundation area: 817
- Parcel number: 1111822230029
- Zoning description: Residential-Single Family
Construction
Type & style
- Home type: SingleFamily
- Property subtype: Single Family
Materials
- Roof: Age 8 Years or Less,Asphalt
Condition
- New construction: No
- Year built: 1984
Utilities & green energy
- Gas: Natural Gas
- Sewer: City Sewer/Connected
- Water: City Water/Connected
Community & HOA
Community
- Subdivision: Creekwood Hills 2nd Add
HOA
- Has HOA: No
Location
- Region: Plymouth
Financial & listing details
- Price per square foot: $205/sqft
- Tax assessed value: $423,900
- Annual tax amount: $5,015
- Date on market: 8/18/2026
Estimated market value
$474,600
$451,000 - $498,000
$3,009/mo
Price history
| Date | Event | Price |
|---|---|---|
| 8/21/2026 | Listed for sale | $475,000+1.3%$205/sqft |
Source:  NorthstarMLS as distributed by MLS GRID #7118914 Report a problem NorthstarMLS as distributed by MLS GRID #7118914 Report a problem | ||
| 3/20/2024 | Sold | $469,000$203/sqft |
Source: NorthstarMLS as distributed by MLS GRID #6486330 Report a problem | ||
| 2/23/2024 | Pending sale | $469,000$203/sqft |
Source: NorthstarMLS as distributed by MLS GRID #6486330 Report a problem | ||
| 2/16/2024 | Listed for sale | $469,000+12.9%$203/sqft |
Source: NorthstarMLS as distributed by MLS GRID #6486330 Report a problem | ||
| 7/29/2021 | Sold | $415,500+3.9%$180/sqft |
Source: NorthstarMLS as distributed by MLS GRID #6007798 Report a problem | ||
| 6/22/2021 | Pending sale | $399,900$173/sqft |
Source: NorthstarMLS as distributed by MLS GRID #6007798 Report a problem | ||
| 6/16/2021 | Listed for sale | $399,900$173/sqft |
Source: NorthstarMLS as distributed by MLS GRID #6007798 Report a problem | ||
Public tax history
| Year | Property taxes | Tax assessment |
|---|---|---|
| 2025 | $4,555 -3.8% | $423,900 +6.8% |
| 2024 | $4,737 +4.1% | $396,800 -5.4% |
| 2023 | $4,549 +6.7% | $419,600 +3.3% |
| 2022 | $4,261 -0.2% | $406,000 +15.3% |
| 2021 | $4,270 +2.8% | $352,000 +0.3% |
| 2020 | $4,153 -2.7% | $351,000 +5.7% |
| 2019 | $4,270 +2.8% | $332,000 +6.4% |
| 2018 | $4,153 +8.3% | $312,000 +8.7% |
| 2017 | $3,836 +0.3% | $287,000 +6.7% |
| 2016 | $3,824 +1.6% | $269,000 +2% |
| 2015 | $3,763 +1.1% | $263,700 +5.4% |
| 2014 | $3,723 +3.7% | $250,200 +0.8% |
| 2013 | $3,592 -0.9% | $248,100 -3.2% |
| 2012 | $3,624 -0.8% | $256,400 -4.1% |
| 2011 | $3,654 +4.8% | $267,400 -4.4% |
| 2010 | $3,488 +0.6% | $279,600 -2.3% |
| 2009 | $3,466 +7.8% | $286,100 +2.1% |
| 2006 | $3,214 +5% | $280,200 +7.6% |
| 2005 | $3,062 +1% | $260,500 +8.1% |
| 2004 | $3,031 +13% | $240,900 +12% |
| 2002 | $2,682 -47.6% | $215,100 |
| 2001 | $5,120 | -- |
Find assessor info on the county website
Monthly payment
Est. payment
Payment breakdown
Explore the cost of this home by adjusting the details. Changes won't be saved.Climate risks
Neighborhood: 55442


Similar homes
- $475,0003 bd3 ba2k sqft11005 45th Ave N, Plymouth, MN 55442For Sale
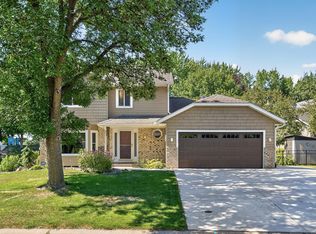
 MLS ID #7110237, Tim Schepers, Park Street Realty, LLC. NorthstarMLS as distributed by MLS GRID
 - $469,0005 bd2 ba2.2k sqft4840 Evergreen Ln N, Plymouth, MN 55442For Sale
 MLS ID #7131714, Caitlyn Mae Tanner, eXp Realty. NorthstarMLS as distributed by MLS GRID
 - $489,0004 bd4 ba2.7k sqft5410 Teakwood Ln N, Plymouth, MN 55442New Construction
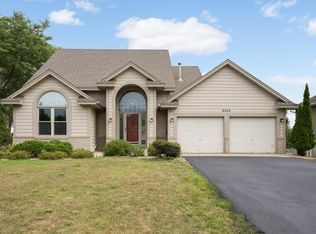 MLS ID #7119119, Catherine Reller, Edina Realty, Inc.. NorthstarMLS as distributed by MLS GRID
 - $489,0006 bd3 ba2.5k sqft4635 Yorktown Ln N, Plymouth, MN 55442For Sale
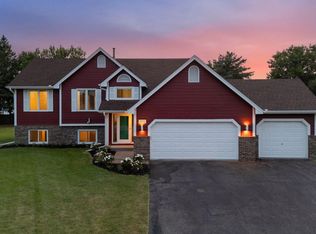 MLS ID #7118485, David K Wells III, Coldwell Banker Realty - Lakes. NorthstarMLS as distributed by MLS GRID
 - $499,9004 bd3 ba1.9k sqft11510 57th Ave N, Plymouth, MN 55442For SaleMLS ID #7129478, Mallory Johnson, Engel & Volkers Lake Minnetonka. NorthstarMLS as distributed by MLS GRID
- $450,0003 bd2 ba2.1k sqft6060 Hemlock Ln N, Plymouth, MN 55442For SaleMLS ID #7060816, Shane Korn, Keller Williams Preferred Rlty. NorthstarMLS as distributed by MLS GRID
- $449,9004 bd2 ba1.8k sqft12630 25th Ave N, Plymouth, MN 55441For SaleMLS ID #7141925, Jessica J Maroto Sanchez, Buy-Sell Homes, Inc.. NorthstarMLS as distributed by MLS GRID
- $549,9004 bd3 ba2.5k sqft11825 44th Ave N, Plymouth, MN 55442For SaleMLS ID #7105825, Matt Parrington, RE/MAX Results. NorthstarMLS as distributed by MLS GRID
- $400,0003 bd2 ba1.6k sqft11410 48th Ave N, Plymouth, MN 55442For SaleMLS ID #7128015, Reid Pettersen, Pemberton RE. NorthstarMLS as distributed by MLS GRID
- $479,9004 bd3 ba2.3k sqft4035 Quaker Ln N, Plymouth, MN 55441For SaleMLS ID #7134956, Leanne L Peterson, Century 21 Atwood. NorthstarMLS as distributed by MLS GRID
- $549,5005 bd4 ba2.9k sqft4640 Goldenrod Ln N, Plymouth, MN 55442For SaleMLS ID #7105261, Melissa L Bennett, Edina Realty, Inc.. NorthstarMLS as distributed by MLS GRID
- $500,0004 bd3 ba2.3k sqft9900 41st Ave N, Plymouth, MN 55441For SaleMLS ID #7125733, Julie J. Christensen, Compass. NorthstarMLS as distributed by MLS GRID
- $489,9005 bd3 ba2.6k sqft4505 Upland Ln N, Plymouth, MN 55446For SaleMLS ID #7129617, Brent D Nordstrom, Compass. NorthstarMLS as distributed by MLS GRID
- $499,9003 bd2 ba2.6k sqft10000 31st Ave N, Plymouth, MN 55441For SaleMLS ID #7123362, William Milne, RE/MAX Results. NorthstarMLS as distributed by MLS GRID
- $459,0004 bd2 ba1.8k sqft14790 40th Ave N, Plymouth, MN 55446For SaleMLS ID #7126290, Daniel F Tempel, 123 Realty. NorthstarMLS as distributed by MLS GRID
- $379,9993 bd2 ba1.8k sqft4750 Orleans Ln N, Plymouth, MN 55442For SaleMLS ID #7087730, Bill Bergeson, RE/MAX Synergy. NorthstarMLS as distributed by MLS GRID
- $425,0004 bd3 ba2.5k sqft4270 Quaker Ln N, Plymouth, MN 55441For SaleMLS ID #7112396, Theresa A Roerish, Keller Williams Realty Integrity Lakes. NorthstarMLS as distributed by MLS GRID
- $440,0004 bd2 ba1.9k sqft12530 30th Ave N, Plymouth, MN 55441For SaleMLS ID #7116552, Amber N Broadway, Opendoor Brokerage, LLC. NorthstarMLS as distributed by MLS GRID
- $500,0004 bd3 ba2.6k sqft14835 39th Ave N, Plymouth, MN 55446For SaleMLS ID #7077848, Polina Kilpela, National Realty Guild. NorthstarMLS as distributed by MLS GRID
- $459,9005 bd3 ba2.4k sqft7101 Willow Rd, Osseo, MN 55369For SaleMLS ID #7122201, Peterson & Co., Keller Williams Integrity NW. NorthstarMLS as distributed by MLS GRID
