Est. in 1921, this Southampton bungalow exudes tranquility! Pass the terraced garden beds to a welcoming and spacious front porch. Inside, note the cozy dining room w/original millwork and fireplace mantle, and vibrant stained glass windows (that open with newer screens!) Check out the original circa 1920's ceiling light before passing into your spacious living room. Down the hall, the bedroom is large enough to fit a king bed w/room to spare and has calming garden views. Next up, the bathroom features white hex tiled flooring, an art deco vanity but maintains the charming built-in for storage. The brand NEW KITCHEN gives warm, Latin American vibes with a glazed terra cotta tile backsplash, dark-stained butcher block countertops and custom shelves. But modern updates include a smart gas range with bread proofer and high end appliances. The kitchen is the heartbeat of this home and it's open, crisp and completely inviting to cook in! In addition, light pours in from the adjoining sun room which boasts ALL NEW windows and a new A/C Unit with views of your large backyard complete with a myriad of botanical delights including your own grape arbor! This complete package is dangerously close to delicious Mexican cuisine at El Molino del Sureste and a comfortable evening stroll from all the delights of Macklind Ave (Espresso Yourself, Russell's, Clementine's and more!) Perfect for first time homebuyers or investors alike!
Active
Listed by: Garcia Properties • Jean M Caro • 618-789-3486
Price cut: $10K (8/24)
$185,000
4984 Neosho St, Saint Louis, MO 63109
1beds
800sqft
Single Family Residence
Built in 1921
3,811 Square Feet Lot
$-- Zestimate®
$231/sqft
$-- HOA
What's special
Ample front porchDark-stained butcher block countertopsVibrant stained glass windowsArt deco vanity
- 13 days
- 1,099
- 109
Likely to sell faster than
Zillow last checked:
Listing updated:
Listed by:
Jean M Caro 618-789-3486,
Garcia Properties
Source: MARIS,MLS#: 26050722 Originating MLS: St. Louis Association of REALTORS
Originating MLS: St. Louis Association of REALTORSFacts & features
Interior
Bedrooms & bathrooms
- Bedrooms: 1
- Bathrooms: 1
- Full bathrooms: 1
- Main level bathrooms: 1
- Main level bedrooms: 1
Heating
- Forced Air, Natural Gas
Cooling
- Wall/Window Unit(s), Central Air, Electric
Appliances
- Included: Gas Range, Gas Oven, Refrigerator, Washer, Gas Water Heater
Features
- Basement: Full,Unfinished,Walk-Out Access
- Number of fireplaces: 1
- Fireplace features: Decorative, Living Room
Interior area
- Total structure area: 800
- Total interior livable area: 800 sqft
- Finished area above ground: 800
- Finished area below ground: 0
Property
Features
- Levels: One
Lot
- Size: 3,811 Square Feet
- Dimensions: 30 x 127
- Features: Garden
Details
- Parcel number: 56660000700
- Special conditions: Standard
Construction
Type & style
- Home type: SingleFamily
- Architectural style: Traditional,Bungalow
- Property subtype: Single Family Residence
Materials
- Brick
Condition
- Year built: 1921
Utilities & green energy
- Electric: Ameren
- Sewer: Public Sewer
- Water: Public
- Utilities for property: Electricity Connected
Community & HOA
Community
- Subdivision: Southampton
HOA
- Has HOA: No
Location
- Region: Saint Louis
Financial & listing details
- Price per square foot: $231/sqft
- Tax assessed value: $25,860
- Annual tax amount: $2,145
- Date on market: 8/17/2026
- Cumulative days on market: 13 days
- Listing terms: Cash,Conventional
- Electric utility on property: Yes
Estimated market value
Not available
Estimated sales range
Not available
Not available
Price history
| Date | Event | Price |
|---|---|---|
| 8/24/2026 | Price change | $185,000-5.1%$231/sqft |
Source:  MARIS #26050722 Report a problem MARIS #26050722 Report a problem | ||
| 8/17/2026 | Listed for sale | $195,000$244/sqft |
Source: MARIS #26050722 Report a problem | ||
| 5/20/2025 | Listing removed | $195,000$244/sqft |
Source: MARIS #25027582 Report a problem | ||
| 4/30/2025 | Listed for sale | $195,000+34.5%$244/sqft |
Source: MARIS #25027582 Report a problem | ||
| 1/30/2025 | Sold | -- |
Source: MARIS #25001010 Report a problem | ||
| 1/9/2025 | Pending sale | $145,000$181/sqft |
Source: MARIS #25001010 Report a problem | ||
| 1/7/2025 | Listed for sale | $145,000$181/sqft |
Source: MARIS #25001010 Report a problem | ||
| 11/22/2024 | Sold | -- |
Source: Public Record Report a problem | ||
Public tax history
| Year | Property taxes | Tax assessment |
|---|---|---|
| 2025 | $2,145 +11.3% | $25,860 +13.5% |
| 2024 | $1,927 +4.7% | $22,780 |
| 2023 | $1,841 +3.9% | $22,780 +8% |
| 2022 | $1,771 +0.1% | $21,090 |
| 2021 | $1,769 +12.5% | $21,090 +11.5% |
| 2020 | $1,572 | $18,920 |
| 2019 | $1,572 | $18,920 +9.6% |
| 2018 | $1,572 +6.1% | $17,270 |
| 2017 | $1,482 +14.6% | $17,270 +14.4% |
| 2016 | $1,293 +10.2% | $15,090 |
| 2015 | $1,173 +1% | $15,090 |
| 2014 | $1,162 | $15,090 +0.9% |
| 2013 | $1,162 | $14,960 -7.2% |
| 2012 | -- | $16,120 |
| 2011 | -- | $16,120 |
| 2010 | -- | $16,120 -0.5% |
| 2009 | $1,105 +3% | $16,200 |
| 2008 | $1,073 | $16,200 -5% |
| 2007 | $1,073 | $17,060 |
| 2006 | $1,073 +1% | $17,060 +14.1% |
| 2005 | $1,062 +34.1% | $14,950 +42.8% |
| 2004 | $792 +2.9% | $10,470 |
| 2003 | $770 +23.1% | $10,470 +27.2% |
| 2002 | $626 | $8,230 |
| 2001 | -- | $8,230 +12.4% |
| 2000 | -- | $7,320 |
Find assessor info on the county website
Monthly payment
Est. payment
Payment breakdown
Explore the cost of this home by adjusting the details. Changes won't be saved.Climate risks
Neighborhood: Southampton
Nearby schools
Schools provided by the listing agent
- Elementary: Buder Elem.
- Middle: Long Middle Community Ed. Center
- High: Roosevelt High
Source: MARIS. This data may not be complete. We recommend contacting the local school district to confirm school assignments for this home.

Similar homes
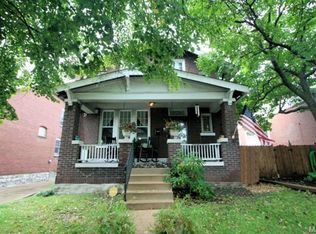
- $189,0002 bd1 ba735 sqft4851 Sigel Ave, Saint Louis, MO 63116For Sale

 MLS ID #26049119, Tina M Siebert, RedKey Realty Leaders Circa. MARIS
 - $209,9002 bd1 ba914 sqft5451 Murdoch Ave, Saint Louis, MO 63109For Sale
 MLS ID #26044754, Angela M Kittner-Brosseau, Keller Williams Realty St. Louis. MARIS
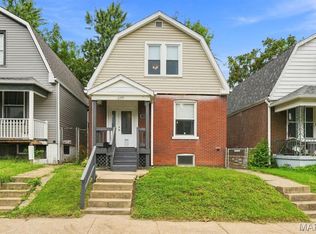
 - $189,9002 bd2 ba1.1k sqft4453 Wilcox Ave, Saint Louis, MO 63116For Sale
 MLS ID #26046496, Lana Kruse, Coldwell Banker Realty - Gundaker. MARIS
 - $215,0002 bd2 ba988 sqft5342 Loughborough Ave, Saint Louis, MO 63109For Sale
 MLS ID #26038082, Thomas G Bannister, Nettwork Global. MARIS
 - $200,0003 bd1 ba1k sqft4448 Wallace St, Saint Louis, MO 63116For SaleMLS ID #26050350, Anthony M Timme, Coldwell Banker Realty - Gundaker. MARIS
- $219,9002 bd1 ba1k sqft6622 Elmer Ave, Saint Louis, MO 63109For SaleMLS ID #26052687, Gerald Kljajic, Dream Home Realty Inc. MARIS
- $194,0002 bd2 ba920 sqft4248 Norfolk Ave, Saint Louis, MO 63110For SaleMLS ID #26053855, Felicia Krueger, RE/MAX Integrity. MARIS
- $175,0002 bd1 ba1.1k sqft5351 Alfred Ave, Saint Louis, MO 63116For SaleMLS ID #26046795, Brittni L Wilcox, Realty Executives of St. Louis. MARIS
- $200,0002 bd1 ba1.1k sqft4454 Taft Ave, Saint Louis, MO 63116For SaleMLS ID #26036750, Kathryn R Wentz, SMPL Realty, LLC. MARIS
- $194,9991 bd1 ba904 sqft6300 Fyler Ave, Saint Louis, MO 63139For SaleMLS ID #26035261, Susan Bommarito, Bommarito Realty Group LLC. MARIS
- $150,0002 bd1 ba1k sqft4270 Wyoming St, Saint Louis, MO 63116For SaleMLS ID #26052971, Sarah N Nguyen-Bani, RE/MAX Results. MARIS
- $159,9002 bd1 ba888 sqft6807 Dale Ave, Saint Louis, MO 63139For SaleMLS ID #26044126, Nancho Rodriguez, Coldwell Banker Realty - Gundaker West Regional. MARIS
- $185,0002 bd1 ba672 sqft1509 Kraft St, Saint Louis, MO 63139For SaleMLS ID #26030283, Paul Alexander, Coldwell Banker Realty - Gundaker. MARIS
- $214,9003 bd1 ba960 sqft4233 Delor St, Saint Louis, MO 63116For SaleMLS ID #26045593, Brock T Mashburn, Garcia Properties. MARIS
- $139,0002 bd1 ba748 sqft7075 Lansdowne Ave, Saint Louis, MO 63109For SaleMLS ID #25075141, Jennie L Larsen, RedKey Realty Leaders. MARIS
- $219,9002 bd1 ba1k sqft1457 Sproule Ave, Saint Louis, MO 63139For SaleMLS ID #26048870, Jeff M Christian, RE/MAX Results. MARIS
- $125,0001 bd1 ba686 sqft4333 Delor St, Saint Louis, MO 63116For SaleMLS ID #26049497, Christopher M Thiemet, RedKey Realty Leaders Circa. MARIS
- $155,0002 bd1 ba780 sqft3619 W Steins St, Saint Louis, MO 63116For SaleMLS ID #26051984, Leonmarie T Benner, RE/MAX Results. MARIS
- $160,0004 bd2 ba1k sqft7117 Vermont Ave, Saint Louis, MO 63111For SaleMLS ID #26047354, Renee Reed, Regal Realty Solutions LLC. MARIS
