Welcome to this charming 3-bedroom bungalow offering a wonderful combination of comfort, character, and versatility. The bright and inviting main level features beautiful hardwood floors, a spacious living area, and a cozy wood-burning fireplace-perfect for relaxing evenings at home. Three well-sized bedrooms provide plenty of space for family, guests, or a home office. The finished lower level offers an in-law suite, providing excellent additional living space for extended family, older children, guests, or multi-generational living. With plenty of room and flexibility, the lower level adds tremendous value and possibilities to the home. Step outside to your private backyard with no rear neighbours, creating a peaceful setting to relax, entertain, garden, or enjoy time with family and friends. The added privacy and mature outdoor space make this backyard a true highlight.Offering hardwood floors, a wood-burning fireplace, three bedrooms, a versatile in-law suite, and a private backyard with no rear neighbours, this bungalow is a fantastic opportunity for buyers looking for comfortable one-level living with the bonus of additional space downstairs. A wonderful home with plenty of potential to make your own! Photos virtually staged.
Under contract
C$499,900
4987 Frank Kenny Rd, Ottawa, ON K0A 3H0
3beds
2baths
Single Family Residence
Built in ----
0.66 Acres Lot
$-- Zestimate®
C$--/sqft
C$-- HOA
What's special
Beautiful hardwood floorsCozy wood-burning fireplaceThree well-sized bedrooms
- 5 days
- 65
- 1
Zillow last checked:
Listing updated:
Listed by:
RE/MAX HALLMARK PILON GROUP REALTY
Source: TRREB,MLS®#: X13746886 Originating MLS®#: Ottawa Real Estate Board
Originating MLS®#: Ottawa Real Estate BoardFacts & features
Interior
Bedrooms & bathrooms
- Bedrooms: 3
- Bathrooms: 2
Primary bedroom
- Level: Main
- Dimensions: 4.55 x 3.76
Bedroom 2
- Level: Main
- Dimensions: 2.95 x 3.73
Bedroom 3
- Level: Main
- Dimensions: 2.87 x 3.73
Bedroom 4
- Level: Main
- Dimensions: 4.47 x 3.33
Bedroom 5
- Level: Main
- Dimensions: 2.77 x 3.23
Dining room
- Level: Main
- Dimensions: 2.54 x 3.79
Family room
- Level: Lower
- Dimensions: 6.55 x 4.09
Kitchen
- Level: Lower
- Dimensions: 7.21 x 4.14
Kitchen
- Level: Main
- Dimensions: 4.27 x 3.73
Living room
- Level: Main
- Dimensions: 6.5 x 4.85
Sunroom
- Level: Main
- Dimensions: 7.57 x 2.57
Heating
- Forced Air, Propane
Cooling
- None
Features
- In-Law Suite
- Basement: Finished
- Has fireplace: Yes
- Fireplace features: Wood Burning
Interior area
- Living area range: 1100-1500 null
Video & virtual tour
Property
Parking
- Total spaces: 10
- Parking features: Garage
- Has garage: Yes
Features
- Exterior features: Backs On Green Belt
- Pool features: None
- Has view: Yes
- View description: Forest
Lot
- Size: 0.66 Acres
Details
- Parcel number: 145520162
Construction
Type & style
- Home type: SingleFamily
- Architectural style: Bungalow
- Property subtype: Single Family Residence
Materials
- Brick
- Foundation: Block
- Roof: Asphalt Shingle
Utilities & green energy
- Sewer: Septic
Community & HOA
Location
- Region: Ottawa
Financial & listing details
- Annual tax amount: C$3,123
- Date on market: 9/8/2026
Price history
Price history is unavailable.
Public tax history
Tax history is unavailable.
Climate risks
Neighborhood: Vars
Nearby schools
GreatSchools rating
No schools nearby
We couldn't find any schools near this home.


Similar homes
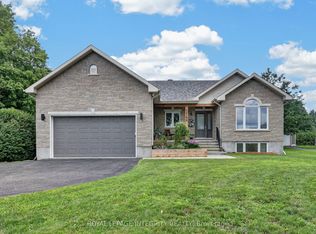
- C$530,0003 bd1 ba-- sqft1876 Division St, Ottawa, ON K0A 3H0For Sale
 MLS ID #X13513060, EXP REALTY. TRREB
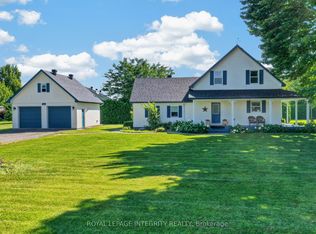
 - C$449,0003 bd1 ba-- sqft2498 Mer Bleue Rd, Ottawa, ON K4B 1H9For Sale
 MLS ID #X13764782, EXP REALTY. TRREB
 - C$574,9003 bd2 ba-- sqft198 Bourdeau Blvd, The Nation, ON K0A 2M0For Sale
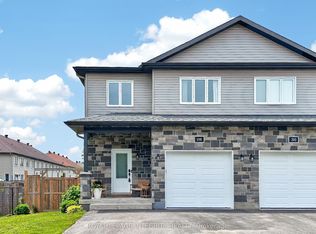 MLS ID #X13772698, ROYAL LEPAGE INTEGRITY REALTY. TRREB
 - C$499,0006 bd2 ba-- sqft3823 Drouin Rd, Clarence Rockland, ON K0A 2A0For Sale
 MLS ID #X13734044, ROYAL LEPAGE INTEGRITY REALTY. TRREB
