East-facing luxury home on a desirable corner lot in the heart of Troy, located within the award-winning Troy School District. Built in 2024, this beautifully maintained 4-bedroom, 2.5-bath residence offers a 2-car garage, spacious backyard, and large basement with excellent potential for additional living space and storage.
A grand foyer creates an inviting first impression and leads into a thoughtfully designed interior filled with premium upgrades, including rich hardwood flooring, upgraded carpeting, elegant decorative molding, a custom accent wall, and a dual HVAC system. The main level features abundant natural light, a formal living room or library, elegant dining area, and spacious family room.
The beautifully appointed kitchen is ideal for everyday living and entertaining, featuring tall cabinetry, granite countertops, a large center island, walk-in pantry, dedicated coffee bar, and stainless steel appliances. Upstairs, a versatile loft provides additional space for a second family room, play area, or home office.
The spacious primary suite offers a large walk-in closet and private full bath, while three additional bedrooms share a well-appointed full bath. Convenient second-floor laundry adds to the home's functionality.
Step outside to the spacious backyard, perfect for relaxing, entertaining, and enjoying quality time with family. Conveniently located just minutes from major shopping, restaurants, and freeway access. Move-in ready and thoughtfully upgraded, this exceptional Troy home offers comfort, style, functionality, and an outstanding location.
Curtains are excluded from the sale and will not remain with the property.
Accepting backups
$780,000
4991 Knollwood Dr, Troy, MI 48085
4beds
2,632sqft
Single Family Residence
Built in 2024
7,405 Square Feet Lot
$769,200 Zestimate®
$296/sqft
$82/mo HOA
What's special
- 6 days |
- 1,037 |
- 32 |
Zillow last checked:
Listing updated:
Listed by:
Priyanka Dabhi 734-331-5666,
KW Professionals 734-459-4700
Source: Realcomp II,MLS#: 20261056674
Facts & features
Interior
Bedrooms & bathrooms
- Bedrooms: 4
- Bathrooms: 3
- Full bathrooms: 2
- 1/2 bathrooms: 1
Primary bedroom
- Level: Second
- Area: 180
- Dimensions: 12 X 15
Bedroom
- Level: Second
- Area: 110
- Dimensions: 10 X 11
Bedroom
- Level: Second
- Area: 132
- Dimensions: 11 X 12
Bedroom
- Level: Second
- Area: 132
- Dimensions: 12 X 11
Primary bathroom
- Level: Second
Other
- Level: Second
Other
- Level: Entry
Dining room
- Level: Entry
- Area: 126
- Dimensions: 9 X 14
Family room
- Level: Entry
- Area: 238
- Dimensions: 17 X 14
Kitchen
- Level: Entry
- Area: 144
- Dimensions: 9 X 16
Laundry
- Level: Second
- Area: 49
- Dimensions: 7 X 7
Living room
- Level: Entry
- Area: 132
- Dimensions: 11 X 12
Loft
- Level: Second
- Area: 306
- Dimensions: 18 X 17
Heating
- Forced Air, Natural Gas
Cooling
- Central Air
Appliances
- Included: Dishwasher, Disposal, Dryer, Free Standing Gas Range, Free Standing Refrigerator, Microwave, Washer
- Laundry: Laundry Room
Features
- Basement: Unfinished
- Has fireplace: No
Interior area
- Total interior livable area: 2,632 sqft
- Finished area above ground: 2,632
Video & virtual tour
Property
Parking
- Total spaces: 2
- Parking features: Two Car Garage, Attached
- Attached garage spaces: 2
Features
- Levels: Two
- Stories: 2
- Entry location: GroundLevel
- Patio & porch: Covered, Porch
- Pool features: None
Lot
- Size: 7,405 Square Feet
- Dimensions: 58 x 126
- Features: Corner Lot
Details
- Parcel number: 2015207001
- Special conditions: Short Sale No,Standard
Construction
Type & style
- Home type: SingleFamily
- Architectural style: Colonial
- Property subtype: Single Family Residence
Materials
- Brick, Vinyl Siding
- Foundation: Basement, Poured
Condition
- New construction: No
- Year built: 2024
Utilities & green energy
- Sewer: Public Sewer
- Water: Public
Community & HOA
Community
- Subdivision: ESTATES/VLG/TROY
HOA
- Has HOA: Yes
- HOA fee: $82 monthly
- HOA phone: 248-324-0400
Location
- Region: Troy
Financial & listing details
- Price per square foot: $296/sqft
- Tax assessed value: $327,700
- Annual tax amount: $11,897
- Date on market: 8/13/2026
- Cumulative days on market: 6 days
- Listing agreement: Exclusive Right To Sell
- Listing terms: Cash,Conventional,FHA,Va Loan
Estimated market value
$769,200
$731,000 - $808,000
Not available
Price history
| Date | Event | Price |
|---|---|---|
| 8/13/2026 | Listed for sale | $780,000$296/sqft |
Source:  Realcomp II #20261056674 Report a problem Realcomp II #20261056674 Report a problem | ||
Public tax history
Tax history is unavailable.
Monthly payment
Est. payment
Payment breakdown
Explore the cost of this home by adjusting the details. Changes won't be saved.Climate risks
Neighborhood: 48085
Nearby schools
GreatSchools rating
- 9/10Leonard Elementary SchoolGrades: K-5Distance: 0.7 mi
- 8/10Smith Middle SchoolGrades: 6-8Distance: 1 mi
- 9/10Troy High SchoolGrades: 9-12Distance: 2.4 mi
- $390,4002 bd3 ba1.3k sqft793 Canterbury Ln, Troy, MI 48085Sold
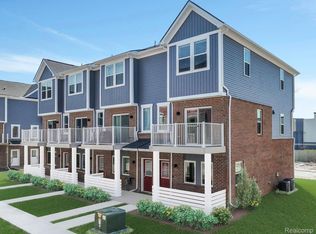
- $718,2004 bd2 ba2.8k sqft4969 River Bank Ct, Troy, MI 48085Off Market
- $751,2004 bd4 ba3.1k sqft4981 River Bank Ct, Troy, MI 48085Off Market
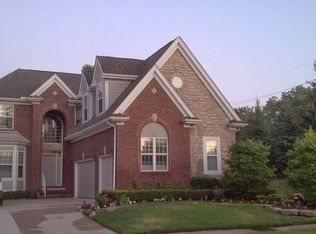
- $765,1004 bd3 ba2.9k sqft4957 River Bank Ct, Troy, MI 48085Off Market
- $409,0202 bd3 ba1.3k sqft797 Canterbury Ln, Troy, MI 48085Sold
- $727,3004 bd3 ba3k sqft4945 River Bank Ct, Troy, MI 48085Off Market
- $573,3002 bd3 ba1.3k sqft821 Canterbury Ln, Troy, MI 48085Off Market
- $731,2004 bd3 ba2.8k sqft4933 River Bank Ct, Troy, MI 48085Off Market
A local agent can set up tours, give advice and negotiate with sellers.
Similar homes
- $699,0004 bd3 ba2.2k sqft3534 Birchmount Dr, Troy, MI 48083For Sale

 MLS ID #20261053186, Hollie Kotwicki, Max Broock, REALTORS®-Troy. Realcomp II
 - $539,9005 bd3 ba2.7k sqft1174 Player Dr, Troy, MI 48085For Sale
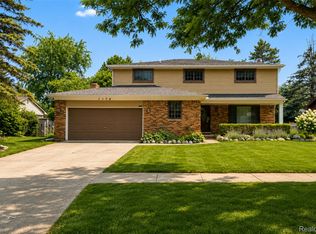 MLS ID #20261050976, Hari K Kakumanu, Community Choice Realty Associates, LLC. Realcomp II
 - $650,0004 bd3 ba2.7k sqft2937 Waterloo Dr, Troy, MI 48084For Sale
 MLS ID #20261061863, Meg Stenger, KW Domain. Realcomp II
 - $759,9004 bd3 ba3.6k sqft52018 Loon Ct, Shelby Township, MI 48315For Sale
 MLS ID #20261062803, Jill Polenz, KW Domain. Realcomp II
 - $395,0005 bd3 ba2k sqft4942 Butler Dr, Troy, MI 48085For SaleMLS ID #20261050095, Melissa Palazzola, Keller Williams Lakeside. Realcomp II
- $639,0003 bd3 ba2.4k sqft7419 Park Terrace Ln, Shelby Township, MI 48317New ConstructionMLS ID #20261064080, Shawn R Arnaout, @properties Christie's Int'l R E Rochester. Realcomp II
- $775,0003 bd2 ba2.9k sqft2299 Kingston St, White Lake, MI 48386For SaleMLS ID #20261064395, Terri Fenelon, Real Broker, LLC. Realcomp II
- $539,0603 bd3 ba1.8k sqft807 Balmoral Ln, Troy, MI 48085New ConstructionRealcomp II
- $567,9453 bd3 ba1.8k sqft809 Cortland Ln, Troy, MI 48085New ConstructionRealcomp II
- $749,0004 bd3 ba2.8k sqft68960 Silver Fox Ln, Washington, MI 48095For SaleMLS ID #20261048411, Jacob Fortner, @properties Christie's Int'l R E Rochester. Realcomp II
- $570,0004 bd3 ba2.6k sqft450 Timberline Dr, Rochester Hills, MI 48309For SaleMLS ID #20261064746, Jacob Fortner, @properties Christie's Int'l R E Rochester. Realcomp II
- $849,9004 bd5 ba2.8k sqft2911 Walsh Dr, Rochester Hills, MI 48309New ConstructionMLS ID #20261047150, Jeff Glover, KW Professionals. Realcomp II
- $499,0003 bd4 ba3.5k sqft1028 Maya Ct, Troy, MI 48085For SaleMLS ID #20261059267, Mahdi Robleh, Century 21 Affiliated. Realcomp II
- $449,9003 bd3 ba2.1k sqft1030 Lorenzo Ct, Troy, MI 48085For SaleMLS ID #20261049964, Patrick Jarjis, DOBI Real Estate. Realcomp II
- $570,0004 bd4 ba2.7k sqft917 S Reading Rd, Bloomfield Hills, MI 48304For SaleMLS ID #20261050693, Anna Kligman, Encore Real Estate, LLC. Realcomp II
- $702,4004 bd3 ba2.5k sqft42435 Magnolia Dr, Sterling Heights, MI 48314New ConstructionMLS ID #20261013236, Hannah Matti, The Entity Realty Group, LLC. Realcomp II
- $839,0003 bd3 ba2.5k sqft3506 Union Lake Rd, Commerce Township, MI 48382For SaleMLS ID #20261062218, Dylan Tanaka, EXP Realty Main. Realcomp II
- $589,9004 bd3 ba2.9k sqft50567 Summit View Dr Lot 32, Macomb, MI 48042New Construction
 MLS ID #50218211, Thomas Zibkowski, Real Estate One Inc-Shelby. MiRealSource
 - $714,9005 bd3 ba3.3k sqft4160 Walcott Dr, Lake Orion, MI 48359For SaleMLS ID #20261056411, Craig B Joeright, DOBI Real Estate. Realcomp II
- $585,0004 bd3 ba3.6k sqft871 Spartan Dr, Rochester Hills, MI 48309For SaleMLS ID #20261042010, Michael T Moore, NextHome The Boulevard. Realcomp II
