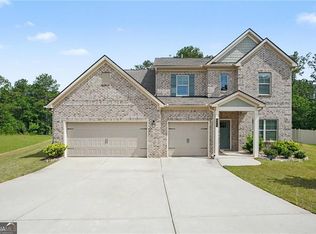
This luxurious home is one that you can’t afford to miss! This stunning all-brick 5-bedroom home offers a beautiful open floor plan designed for both comfortable living and elegant entertaining. The main level features a spacious bedroom and full bath, perfect for guests or multi-generational living. The gourmet kitchen is equipped with stainless steel appliances, granite countertops, and ample cabinetry overlooking the impressive two-story family room with a floor-to-ceiling fireplace. Upstairs, you’ll find four generously sized bedrooms and three full baths, including a spacious owner’s suite. The home is beautifully landscaped, adding to its curb appeal and charm. Conveniently located near shopping, dining, and major highways, this exceptional home offers luxury, space, and convenience all in one. Don’t miss this incredible opportunity!
Pending
$459,900
4994 Lynnonhall Ct, Lithonia, GA 30038
5beds
3,374sqft
Single Family Residence, Residential
Built in 2020
0.28 Acres Lot
$456,300 Zestimate®
$136/sqft
$21/mo HOA
What's special
Floor-to-ceiling fireplaceBeautiful open floor planStainless steel appliancesGranite countertopsAmple cabinetryGourmet kitchenBeautifully landscaped
- 161 days
- 125
- 1
Zillow last checked:
Listing updated:
Listed by:
Jean Kimpson,
Legacy Key Real Estate 678-707-5600
Source: FMLS GA,MLS#: 7766411
Facts & features
Interior
Bedrooms & bathrooms
- Bedrooms: 5
- Bathrooms: 4
- Full bathrooms: 4
- Main level bathrooms: 1
- Main level bedrooms: 1
Rooms
- Room types: Other
Primary bedroom
- Features: Oversized Master
- Level: Oversized Master
Bedroom
- Features: Oversized Master
Primary bathroom
- Features: Double Vanity, Separate Tub/Shower
Dining room
- Features: Separate Dining Room
Kitchen
- Features: Country Kitchen, Eat-in Kitchen, Kitchen Island, Solid Surface Counters, View to Family Room
Heating
- Forced Air
Cooling
- Central Air
Appliances
- Included: Dishwasher, Disposal, Electric Oven, Electric Range, Microwave, Refrigerator
- Laundry: Main Level
Features
- Double Vanity, High Ceilings 10 ft Main, Walk-In Closet(s), Other
- Flooring: Carpet, Wood
- Windows: None
- Basement: Other
- Number of fireplaces: 1
- Fireplace features: Living Room
- Common walls with other units/homes: No Common Walls
Interior area
- Total structure area: 3,374
- Total interior livable area: 3,374 sqft
- Finished area above ground: 3,374
Video & virtual tour
Property
Parking
- Total spaces: 2
- Parking features: Garage
- Garage spaces: 2
Accessibility
- Accessibility features: None
Features
- Levels: Two
- Stories: 2
- Patio & porch: Covered, Patio
- Exterior features: No Dock
- Pool features: None
- Spa features: None
- Fencing: Back Yard
- Has view: Yes
- View description: Other
- Waterfront features: None
- Body of water: None
Lot
- Size: 0.28 Acres
- Features: Back Yard, Front Yard
Details
- Additional structures: None
- Parcel number: 11 231 01 234
- Other equipment: None
- Horse amenities: None
Construction
Type & style
- Home type: SingleFamily
- Architectural style: Traditional
- Property subtype: Single Family Residence, Residential
Materials
- Brick 4 Sides
- Foundation: Slab
- Roof: Composition,Shingle
Condition
- Resale
- New construction: No
- Year built: 2020
Utilities & green energy
- Electric: 220 Volts
- Sewer: Public Sewer
- Water: Public
- Utilities for property: Cable Available, Electricity Available
Green energy
- Green verification: ENERGY STAR Certified Homes
- Energy efficient items: None
- Energy generation: None
Community & HOA
Community
- Features: Street Lights
- Security: Security Service
- Subdivision: The Shoals At Klondike
HOA
- Has HOA: Yes
- HOA fee: $250 annually
Location
- Region: Lithonia
Financial & listing details
- Price per square foot: $136/sqft
- Tax assessed value: $479,000
- Annual tax amount: $8,674
- Date on market: 4/27/2026
- Cumulative days on market: 160 days
- Listing terms: Cash,Conventional,FHA,VA Loan
- Electric utility on property: Yes
- Road surface type: Asphalt
Estimated market value
$456,300
$433,000 - $479,000
$3,080/mo
Price history
| Date | Event | Price |
|---|---|---|
| 6/25/2026 | Pending sale | $459,900$136/sqft |
Source:  GAMLS #10759439 Report a problem GAMLS #10759439 Report a problem | ||
| 6/5/2026 | Price change | $459,900-2.1%$136/sqft |
Source: GAMLS #10759439 Report a problem | ||
| 5/7/2026 | Listed for sale | $469,900-4.1%$139/sqft |
Source: GAMLS #10759439 Report a problem | ||
| 9/30/2024 | Listing removed | $489,900$145/sqft |
Source:  FMLS GA #7424869 Report a problem FMLS GA #7424869 Report a problem | ||
| 8/17/2024 | Price change | $489,900-2%$145/sqft |
Source: FMLS GA #7424869 Report a problem | ||
| 7/24/2024 | Listed for sale | $499,900+38.6%$148/sqft |
Source: GAMLS #10342902 Report a problem | ||
| 12/7/2020 | Sold | $360,650$107/sqft |
Source:  FMLS GA #6780912 Report a problem FMLS GA #6780912 Report a problem | ||
| 11/5/2020 | Pending sale | $360,650+796%$107/sqft |
Source: Platinum Key Realty of Georgia, LLC. #6780912 Report a problem | ||
| 9/24/2020 | Sold | $40,250-88.8%$12/sqft |
Source: Public Record Report a problem | ||
| 9/13/2020 | Listed for sale | $360,650+1082.5%$107/sqft |
Source: Platinum Key Realty of Georgia, LLC. #6780912 Report a problem | ||
| 8/13/2010 | Listing removed | $30,500$9/sqft |
Source: Better Homes and Gardens Real Estate Metro Brokers #3945150 Report a problem | ||
| 2/20/2010 | Listed for sale | $30,500$9/sqft |
Source: Better Homes and Gardens Real Estate Metro Brokers #3945150 Report a problem | ||
Public tax history
| Year | Property taxes | Tax assessment |
|---|---|---|
| 2025 | $2,355 -11% | $191,600 -1.9% |
| 2024 | $2,646 +63.5% | $195,400 +16.1% |
| 2023 | $1,618 -25.7% | $168,360 +5.5% |
| 2022 | $2,180 +114.8% | $159,600 +29.5% |
| 2021 | $1,015 +108.7% | $123,280 +1149% |
| 2020 | $486 -1.3% | $9,870 -2.1% |
| 2019 | $493 -0.2% | $10,080 -37% |
| 2018 | $494 +370.8% | $16,000 +1190.3% |
| 2017 | $105 -0.1% | $1,240 |
| 2016 | $105 | $1,240 -0.2% |
| 2014 | $105 | $1,242 |
| 2013 | -- | $1,242 |
| 2012 | -- | $1,242 -86.7% |
| 2011 | -- | $9,312 -9.8% |
| 2010 | $512 | $10,320 |
| 2009 | $512 +1.1% | $10,320 |
| 2008 | $506 | $10,320 |
| 2007 | -- | $10,320 |
Find assessor info on the county website
Monthly payment
Est. payment
Payment breakdown
Explore the cost of this home by adjusting the details. Changes won't be saved.Climate risks
Neighborhood: 30038
Nearby schools
Schools provided by the listing agent
- Elementary: Murphey Candler
- Middle: Salem
- High: Martin Luther King Jr
Source: FMLS GA. This data may not be complete. We recommend contacting the local school district to confirm school assignments for this home.


Similar homes
- $485,0005 bd5 ba4k sqft4134 Eliza Dr, Lithonia, GA 30038Active

 MLS ID #10853323, Al Amacker, BHHS Georgia Properties. GAMLS
 - $--5 bd3 ba3.2k sqft3241 Alhambra Cir, Hampton, GA 30228AuctionAuction.com 2
- $--4 bd3 ba2.5k sqft4416 Legacy Mill Dr, Ellenwood, GA 30294Auction
 ServiceLink Auction
 - $464,9954 bd5 ba3.7k sqft521 Redchurch Dr, McDonough, GA 30252Active
 MLS ID #10866765, Coleman Whitaker, Presto Real Estate Corp.. GAMLS
 - $470,0005 bd3 ba2.9k sqft2503 Ginger Leaf Dr, Conyers, GA 30013For Sale
 MLS ID #7828880, Stephanie Williams, Desired Properties, LLC.. FMLS GA
 - $499,0005 bd4 ba3.4k sqft801 Relic Rdg, Hampton, GA 30228ActiveMLS ID #10856915, Janis M Johnson, BHGRE Metro Brokers. GAMLS
- $524,9005 bd5 ba3.8k sqft517 Redchurch Dr, McDonough, GA 30252ActiveMLS ID #10853493, Ron Minnifield, Atlanta's Upscale Properties LLC. GAMLS
- $495,0005 bd4 ba2.8k sqft1889 Shoal Creek Blvd, Decatur, GA 30032ActiveMLS ID #10839150, Roslyn McClure, Redfin Corporation. GAMLS
- $510,0004 bd5 ba4.4k sqft101 Lumby Ln, Stockbridge, GA 30281ActiveMLS ID #10803788, Rayshell Scott, BHGRE Metro Brokers. GAMLS
- $398,5004 bd4 ba2.3k sqft5400 Andrew Ln, Lithonia, GA 30038ActiveMLS ID #10828701, Jacqueline Pantoja, Engel & Völkers Atlanta. GAMLS
- $435,0004 bd5 ba3.7k sqft3641 Mountain Cove Rd, Snellville, GA 30039ActiveMLS ID #10837571, Candace Caldwell, BHGRE Metro Brokers. GAMLS
- $475,0004 bd3 ba3.8k sqft70 Alcovy Reserve Way, Covington, GA 30014ActiveMLS ID #10855713, Melvina R Little, BHGRE Metro Brokers. GAMLS
- $435,0005 bd4 ba3.2k sqft165 Babbling Brook Dr, McDonough, GA 30252For SaleMLS ID #7827993, Precious Smith, Elite Realty Partners, Inc.. FMLS GA
- $430,0005 bd4 ba3.2k sqft10 Paladin Dr, Covington, GA 30016ActiveMLS ID #10828043, Stacey Dunson, eXp Realty. GAMLS
- $429,9005 bd4 ba3.5k sqft8137 Nolan Trl, Snellville, GA 30039For SaleMLS ID #7800060, ERKIHUN BEDASSA, Chapman Hall Realty. FMLS GA
- $420,0005 bd3 ba2.8k sqft225 Mary Jane Ln, Covington, GA 30016ActiveMLS ID #10849041, Michael Baldwin, Galloway Real Estate. GAMLS
- $624,7504 bd4 ba2.9k sqft201 Tempo Cir, Ellenwood, GA 30294New ConstructionMLS ID #7848371, Hummel Group, Keller Williams Realty Signature Partners. FMLS GA
- $439,0005 bd4 ba3.7k sqft1941 Weatherstaff Ln, McDonough, GA 30253For SaleMLS ID #7793249, Carole Dyce, BHGRE Metro Brokers. FMLS GA
