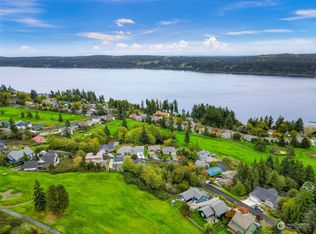
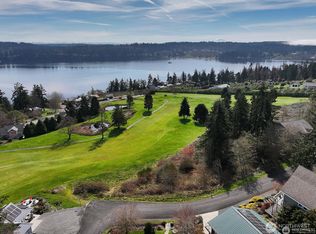
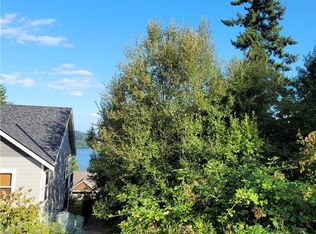
Perfectly positioned on a corner lot above the 18th fairway of the Holmes Harbor Golf Course, this inviting 3-bedroom home captures open views of the Cascade Mountains and unforgettable Northwest sunrises. The expansive view deck is the ideal place to unwind as evening light dances across the Cascades and the colors of the sky reflect over Holmes Harbor. Enjoy front-row seats to the annual 3rd of July fireworks celebration from the comfort of your own home. The home’s private backyard retreat offers a completely different experience — featuring an incredible patio with lush bamboo, tranquil waterfall feature and covered sitting area that feels like your own personal sanctuary. Located minutes from downtown Freeland, you’ll love the convenience of nearby shopping, restaurants, and a wide selection of business services. Just moments down the road you will find Freeland Park featuring a boat launch, floating dock and playground. Golf enthusiasts will appreciate having the beautiful 18-hole public Holmes Harbor Golf Course just a stone’s throw away. Whether entertaining guests, enjoying morning coffee or relaxing after a day on the course or water, this property delivers the very best of Whidbey Island living with comfort, scenery & location all in one package.
Pending
Listed by: Windermere RE/South Whidbey • Louis Muniz
Price cut: $55K (5/26)
$795,000
4996 Lilac Drive, Freeland, WA 98249
3beds
1,896sqft
:
Get pre-qualified$4,790/mo
Single Family Residence
Built in 1996
7,840 Square Feet Lot
$775,000 Zestimate®
$419/sqft
$-- HOA
What's special
Tranquil waterfall featurePrivate backyard retreatUnforgettable northwest sunrisesExpansive view deck
- 75 days |
- 116 |
- 0 |
Zillow last checked:
Listing updated:
Listed by:
Louis Muniz,
Windermere RE/South Whidbey
Source: NWMLS as distributed by MLS GRID,MLS#: 2494526
Facts & features
Interior
Bedrooms & bathrooms
- Bedrooms: 3
- Bathrooms: 3
- Full bathrooms: 1
- 3/4 bathrooms: 1
- 1/2 bathrooms: 1
- Main level bathrooms: 1
Primary bedroom
- Level: Second
Bedroom
- Level: Second
Entry hall
- Level: Main
Family room
- Level: Main
Kitchen with eating space
- Level: Main
Living room
- Level: Main
Utility room
- Level: Main
Heating
- Fireplace, Forced Air, Electric, Propane
Cooling
- Forced Air
Appliances
- Included: Dishwasher, Dryer, Microwave, Refrigerator, Stove(s)/Range(s), Washer, Dishwasher(s), Dryer(s), Microwave(s), Refrigerator(s), Washer(s)
Features
- Bath Off Primary
- Flooring: Hardwood, Carpet
- Windows: Dbl Pane/Storm Window
- Number of fireplaces: 1
- Fireplace features: Gas, Main Level: 1, Fireplace
Interior area
- Total structure area: 1,896
- Total interior livable area: 1,896 sqft
Property
Parking
- Total spaces: 4
- Parking features: Driveway, Attached Garage
- Has attached garage: Yes
- Covered spaces: 2
- Uncovered spaces: 2
Features
- Levels: Two
- Stories: 2
- Entry location: Main
- Patio & porch: Bath Off Primary, Dbl Pane/Storm Window, Fireplace, Vaulted Ceiling(s), Walk-In Closet(s)
- Has view: Yes
- View description: Golf Course, Mountain(s), Sound
- Has water view: Yes
- Water view: Sound
Lot
- Size: 7,840 Square Feet
- Features: Corner Lot, Paved, Deck, Fenced-Partially, Propane
- Topography: Level,Sloped
- Residential vegetation: Fruit Trees
Details
- Parcel number: S761500010080
- Zoning description: Jurisdiction: County
- Special conditions: Standard
- Other equipment: Leased Equipment: Propane Tank
Construction
Type & style
- Home type: SingleFamily
- Architectural style: 2 Story
- Property subtype: Single Family Residence
Materials
- Wood Siding
- Foundation: Poured Concrete
- Roof: Composition
Condition
- Year built: 1996
Utilities & green energy
- Electric: Company: Puget Sound Energy
- Sewer: Sewer Connected, Company: Holmes Harbor Sewer
- Water: Community, Company: Freeland Water
Community & HOA
Community
- Features: CCRs, Golf
- Subdivision: Holmes Harbor (Gyc)
Location
- Region: Freeland
Financial & listing details
- Price per square foot: $419/sqft
- Annual tax amount: $6,489
- Date on market: 5/25/2026
- Cumulative days on market: 63 days
- Listing terms: Conventional,VA Loan
- Inclusions: Dishwasher(s), Dryer(s), Leased Equipment, Microwave(s), Refrigerator(s), Stove(s)/Range(s), Washer(s)
Estimated market value
$775,000
$736,000 - $814,000
$3,230/mo
Price history
| Date | Event | Price |
|---|---|---|
| 6/24/2026 | Pending sale | $795,000$419/sqft |
Source:  NWMLS as distributed by MLS GRID #2494526 Report a problem NWMLS as distributed by MLS GRID #2494526 Report a problem | ||
| 5/26/2026 | Price change | $795,000-6.5%$419/sqft |
Source: NWMLS as distributed by MLS GRID #2494526 Report a problem | ||
| 5/12/2026 | Listed for sale | $850,000+277.8%$448/sqft |
Source: NWMLS as distributed by MLS GRID #2494526 Report a problem | ||
| 9/5/2024 | Listing removed | $3,600$2/sqft |
Source: Zillow Rentals Report a problem | ||
| 8/10/2024 | Listed for rent | $3,600$2/sqft |
Source: Zillow Rentals Report a problem | ||
| 6/13/2024 | Listing removed | -- |
Source: Zillow Rentals Report a problem | ||
| 6/5/2024 | Listed for rent | $3,600+28.6%$2/sqft |
Source: Zillow Rentals Report a problem | ||
| 8/15/2020 | Listing removed | $2,800$1/sqft |
Source: Windermere Real Estate/South Whidbey Report a problem | ||
| 8/11/2020 | Listed for rent | $2,800$1/sqft |
Source: Windermere Real Estate/South Whidbey Report a problem | ||
| 5/23/2003 | Sold | $225,000$119/sqft |
Source: NWMLS as distributed by MLS GRID #22079611 Report a problem | ||
Public tax history
Tax history is unavailable.
Monthly payment
Est. payment
Payment breakdown
Explore the cost of this home by adjusting the details. Changes won't be saved.Climate risks
Neighborhood: 98249
Nearby schools
GreatSchools rating
- 7/10South Whidbey ElementaryGrades: K-5Distance: 6.1 mi
- 7/10South Whidbey Middle SchoolGrades: 6-8Distance: 6.3 mi
- 9/10South Whidbey High SchoolGrades: 9-12Distance: 6.3 mi
- $120,0008,720.712 Square Feet5001 S Par Dr #10, Freeland, WA 98249Sold
- $1,249,0004 bd3 ba2.8k sqft4998 Par Dr, Freeland, WA 98249New Construction

- $200,0001.075 Acres0 Bradshaw Rd, Freeland, WA 98249Sold
- $--7,200.468 Square Feet0 Par Dr, Freeland, WA 98249Off Market
- $985,0004 bd3 ba2.6k sqft5019 Par Dr, Freeland, WA 98249Sold
- $--8,568.252 Square Feet0 Lilac Dr, Freeland, WA 98249Off Market
- $789,0003 bd3 ba1.9k sqft5027 Par Dr, Freeland, WA 98249Sold
- $685,0003 bd2 ba1.9k sqft1402 Starview Ct, Freeland, WA 98249For Sale
A local agent can set up tours, give advice and negotiate with sellers.
A local lender can help you make sure your offer is ready when you are.
Similar homes
- $619,0003 bd3 ba1.7k sqft4876 Breezefair Road, Freeland, WA 98249Active
 MLS ID #2559048, Rachel Jeppesen. NWMLS as distributed by MLS GRID
 - $625,0002 bd3 ba1.6k sqft5296 Slocum Way, Freeland, WA 98249Active
 MLS ID #2550366, Megan Blankenship. NWMLS as distributed by MLS GRID
 - $760,0002 bd3 ba2.5k sqftWhispering Firs, Freeland, WA 98249Active
 MLS ID #2532598, Michael Konopik. NWMLS as distributed by MLS GRID
 - $696,7003 bd2 ba1.4k sqftMutiny Manor, Freeland, WA 98249Active
 MLS ID #2490798, Lisa Dayton Leonard. NWMLS as distributed by MLS GRID
 - $699,0003 bd3 ba2.2k sqft2591 Hillis Drive, Langley, WA 98260ActiveMLS ID #2548718, Amy Robin Gulden. NWMLS as distributed by MLS GRID
- $520,0002 bd2 ba1k sqftVillage At Maple Ridge, Freeland, WA 98249ActiveMLS ID #2559000, Lino Guidero. NWMLS as distributed by MLS GRID
- $799,9003 bd3 ba2.5k sqft152 E Morris Road, Coupeville, WA 98239ActiveMLS ID #2521726, Karen Cox. NWMLS as distributed by MLS GRID
- $724,9503 bd3 ba1.6k sqft3023 S Camano Drive, Camano Island, WA 98282ActiveMLS ID #2540285, Walt Schmetzer. NWMLS as distributed by MLS GRID
- $795,0002 bd2 ba1.8k sqftBeachcombers, Greenbank, WA 98253ActiveMLS ID #2501580, Audrey Stultz. NWMLS as distributed by MLS GRID
- $799,0003 bd2 ba2k sqft4032 Meridian Avenue N, Marysville, WA 98271ActiveMLS ID #2509890, Frances Omholt. NWMLS as distributed by MLS GRID
- $849,0003 bd2 ba1.5k sqft610 Maple Heights Road, Camano Island, WA 98282ActiveMLS ID #2552553, Kevin Flynn. NWMLS as distributed by MLS GRID
- $935,0002 bd3 ba2.1k sqft2937 Quigley Road, Langley, WA 98260ActiveMLS ID #2544011, Carter Ulibarri. NWMLS as distributed by MLS GRID
- $619,0002 bd1 ba1k sqftMutiny Bay Riviera Condo, Freeland, WA 98249ActiveMLS ID #2525083, Kim J. Kramer. NWMLS as distributed by MLS GRID
- $835,0003 bd3 ba1.3k sqftThe Highlands, Langley, WA 98260ActiveMLS ID #2484271, Lisa Dayton Leonard. NWMLS as distributed by MLS GRID
- $899,0003 bd3 ba2.6k sqft301 Noblecliff Place, Langley, WA 98260ActiveMLS ID #2527571, Amy J Raymond. NWMLS as distributed by MLS GRID
- $825,0003 bd2 ba1.4k sqft1985 Cascade View Drive, Camano Island, WA 98282ActiveMLS ID #2522086, Denise McDonald. NWMLS as distributed by MLS GRID
- $799,0002 bd2 ba1.5k sqftTala Shores #3, Port Ludlow, WA 98365ActiveMLS ID #2476811, Lori J Robinson. NWMLS as distributed by MLS GRID
- $699,0002 bd2 ba1.2k sqftUseless Bay, Langley, WA 98260ActiveMLS ID #2540832, Lisa Dayton Leonard. NWMLS as distributed by MLS GRID
- $799,8003 bd3 ba2k sqftSierra Div 1, Coupeville, WA 98239ActiveMLS ID #2503831, Cary Anderson. NWMLS as distributed by MLS GRID
- $649,0003 bd2 ba1.4k sqft2903 Hi Crest Road, Langley, WA 98260ActiveMLS ID #2489054, Jonathan Forbes. NWMLS as distributed by MLS GRID
