Welcome Home! Gorgeous 4 bedroom, 2.5 bath Colonial situated on a picturesque, level half-acre lot offering privacy, a fenced backyard, and fantastic indoor and outdoor living spaces! Step inside to discover a fabulous, sun-filled kitchen featuring granite countertops, a center island, stainless steel appliances, and a pantry. The open-concept layout flows seamlessly into the inviting Great Room, complete with a wood burning fireplace, custom built-in shelving, and sliding doors leading to an oversized deck-perfect for entertaining! The spacious dining room features beautiful hardwood flooring and provide the ideal setting for holiday gatherings. A convenient laundry/mudroom and powder room complete the first level. The primary suite features a walk-in closet and private ensuite bath with a jetted tub and separate shower. Three additional generous size bedrooms, a full main bath, and attic for storage, complete the second level. The finished lower level offers incredible additional living space, including a game room, media room, exercise room, and plenty of storage space. Step outside to your own private backyard oasis! Enjoy the level fenced yard featuring an oversized deck, patio, and tranquil koi pond, all surrounded by beautiful natural privacy. Whether hosting summer barbeques, entertaining, or simply relaxing outdoors, this spectacular property has it all! A wonderful place to live, entertain, and Call HOME!
Coming soon 11/08
$599,900
5 Academy Ln, Mount Olive Twp., NJ 07828
4beds
2,216sqft
Single Family Residence
Built in 1997
0.5 Acres Lot
$-- Zestimate®
$271/sqft
$-- HOA
What's special
- 1 day
- 684
- 140
Zillow last checked:
Listing updated:
Listed by:
Patricia Caruso 973-598-1700,
Re/Max Heritage Properties
Source: GSMLS,MLS#: 4062619
Facts & features
Interior
Bedrooms & bathrooms
- Bedrooms: 4
- Bathrooms: 3
- Full bathrooms: 2
- 1/2 bathrooms: 1
Primary bedroom
- Description: Full Bath, Walk-In Closet
Bedroom 1
- Level: Second
- Area: 225
- Dimensions: 15 x 15
Bedroom 2
- Level: Second
- Area: 169
- Dimensions: 13 x 13
Bedroom 3
- Level: Second
- Area: 169
- Dimensions: 13 x 13
Bedroom 4
- Level: Second
- Area: 100
- Dimensions: 10 x 10
Primary bathroom
- Features: Stall Shower
Dining room
- Features: Formal Dining Room
- Level: First
- Area: 195
- Dimensions: 15 x 13
Family room
- Level: First
- Area: 432
- Dimensions: 24 x 18
Kitchen
- Features: Breakfast Bar, Kitchen Island, Eat-in Kitchen, Pantry, Separate Dining Area
- Level: First
- Area: 216
- Dimensions: 18 x 12
Living room
- Level: First
Basement
- Features: Exercise, GameRoom, Media, Storage, Utility
Heating
- 1 Unit, Forced Air, Natural Gas
Cooling
- 1 Unit, Central Air
Appliances
- Included: Carbon Monoxide Detector, Gas Cooktop, Dishwasher, Dryer, Microwave, Range/Oven-Gas, Refrigerator, Washer, Gas Water Heater
- Laundry: Level 1
Features
- Rec Room, Media Room, Exercise Room, Storage Room
- Flooring: Carpet, Laminate, Tile, Wood
- Windows: Blinds
- Basement: Yes,Finished,Full
- Number of fireplaces: 1
- Fireplace features: Great Room, Wood Burning
Interior area
- Total structure area: 2,216
- Total interior livable area: 2,216 sqft
Property
Parking
- Total spaces: 8
- Parking features: 1 Car Width, Asphalt, Attached Garage
- Attached garage spaces: 2
- Uncovered spaces: 8
Features
- Patio & porch: Deck, Patio
- Has spa: Yes
- Spa features: Bath
Lot
- Size: 0.5 Acres
- Dimensions: 0.5070 AC
- Features: Level, Open Lot
Details
- Parcel number: 2327021000000000150001
- Zoning description: Residential
Construction
Type & style
- Home type: SingleFamily
- Architectural style: Colonial
- Property subtype: Single Family Residence
Materials
- Vinyl Siding
- Roof: Asphalt Shingle
Condition
- Year built: 1997
Utilities & green energy
- Gas: Gas-Natural
- Sewer: Public Sewer
- Water: Well
- Utilities for property: Natural Gas Connected, Cable Available, Garbage Included
Community & HOA
Community
- Security: Carbon Monoxide Detector
- Subdivision: Budd Lake
Location
- Region: Budd Lake
Financial & listing details
- Price per square foot: $271/sqft
- Tax assessed value: $374,500
- Annual tax amount: $12,983
- Date on market: 11/8/2026
- Ownership type: Fee Simple
Estimated market value
Not available
Estimated sales range
Not available
Not available
Price history
| Date | Event | Price |
|---|---|---|
| 4/17/1998 | Sold | $237,000+205.8%$107/sqft |
Source: Public Record Report a problem | ||
| 8/20/1996 | Sold | $77,500$35/sqft |
Source: Public Record Report a problem | ||
Public tax history
| Year | Property taxes | Tax assessment |
|---|---|---|
| 2026 | $12,984 -0.5% | $374,500 |
| 2025 | $13,051 | $374,500 |
| 2024 | $13,051 +6% | $374,500 |
| 2023 | $12,310 -2.4% | $374,500 |
| 2022 | $12,613 +0.3% | $374,500 |
| 2021 | $12,576 +1.7% | $374,500 |
| 2020 | $12,366 +1% | $374,500 |
| 2019 | $12,246 +1.8% | $374,500 |
| 2018 | $12,033 +0.2% | $374,500 |
| 2017 | $12,014 +0.8% | $374,500 |
| 2016 | $11,924 -0.1% | $374,500 |
| 2015 | $11,935 +0.9% | $374,500 |
| 2014 | $11,827 +2% | $374,500 |
| 2013 | $11,595 +1.4% | $374,500 |
| 2012 | $11,430 +0.9% | $374,500 |
| 2011 | $11,324 +3.7% | $374,500 -0.8% |
| 2010 | $10,922 +4.7% | $377,600 -15.9% |
| 2009 | $10,428 | $449,100 |
| 2008 | -- | $449,100 +91.2% |
| 2007 | -- | $234,900 |
| 2006 | -- | $234,900 |
| 2005 | -- | $234,900 |
| 2004 | -- | $234,900 |
| 2003 | -- | $234,900 |
| 2002 | -- | $234,900 |
| 2001 | -- | $234,900 |
Find assessor info on the county website
Monthly payment
Est. payment
Payment breakdown
Explore the cost of this home by adjusting the details. Changes won't be saved.Climate risks
Neighborhood: 07828
Nearby schools
Schools provided by the listing agent
- Elementary: Sandshore
- Middle: Mt.olive Ms
- High: Mt.olive Hs
Source: GSMLS. This data may not be complete. We recommend contacting the local school district to confirm school assignments for this home.


Similar homes
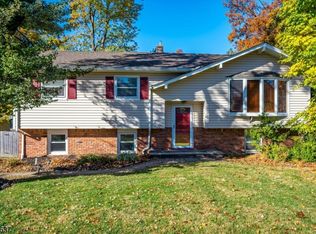
- $599,0003 bd3 ba2k sqft10 Clearwater Rd, Mount Olive Twp., NJ 07828For Sale
 MLS ID #4055884, Patricia Caruso, Re/Max Heritage Properties. GSMLS
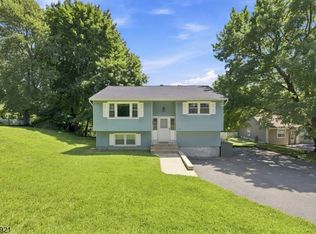
- $665,0004 bd2 ba1.7k sqft10 Sunset Dr, Mount Olive Twp., NJ 07828For Sale
 MLS ID #4061981, Sribavan Somaskanthan, Keller Williams Elite Realtors. GSMLS
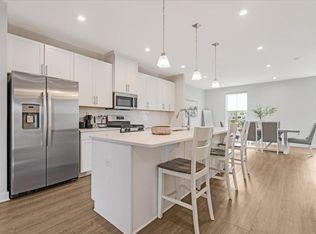
- $519,0004 bd3 ba1.7k sqft20 S Hillside Dr, Mount Olive Twp., NJ 07828For Sale
 MLS ID #4048840, Brenda Barzola-diaz, Real. GSMLS
- $599,9903 bd4 ba2.4k sqft81 Swackhammer Way, Mount Olive Twp., NJ 07828For Sale
 MLS ID #4062617, Sarah Tahan, Weichert Realtors. GSMLS
- $624,9003 bd2 ba1.5k sqft124 Dover Chester Rd, Randolph, NJ 07869For Sale
 MLS ID #2707325R, MICHELLE RIZZO. All Jersey MLS
- $599,9004 bd3 ba2k sqft38 Winding Hill Dr, Hackettstown, NJ 07840For SaleMLS ID #2704349R, ROBERT DEKANSKI. All Jersey MLS
- $649,9004 bd3 ba2.9k sqft34 Highland Ave, Andover, NJ 07821For SaleMLS ID #2703712R, ROBERT DEKANSKI. All Jersey MLS
- $650,0003 bd2 ba2k sqft361 Naughright Rd, Long Valley, NJ 07853For SaleMLS ID #2705718R, ROBERT DEKANSKI. All Jersey MLS
