Beautiful North End Colonial situated on .27 acres nestled in on a dead end street offering plenty of privacy. Desirable location and minutes to Greeley Park and Downtown Nashua. Fully appliance kitchen with granite counter tops, recess lighting and glass doors sliders lead out to a private deck. Huge front to back living room with gas fireplace boast plenty of space. Spacious primary bedroom suite with walk in closet, updated bath and tiled shower. Two more bedrooms and full bath complete the second level. Finished walk out lower level with 3/4 bath is perfect for a bonus room or 4th bedroom. Also has plenty of storage space. More features include central air and natural gas, 2 car garage, 4 bathrooms, 1st floor laundry, hardwood floors, insulated attic with flooring and irrigation system. Great location! Move right in!
Pending
Listed by: BHHS Verani Bedford • Dean DeMagistris • Contact: Cell: 603-860-2097
Price cut: $20K (7/1)
$699,000
5 Boylston Avenue, Nashua, NH 03064
3beds
2,408sqft
:
Get pre-qualified$4,795/mo
Single Family Residence
Built in 2003
0.27 Acres Lot
$689,200 Zestimate®
$290/sqft
$-- HOA
What's special
Gas fireplacePrivate deckUpdated bathHardwood floorsCentral airIrrigation systemPlenty of storage space
- 51 days |
- 2,185 |
- 96 |
Zillow last checked:
Listing updated:
Listed by:
Dean DeMagistris,
BHHS Verani Bedford Cell:603-860-2097
Source: PrimeMLS,MLS#: 5093234
Facts & features
Interior
Bedrooms & bathrooms
- Bedrooms: 3
- Bathrooms: 4
- Full bathrooms: 1
- 3/4 bathrooms: 2
- 1/2 bathrooms: 1
Heating
- Natural Gas, Forced Air
Cooling
- Central Air
Appliances
- Included: Dishwasher, Dryer, Microwave, Gas Range, Refrigerator, Washer, Instant Hot Water, Tankless Water Heater
- Laundry: Laundry Hook-ups, 1st Floor Laundry
Features
- Ceiling Fan(s), Dining Area, Primary BR w/ BA, Indoor Storage, Walk-In Closet(s)
- Flooring: Carpet, Hardwood, Vinyl
- Basement: Climate Controlled,Concrete Floor,Daylight,Finished,Full,Storage Space,Walkout,Exterior Entry,Walk-Up Access
- Attic: Pull Down Stairs
- Number of fireplaces: 1
- Fireplace features: Gas, 1 Fireplace
Interior area
- Total structure area: 2,940
- Total interior livable area: 2,408 sqft
- Finished area above ground: 1,960
- Finished area below ground: 448
Property
Parking
- Total spaces: 6
- Parking features: Paved, Auto Open, Direct Entry, Driveway, Garage, Parking Spaces 6+, Attached
- Garage spaces: 2
- Has uncovered spaces: Yes
Features
- Levels: Two,Walkout Lower Level
- Stories: 2
- Exterior features: Deck
Lot
- Size: 0.27 Acres
- Features: Corner Lot, Country Setting, Landscaped, Level, Neighborhood
Details
- Parcel number: NASHM55L00072
- Zoning description: RA
- Other equipment: Radon Mitigation
Construction
Type & style
- Home type: SingleFamily
- Architectural style: Colonial
- Property subtype: Single Family Residence
Materials
- Wood Frame, Vinyl Siding
- Foundation: Concrete
- Roof: Architectural Shingle
Condition
- New construction: No
- Year built: 2003
Utilities & green energy
- Electric: Circuit Breakers
- Sewer: Public Sewer
- Utilities for property: Cable
Community & HOA
Community
- Security: Smoke Detector(s)
Location
- Region: Nashua
Financial & listing details
- Price per square foot: $290/sqft
- Tax assessed value: $659,200
- Annual tax amount: $11,095
- Date on market: 6/7/2026
- Road surface type: Paved
Estimated market value
$689,200
$655,000 - $724,000
$3,699/mo
Price history
| Date | Event | Price |
|---|---|---|
| 7/21/2026 | Pending sale | $699,000$290/sqft |
Source:  PrimeMLS #5093234 Report a problem PrimeMLS #5093234 Report a problem | ||
| 7/1/2026 | Price change | $699,000-2.8%$290/sqft |
Source: PrimeMLS #5093234 Report a problem | ||
| 6/7/2026 | Listed for sale | $719,000+6.5%$299/sqft |
Source: PrimeMLS #5093234 Report a problem | ||
| 5/17/2024 | Sold | $675,000+3.9%$280/sqft |
Source: Agent Provided Report a problem | ||
| 4/22/2024 | Contingent | $649,900$270/sqft |
Source: PrimeMLS #4990087 Report a problem | ||
| 4/16/2024 | Price change | $649,900-1.5%$270/sqft |
Source: PrimeMLS #4990087 Report a problem | ||
| 4/3/2024 | Listed for sale | $659,900+85.9%$274/sqft |
Source: PrimeMLS #4990087 Report a problem | ||
| 7/12/2017 | Sold | $355,000+0.1%$147/sqft |
Source: PrimeMLS #4609077 Report a problem | ||
| 6/11/2017 | Pending sale | $354,500$147/sqft |
Source: RE/MAX PROPERTIES (NASHUA) #4609077 Report a problem | ||
| 6/11/2017 | Listed for sale | $354,500$147/sqft |
Source: RE/MAX Properties/Nashua #4609077 Report a problem | ||
| 6/11/2017 | Pending sale | $354,500-2.2%$147/sqft |
Source: RE/MAX PROPERTIES (NASHUA) #4609077 Report a problem | ||
| 5/19/2017 | Price change | $362,500-1.4%$151/sqft |
Source: RE/MAX Properties/Nashua #4609077 Report a problem | ||
| 5/2/2017 | Listed for sale | $367,500$153/sqft |
Source: RE/MAX Properties/Nashua #4609077 Report a problem | ||
| 4/21/2017 | Pending sale | $367,500$153/sqft |
Source: RE/MAX Properties #4609077 Report a problem | ||
| 3/16/2017 | Sold | --0 |
Source: Agent Provided Report a problem | ||
| 1/16/2017 | Price change | $367,500-2%$153/sqft |
Source: RE/MAX Properties/Nashua #4609077 Report a problem | ||
| 11/15/2016 | Listed for sale | $374,900+7.1%$156/sqft |
Source: RE/MAX Properties/Nashua #4609077 Report a problem | ||
| 8/2/2004 | Sold | $349,900$145/sqft |
Source: Public Record Report a problem | ||
Public tax history
| Year | Property taxes | Tax assessment |
|---|---|---|
| 2024 | $10,481 +7.1% | $659,200 +22.8% |
| 2023 | $9,786 +0.9% | $536,800 |
| 2022 | $9,700 +9% | $536,800 +40% |
| 2021 | $8,903 +2.1% | $383,400 -0.6% |
| 2020 | $8,723 +3.9% | $385,800 |
| 2019 | $8,395 +2.6% | $385,800 |
| 2018 | $8,183 +25.7% | $385,800 +52.9% |
| 2017 | $6,509 -6.8% | $252,400 -9.4% |
| 2016 | $6,987 +13.1% | $278,700 +10.7% |
| 2015 | $6,177 +2% | $251,800 |
| 2014 | $6,056 | $251,800 |
| 2011 | -- | -- |
| 2010 | -- | -- |
| 2009 | -- | -- |
| 2008 | -- | -- |
| 2007 | -- | -- |
| 2005 | -- | -- |
Find assessor info on the county website
Monthly payment
Est. payment
Payment breakdown
Explore the cost of this home by adjusting the details. Changes won't be saved.Climate risks
Neighborhood: 03064
Nearby schools
GreatSchools rating
- 6/10Charlotte Ave Elementary SchoolGrades: K-5Distance: 0.8 mi
- 6/10Pennichuck Middle SchoolGrades: 6-8Distance: 0.3 mi
- 6/10Nashua High School NorthGrades: 9-12Distance: 2.9 mi
Schools provided by the listing agent
- Elementary: Charlotte Ave Elem School
- Middle: Pennichuck Junior High School
- High: Nashua High School North
- District: Nashua School District
Source: PrimeMLS. This data may not be complete. We recommend contacting the local school district to confirm school assignments for this home.
- $811,0004 bd3 ba3.1k sqft112 Hills Ferry Rd, Nashua, NH 03064Off Market
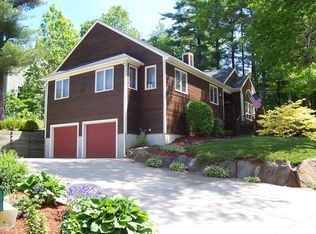
- $646,7004 bd2 ba2.7k sqft7 Boylston Ave, Nashua, NH 03064Off Market
- $540,3003 bd1 ba1.5k sqft6 Shawmut Ave, Nashua, NH 03064Off Market
- $459,0003 bd2 ba1k sqft116 Hills Ferry Rd, Nashua, NH 03064Off Market
- $531,6003 bd2 ba1.3k sqft8 Shawmut Ave, Nashua, NH 03064Off Market
- $793,4003 bd2 ba2.3k sqft26 W Adelaide Ave, Nashua, NH 03064Off Market
- $639,8003 bd2 ba2k sqft9 Boylston Ave, Nashua, NH 03064Off Market
- $527,6003 bd1 ba1k sqft10 Shawmut Ave, Nashua, NH 03064Off Market
A local agent can set up tours, give advice and negotiate with sellers.
Similar homes
- $698,0003 bd3 ba2.4k sqft14 Davis Road, Merrimack, NH 03054Active
 MLS ID #5101418, Jen Harpe. PrimeMLS
 - $700,0004 bd3 ba2.1k sqft50 Spindlewick Drive, Nashua, NH 03062Active
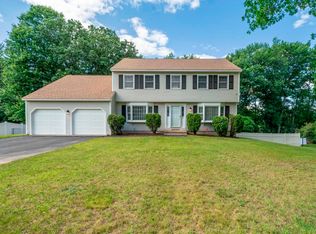 MLS ID #5094661, Krissy LaPorte. PrimeMLS
 - $659,9003 bd3 ba2.5k sqft25 Camp Sargent Road, Merrimack, NH 03054Active
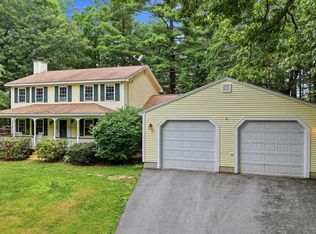 MLS ID #5096849, Steve Petz. PrimeMLS
 - $650,0003 bd2 ba2.6k sqft29 Chase Brook Circle, Litchfield, NH 03052Active
 MLS ID #5101282, Amy Copeland-Potamis. PrimeMLS
 - $625,0004 bd2 ba2.2k sqft18 Cobble Hill Road, Nashua, NH 03062ActiveMLS ID #5099578, Charlotte A Marrocco-Mohler. PrimeMLS
- $739,0003 bd3 ba2.2k sqft770 Mammoth Road, Pelham, NH 03076ActiveMLS ID #5101070, Travis Anderson. PrimeMLS
- $730,0004 bd3 ba2.7k sqft22 Beechwood Road, Hudson, NH 03051ActiveMLS ID #5098355, Lisa K Crowley. PrimeMLS
- $699,9004 bd3 ba2.8k sqft22 Erik Street, Merrimack, NH 03054ActiveMLS ID #5096617, Taylor Aselin. PrimeMLS
- $674,9006 bd3 ba2.8k sqft10 Oakdale Avenue, Nashua, NH 03062ActiveMLS ID #5094137, Timothy Desmarais. PrimeMLS
- $749,9003 bd3 ba3.1k sqft25 Melba Drive, Hudson, NH 03051ActiveMLS ID #5096603, Adam Dean. PrimeMLS
- $899,9004 bd3 ba2.3k sqft38 Bell Street, Nashua, NH 03064ActiveMLS ID #5099088, Sam Boghigian. PrimeMLS
- $639,9994 bd3 ba2k sqft289B Webster Street, Hudson, NH 03051ActiveMLS ID #5101218, Kelli J Gilbride. PrimeMLS
- $749,9004 bd3 ba2.8k sqft14 Ames Road, Brookline, NH 03033ActiveMLS ID #5101435, Timothy Morgan. PrimeMLS
- $749,0004 bd4 ba2.4k sqft58 Truell Road, Hollis, NH 03049ActiveMLS ID #5098437, Kathy H Snyder. PrimeMLS
- $649,9003 bd3 ba1.8k sqft106 LOCK Street #A, Nashua, NH 03064ActiveMLS ID #5096051, Amie L Ceder-Bracey. PrimeMLS
- $795,0003 bd4 ba3.5k sqft11 Ashley Drive, Londonderry, NH 03053ActiveMLS ID #5101517, Mary Scimemi. PrimeMLS
- $479,9003 bd2 ba1.7k sqft9 Judith Drive, Nashua, NH 03062ActiveMLS ID #5101362, Jody Landry. PrimeMLS
- $690,0003 bd2 ba2.3k sqft8 Raelynn Drive, Derry, NH 03038ActiveMLS ID #5100654, Ashley Gendreau. PrimeMLS
- $584,9004 bd2 ba2.5k sqft3 Pratt Street, Nashua, NH 03060ActiveMLS ID #5098281, Maurice Robichaud. PrimeMLS
- $575,0003 bd3 ba2.4k sqftGeorgetowne of Nashua, Nashua, NH 03062ActiveMLS ID #5101823, RachNH Realty Group. PrimeMLS
