Now offered at $500,000, 5 Cambridge Ct. represents one of the best values in today's Brush market. If you've been waiting for the right combination of location, space, quality updates, and price, now is the perfect time to take another look. Welcome to a home that blends comfort, functionality, and small-town charm in one of Brush's most desirable neighborhoods. Tucked away on a quiet cul-de-sac and directly across from Petteys Park Golf Course, this property offers a peaceful setting with beautiful views and minimal traffic. Inside, you'll find a thoughtfully designed floor plan that's ideal for both everyday living and entertaining. The chef's kitchen serves as the heart of the home, featuring granite countertops, a massive center island, and abundant workspace. The main level has been updated with durable luxury vinyl plank flooring, while the upper level offers newer carpet for added comfort. A spacious loft provides endless flexibility as a second living area, home office, playroom, or workout space. Recent exterior improvements, including an updated roof and siding, provide added peace of mind and long-term value. Step outside to an expansive backyard complete with a playset and storage shed... perfect for entertaining, gardening, pets, or simply enjoying Colorado's beautiful evenings. From its quiet cul-de-sac location and golf course setting to its generous living spaces and recent updates, this home offers exceptional value in today's market. If you've been searching for a move-in-ready home with room to grow in one of Brush's most established neighborhoods, 5 Cambridge Ct. deserves a place at the top of your list. Schedule your private showing today and experience everything this beautiful home has to offer.
Accepting backups
Price cut: $24.9K (6/27)
$500,000
5 Cambridge Ct, Brush, CO 80723
5beds
4,247sqft
:
Get pre-qualified$3,065/mo
Single Family Residence
Built in 1992
0.53 Acres Lot
$-- Zestimate®
$118/sqft
$-- HOA
What's special
Abundant workspaceStorage shedUpdated roofExpansive backyardMassive center islandSpacious loftGranite countertops
- 116 days |
- 490 |
- 23 |
Zillow last checked:
Listing updated:
Listed by:
Daniel Woodring 970-370-2660,
Colorado Land Co. LLC
Source: IRES as distributed by MLS GRID,MLS#: 1055166
Facts & features
Interior
Bedrooms & bathrooms
- Bedrooms: 5
- Bathrooms: 4
- Full bathrooms: 3
- 1/2 bathrooms: 1
- Main level bathrooms: 1
Primary bedroom
- Description: Carpet
- Features: Full Primary Bath
- Level: Upper
- Area: 225 Square Feet
- Dimensions: 15 x 15
Bedroom 2
- Description: Carpet
- Level: Upper
- Area: 154 Square Feet
- Dimensions: 11 x 14
Bedroom 3
- Description: Carpet
- Level: Upper
- Area: 120 Square Feet
- Dimensions: 10 x 12
Bedroom 4
- Description: Carpet
- Level: Upper
- Area: 384 Square Feet
- Dimensions: 16 x 24
Bedroom 5
- Description: Carpet
- Level: Basement
- Area: 192 Square Feet
- Dimensions: 12 x 16
Dining room
- Description: Luxury Vinyl
- Level: Main
- Area: 120 Square Feet
- Dimensions: 10 x 12
Family room
- Description: Luxury Vinyl
- Level: Main
- Area: 336 Square Feet
- Dimensions: 14 x 24
Kitchen
- Description: Tile
- Level: Main
- Area: 280 Square Feet
- Dimensions: 14 x 20
Laundry
- Description: Tile
- Level: Main
- Area: 70 Square Feet
- Dimensions: 7 x 10
Living room
- Description: Luxury Vinyl
- Level: Main
- Area: 325 Square Feet
- Dimensions: 13 x 25
Recreation room
- Description: Carpet
- Level: Basement
- Area: 648 Square Feet
- Dimensions: 24 x 27
Study
- Description: Carpet
- Level: Basement
- Area: 150 Square Feet
- Dimensions: 10 x 15
Heating
- Hot Water, Baseboard, Radiant
Cooling
- Central Air, Ceiling Fan(s)
Appliances
- Included: Gas Range, Dishwasher, Refrigerator, Microwave, Disposal
- Laundry: Washer/Dryer Hookup
Features
- Eat-in Kitchen, Separate Dining Room, Cathedral Ceiling(s), Natural Woodwork, Walk-In Closet(s), Kitchen Island
- Windows: Window Coverings
- Basement: Full,Partially Finished
- Has fireplace: Yes
- Fireplace features: Gas, Family Room
Interior area
- Total structure area: 2,854
- Total interior livable area: 4,247 sqft
- Finished area above ground: 2,854
Video & virtual tour
Property
Parking
- Total spaces: 2
- Parking features: Attached
- Attached garage spaces: 2
- Details: Attached
Accessibility
- Accessibility features: Level Lot, Level Drive, Accessible Bedroom
Features
- Levels: Two
- Stories: 2
- Patio & porch: Patio
- Exterior features: Sprinkler System
- Fencing: Fenced,Wood
- Has view: Yes
- View description: City
Lot
- Size: 0.53 Acres
- Features: Paved, Curbs, Gutters, Sidewalks, Street Light, Alley
Details
- Parcel number: 123104107005
- Zoning: R
- Special conditions: Private Owner
Construction
Type & style
- Home type: SingleFamily
- Property subtype: Single Family Residence
Materials
- Frame, Brick, Vinyl Siding
- Roof: Composition
Condition
- New construction: No
- Year built: 1992
Utilities & green energy
- Electric: Xcel Energy
- Gas: Xcel Energy
- Sewer: Public Sewer
- Water: City
- Utilities for property: Natural Gas Available, Electricity Available, Other, Cable Available, Satellite Avail, High Speed Avail, Underground Utilities
Green energy
- Energy efficient items: Windows
Community & HOA
Community
- Security: Fire Alarm
- Subdivision: Sunset North Add
HOA
- Has HOA: No
Location
- Region: Brush
Financial & listing details
- Price per square foot: $118/sqft
- Tax assessed value: $646,430
- Annual tax amount: $4,382
- Date on market: 3/31/2026
- Listing terms: Cash,Conventional,FHA,VA Loan
- Exclusions: Sellers Personal Property
- Electric utility on property: Yes
- Road surface type: Asphalt
Daniel Woodring
Daniel Woodring
(970) 380-8562
By pressing Contact Agent, you agree that the real estate professional identified above may call/text you about your search, which may involve use of automated means and pre-recorded/artificial voices. You don't need to consent as a condition of buying any property, goods, or services. Message/data rates may apply. You also agree to our Terms of Use. Zillow does not endorse any real estate professionals. We may share information about your recent and future site activity with your agent to help them understand what you're looking for in a home.
Estimated market value
Not available
Estimated sales range
Not available
Not available
Price history
| Date | Event | Price |
|---|---|---|
| 7/3/2026 | Pending sale | $500,000$118/sqft |
Source:  REcolorado as distributed by MLS GRID #IR1055166 Report a problem REcolorado as distributed by MLS GRID #IR1055166 Report a problem | ||
| 6/27/2026 | Price change | $500,000-4.7%$118/sqft |
Source:  IRES as distributed by MLS GRID #1055166 Report a problem IRES as distributed by MLS GRID #1055166 Report a problem | ||
| 5/13/2026 | Price change | $524,900-4.4%$124/sqft |
Source: IRES as distributed by MLS GRID #1055166 Report a problem | ||
| 4/29/2026 | Price change | $549,000-2%$129/sqft |
Source: REcolorado as distributed by MLS GRID #IR1055166 Report a problem | ||
| 3/31/2026 | Listed for sale | $560,000+1.8%$132/sqft |
Source: IRES as distributed by MLS GRID #1055166 Report a problem | ||
| 6/1/2025 | Listing removed | $550,000$130/sqft |
Source: IRES as distributed by MLS GRID #1019194 Report a problem | ||
| 4/11/2025 | Price change | $550,000-4.3%$130/sqft |
Source: IRES as distributed by MLS GRID #1019194 Report a problem | ||
| 11/11/2024 | Price change | $574,999-4.2%$135/sqft |
Source: IRES as distributed by MLS GRID #1019194 Report a problem | ||
| 9/23/2024 | Listed for sale | $599,900+4.3%$141/sqft |
Source: IRES as distributed by MLS GRID #1019194 Report a problem | ||
| 6/12/2023 | Sold | $575,000-1.7%$135/sqft |
Source: IRES as distributed by MLS GRID #972535 Report a problem | ||
| 3/2/2023 | Price change | $584,995-5.6%$138/sqft |
Source: IRES as distributed by MLS GRID #972535 Report a problem | ||
| 1/6/2023 | Price change | $619,999-4.6%$146/sqft |
Source: IRES as distributed by MLS GRID #972535 Report a problem | ||
| 9/8/2022 | Price change | $649,995-3.7%$153/sqft |
Source: IRES as distributed by MLS GRID #972535 Report a problem | ||
| 8/4/2022 | Price change | $674,995-3.6%$159/sqft |
Source: IRES as distributed by MLS GRID #972535 Report a problem | ||
| 6/16/2022 | Listed for sale | $699,900$165/sqft |
Source: Owner Report a problem | ||
Public tax history
| Year | Property taxes | Tax assessment |
|---|---|---|
| 2025 | $4,148 -0.4% | $40,410 -7.9% |
| 2024 | $4,165 +18.5% | $43,880 -3.6% |
| 2023 | $3,516 -1.5% | $45,510 +34.3% |
| 2022 | $3,571 +8.5% | $33,890 -2.8% |
| 2021 | $3,292 -2.7% | $34,870 +8.7% |
| 2020 | $3,384 +9.8% | $32,080 +11.2% |
| 2018 | $3,083 | $28,850 |
| 2017 | $3,083 +0.3% | $28,850 +15.4% |
| 2016 | $3,073 +23.5% | $25,000 |
| 2015 | $2,488 +10.5% | $25,000 +6.6% |
| 2014 | $2,251 +4.7% | $23,450 |
| 2013 | $2,150 +2.4% | $23,450 +2.9% |
| 2012 | $2,100 +477172.8% | $22,780 |
| 2011 | $0 | $22,780 -7.3% |
| 2010 | $2,272 | $24,580 |
Find assessor info on the county website
Monthly payment
Est. payment
Payment breakdown
Explore the cost of this home by adjusting the details. Changes won't be saved.Climate risks
Neighborhood: 80723
Nearby schools
GreatSchools rating
- NABeaver Valley Elementary SchoolGrades: 3-5Distance: 0.5 mi
- NABrush Middle SchoolGrades: 6-8Distance: 0.3 mi
- 6/10Brush High SchoolGrades: 9-12Distance: 0.3 mi
Schools provided by the listing agent
- Elementary: Brush
- Middle: Brush
- High: Brush
Source: IRES as distributed by MLS GRID. This data may not be complete. We recommend contacting the local school district to confirm school assignments for this home.
- $395,1003 bd2 ba1.7k sqft6 Cambridge Ct, Brush, CO 80723Off Market
- $359,7003 bd2 ba1.2k sqft4 Cambridge Ct, Brush, CO 80723Off Market
- $600,0005 bd3 ba2.3k sqft438 Howell Ave, Brush, CO 80723Sold
- $655,1005 bd5 ba2.1k sqft442 Howell Ave, Brush, CO 80723Off Market
- $399,8005 bd2 ba2.4k sqft7 Cambridge Ct, Brush, CO 80723Off Market
- $416,9003 bd2 ba1.7k sqft3 Cambridge Ct, Brush, CO 80723Off Market
- $336,5003 bd2 ba1.1k sqft8 Cambridge Ct, Brush, CO 80723Off Market
- $455,0004 bd3 ba3.6k sqft434 Howell Ave, Brush, CO 80723Sold
Similar homes
- $435,0005 bd3 ba3.5k sqft410 Samples Ave, Brush, CO 80723For Sale
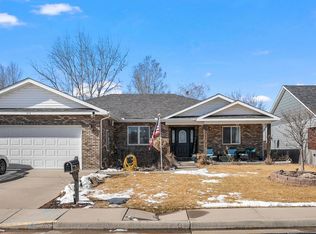
 MLS ID #1052680, Dayleen Mitchell, CENTURY 21 Cornerstone. IRES as distributed by MLS GRID
 - $425,0004 bd3 ba2.4k sqft921 Krista Kort, Brush, CO 80723For Sale

 MLS ID #2491531, Sherri Elmore, American Home Agents. REcolorado as distributed by MLS GRID
 - $439,9003 bd3 ba2.3k sqft905 Krista Kort, Brush, CO 80723For Sale
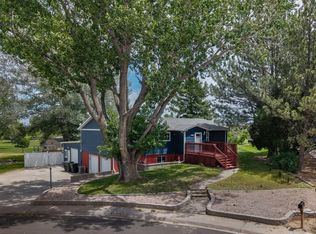 MLS ID #1060806, Yvonne Ersek, Colorado Land Co. LLC. IRES as distributed by MLS GRID
 - $415,0003 bd2 ba2.4k sqft321 Cambridge Street, Brush, CO 80723For Sale
 MLS ID #5043468, Linda Benker, Brokers Guild Homes. REcolorado as distributed by MLS GRID
 - $432,0003 bd3 ba2.8k sqft328 Glacier Ave, Brush, CO 80723For SaleMLS ID #1057111, Shelby Rappenecker, CENTURY 21 Cornerstone. IRES as distributed by MLS GRID
- $400,0003 bd3 ba2.5k sqft11 Princeton Ct, Brush, CO 80723For SaleMLS ID #1060831, Leandra Marymee, Plains Realty & Management LLC. IRES as distributed by MLS GRID
- $699,9006 bd4 ba5.4k sqft19349 County Road 25 #1, Brush, CO 80723For SaleMLS ID #1060327, KC Sailsbery, 8z Real Estate. IRES as distributed by MLS GRID
- $499,0005 bd3 ba2.8k sqft15160 Highway 144 Hwy #6, Fort Morgan, CO 80701For SaleMLS ID #1061256, Stacey Martindale, CENTURY 21 Cornerstone. IRES as distributed by MLS GRID
- $499,9004 bd3 ba3.6k sqft705 Ute St, Fort Morgan, CO 80701For SaleMLS ID #1053692, Jacob Fajardo, RE/MAX Alliance-Greeley. IRES as distributed by MLS GRID
- $449,5005 bd3 ba2.4k sqft21049 County Road P, Fort Morgan, CO 80701For SaleMLS ID #1054631, Lee Ann Samuels, eXp Realty LLC. IRES as distributed by MLS GRID
- $475,0004 bd3 ba3.6k sqft915 Park St, Fort Morgan, CO 80701For SaleMLS ID #1052272, Donald E Neb, Plains Realty & Management LLC. IRES as distributed by MLS GRID
- $395,0004 bd3 ba2.8k sqft620 Grant St, Fort Morgan, CO 80701For SaleMLS ID #1061859, Daniel Woodring, Colorado Land Co. LLC. IRES as distributed by MLS GRID
- $420,0004 bd4 ba3k sqft815 Vickie St, Fort Morgan, CO 80701For SaleMLS ID #1055253, Jay Carpenter, The Coates Realty Group, LLC. IRES as distributed by MLS GRID
- $569,0003 bd2 ba3.5k sqft15 Trailside Dr, Fort Morgan, CO 80701For SaleMLS ID #1052240, Mandy Weichel, Colorado Land Co. LLC. IRES as distributed by MLS GRID
- $669,9004 bd3 ba3.6k sqft56 Preserve Dr, Fort Morgan, CO 80701For SaleMLS ID #1060078, Daniel Woodring, Colorado Land Co. LLC. IRES as distributed by MLS GRID
- $711,0006 bd4 ba5k sqft52 Lakeview Cir, Fort Morgan, CO 80701For SaleMLS ID #1059434, Kristin Lynn Lindsey, Kristin Lindsey. IRES as distributed by MLS GRID
- $392,0004 bd3 ba2.4k sqft929 Carol Street, Fort Morgan, CO 80701For SaleMLS ID #4171677, Tara Jones, Opendoor Brokerage LLC. REcolorado as distributed by MLS GRID
- $365,0008 bd4 ba3.2k sqft425 Gayle St, Fort Morgan, CO 80701For SaleMLS ID #1054025, Jay Carpenter, The Coates Realty Group, LLC. IRES as distributed by MLS GRID
- $425,0005 bd2 ba3.3k sqft411 Ensign Street, Fort Morgan, CO 80701For SaleMLS ID #2463900, Stacey Carpenter, Brokers Guild Homes. REcolorado as distributed by MLS GRID
- $365,0003 bd1 ba2.3k sqft31123 County Road V, Hillrose, CO 80733For SaleMLS ID #1058897, Michael Zwetzig, Zwetzig Realty Group, LLC. IRES as distributed by MLS GRID
