Best & Final offers due by Tuesday, Oct 13th @ 1pm. Rare opportunity on beautiful Brant Lake! This year-round 5 bedroom, 1.5 bath Adirondack cottage offers 90' of direct private lakefront with no road to cross and stunning views of Sand Beach Mountain. Originally built in 1950 and thoughtfully updated over the years, the home is filled with classic Adirondack character and features a wood-lined interior, LP fireplace, electric baseboard heat and mini-split for added comfort. Enjoy lake views from throughout the home, or relax on the 16' x 11' screened porch overlooking the water. Recent improvements include a new roof, spacious new deck and new docking system. A second detached cottage, currently partially gutted, offers exciting potential for a future guest suite and is laid out for one bedroom and one bath with beautiful lake views of its own. With direct waterfront just steps from the house, multiple outdoor living spaces and an incredible setting, this is a special opportunity to enjoy all four seasons on Brant Lake.
Pending
$950,000
5 Cedar Point Road, Brant Lake, NY 12815
5beds
1,902sqft
Single Family Residence, Residential
Built in 1950
10,018 Square Feet Lot
$931,800 Zestimate®
$499/sqft
$-- HOA
What's special
Lp fireplaceNew roofMultiple outdoor living spacesSpacious new deckNew docking systemWood-lined interior
- 25 days
- 2,637
- 252
Likely to sell faster than
Zillow last checked:
Listing updated:
Listed by:
Gallo Realty ADK Inc 518-494-4600,
Angela Mead 5188105885
Source: Global MLS,MLS#: 202627591
Facts & features
Interior
Bedrooms & bathrooms
- Bedrooms: 5
- Bathrooms: 2
- Full bathrooms: 1
- 1/2 bathrooms: 1
Primary bedroom
- Level: First
Bedroom
- Level: First
Bedroom
- Level: First
Bedroom
- Level: Second
Bedroom
- Level: Second
Dining room
- Level: First
Kitchen
- Level: First
Living room
- Level: First
Office
- Level: Second
Other
- Description: Guest House
- Level: First
Heating
- Baseboard, Ductless, Propane, Propane Tank Owned
Cooling
- Ductless
Appliances
- Included: Dishwasher, Microwave, Range, Refrigerator, Washer/Dryer
- Laundry: Main Level
Features
- High Speed Internet, Solid Surface Counters, Vaulted Ceiling(s), Wet Bar, Kitchen Island
- Flooring: Vinyl, Wood, Carpet
- Doors: Sliding Doors
- Windows: Shutters, Bay Window(s)
- Basement: Crawl Space
- Number of fireplaces: 1
- Fireplace features: Living Room
Interior area
- Total structure area: 1,902
- Total interior livable area: 1,902 sqft
- Finished area above ground: 1,902
- Finished area below ground: 0
Property
Parking
- Total spaces: 4
- Parking features: Off Street, Driveway
- Has uncovered spaces: Yes
Features
- Patio & porch: Pressure Treated Deck, Screened, Deck, Front Porch
- Exterior features: Lighting, Dock
- Has spa: Yes
- Spa features: Bath
- Fencing: None
- Has view: Yes
- View description: Mountain(s), Lake, Water
- Has water view: Yes
- Water view: Lake,Water
- Waterfront features: Lake Front
- Body of water: Brant Lake
Lot
- Size: 10,018 Square Feet
- Features: Mountain(s), Views, Irregular Lot, Waterfront
Details
- Additional structures: Guest House
- Parcel number: 522800 55.1216
- Zoning description: Single Residence
- Other equipment: Fuel Tank(s)
Construction
Type & style
- Home type: SingleFamily
- Architectural style: Cottage
- Property subtype: Single Family Residence, Residential
Materials
- Wood Siding
Condition
- New construction: No
- Year built: 1950
Utilities & green energy
- Sewer: Septic Tank
Community & HOA
Community
- Security: Smoke Detector(s), Carbon Monoxide Detector(s)
HOA
- Has HOA: No
Location
- Region: Brant Lake
Financial & listing details
- Price per square foot: $499/sqft
- Tax assessed value: $793,300
- Annual tax amount: $6,834
- Date on market: 10/5/2026
Estimated market value
$931,800
$885,000 - $978,000
$2,399/mo
Price history
| Date | Event | Price |
|---|---|---|
| 10/15/2026 | Pending sale | $950,000$499/sqft |
Source:  Global MLS #202627591 Report a problem | ||
| 10/5/2026 | Listed for sale | $950,000$499/sqft |
Source: Global MLS #202627591 Report a problem | ||
Public tax history
| Year | Property taxes | Tax assessment |
|---|---|---|
| 2025 | -- | $595,000 |
| 2024 | -- | $595,000 |
| 2023 | -- | $595,000 |
| 2022 | -- | $595,000 +43.5% |
| 2021 | -- | $414,700 |
| 2020 | -- | $414,700 |
| 2019 | -- | $414,700 |
| 2018 | -- | $414,700 |
| 2017 | $4,818 | $414,700 |
| 2016 | -- | $414,700 |
| 2015 | -- | $414,700 |
| 2014 | -- | $414,700 |
| 2013 | -- | $414,700 -3% |
| 2012 | -- | $427,500 |
| 2011 | -- | $427,500 -2.5% |
| 2010 | -- | $438,500 |
| 2009 | -- | $438,500 |
| 2008 | -- | $438,500 +87.3% |
| 2007 | -- | $234,100 |
| 2006 | -- | $234,100 |
| 2005 | -- | $234,100 |
| 2004 | -- | $234,100 +61.2% |
| 2002 | -- | $145,200 +21.5% |
| 2001 | -- | $119,500 |
Find assessor info on the county website
Monthly payment
Climate risks
Neighborhood: 12815
Nearby schools

Similar homes
- $489,0003 bd2 ba1.5k sqft53 Woods Loop, Brant Lake, NY 12815Active
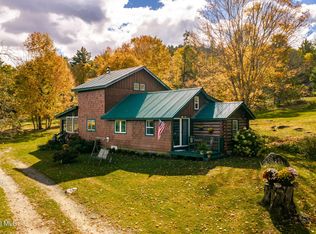 MLS ID #202628551, Jessica Bedard, Listing by: Realty One Group Key. Global MLS
- $774,9003 bd3 ba1.6k sqft46 Gibbons Road, Brant Lake, NY 12815Active
 MLS ID #202625947, Julia Pucciarelli, Listing by: Gallo Realty ADK Inc. Global MLS
- $597,9003 bd2 ba2.3k sqft44 Brant Lake Estates Rd, Brant Lake, NY 12815For Sale
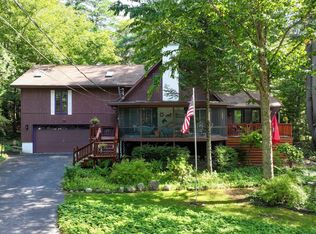 MLS ID #208395, Peter J. Whitbeck, Listing by: Coldwell Banker Whitbeck Assoc. Plattsburgh. ACVMLS
- $899,9003 bd2 ba1.5k sqft55 Lakeview Drive, Adirondack, NY 12808Active
 MLS ID #202617045, Richard Carr, Listing by: Carr Real Estate Group LLC. Global MLS
