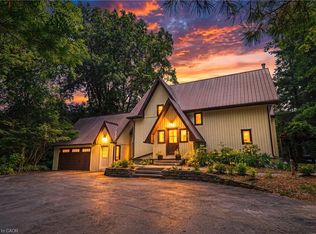
Fantastic 91.74 acre hobby farm in sought after Flamborough. The main residence is almost 3000 square feet with 4 bedrooms, 3 bathrooms, an inground salt water pool & so much more. The open concept living room, dining room & kitchen are perfect for entertaining featuring soaring cathedral ceilings, a stunning stone fireplace, updated kitchen with granite counters and patio doors to the sunroom & gorgeous salt water pool with a waterfall & outdoor fireplace. The large primary suite has an ensuite bath with a jetted tub & double shower, a huge walk-in closet & room for king size furniture. The other 3 bedrooms are all a good size with spacious closets. The main 5pc bath has double vanities. There is another 3 pc bath conveniently located near the pool & main floor laundry. Infloor heating runs throughout the bedrooms, bathrooms, living & dining rooms. The attached 3 car garage was converted to additional seasonal living space & storage & could be converted back. A 2 car carport sits beside the house to keep vehicles out of the elements. The additional "worker's residence" is a mobile home with a septic system, hydro and water. There is also a cute bunkie with hydro and various other storage buildings on the property. The steel building for horses or cows has hydro and a few acres of paddock with electric fencing. The greenhouse needs some repair. This very private property is mostly wooded with trails winding through the various species of trees. Salt water pool installed in 2010 is solar heated, pump and vacuum replaced 2025. New drilled well in 2024. Property is being sold "as is" as part of an estate.
Under contract
C$1,899,900
5 Concession W #999, Flamborough, ON L9H 5E2
4beds
2,934sqft
Single Family Residence, Residential
Built in 1988
91.74 Acres Lot
$-- Zestimate®
C$648/sqft
C$-- HOA
What's special
Inground salt water poolSoaring cathedral ceilingsStunning stone fireplaceLarge primary suiteHuge walk-in closetCute bunkie with hydro
- 53 days |
- 19 |
- 1 |
Zillow last checked:
Listing updated:
Listed by:
Lori Venn, Salesperson,
Re/Max Twin City Realty Inc.
Source: ITSO,MLS®#: 40835016Originating MLS®#: Brantford Regional Real Estate Association Inc.
Facts & features
Interior
Bedrooms & bathrooms
- Bedrooms: 4
- Bathrooms: 3
- Full bathrooms: 3
- Main level bathrooms: 3
- Main level bedrooms: 4
Other
- Description: Primary Bedroom has ensuite bath and 10.5x7 walk in closet
- Features: Ensuite, Heated Floor, Walk-in Closet
- Level: Main
Bedroom
- Level: Main
Bedroom
- Level: Main
Bedroom
- Level: Main
Bathroom
- Features: 3-Piece, Heated Floor
- Level: Main
Bathroom
- Features: 5+ Piece, Ensuite, Heated Floor
- Level: Main
Bathroom
- Features: 4-Piece, Heated Floor
- Level: Main
Dining room
- Features: Cathedral Ceiling(s), Heated Floor, Sliding Doors
- Level: Main
Eat in kitchen
- Features: Cathedral Ceiling(s)
- Level: Main
Laundry
- Features: Heated Floor
- Level: Main
Living room
- Features: Cathedral Ceiling(s), Fireplace, Heated Floor
- Level: Main
Other
- Level: Main
Other
- Level: Main
Heating
- Baseboard, Electric, Fireplace(s), Radiant Floor, Propane
Cooling
- None
Appliances
- Included: Built-in Microwave, Dishwasher, Dryer, Refrigerator, Stove, Washer
- Laundry: Main Level
Features
- Ceiling Fan(s), In-law Capability, Separate Heating Controls, Water Treatment
- Windows: Window Coverings
- Basement: None
- Number of fireplaces: 2
- Fireplace features: Living Room, Propane
Interior area
- Total structure area: 2,934
- Total interior livable area: 2,934 sqft
- Finished area above ground: 2,934
Property
Parking
- Total spaces: 27
- Parking features: Detached Garage, Asphalt, Carport, Private Drive Triple+ Wide
- Garage spaces: 2
- Uncovered spaces: 25
Features
- Stories: 1
- Patio & porch: Patio, Enclosed
- Exterior features: Privacy, Private Entrance, Storage Buildings
- Has private pool: Yes
- Pool features: In Ground, Salt Water
- Has spa: Yes
- Spa features: Heated, Hot Tub
- Has view: Yes
- View description: Forest, Trees/Woods
- Waterfront features: Pond
- Frontage type: North
- Frontage length: 789.99
Lot
- Size: 91.74 Acres
- Dimensions: 789.99 x
- Features: Rural, Rectangular, Ample Parking, Campground, Greenbelt, Highway Access, Hobby Farm, Open Spaces, Quiet Area, School Bus Route, Trails
- Topography: Flat
Details
- Additional structures: Barn(s), Greenhouse, Storage, Other
- Parcel number: 175430121
- Zoning: A2, P6, P7, P8
- Other equipment: Pool Equipment
Construction
Type & style
- Home type: SingleFamily
- Architectural style: Bungalow
- Property subtype: Single Family Residence, Residential
Materials
- Brick, Stone, Vinyl Siding
- Foundation: Concrete Perimeter, Slab
- Roof: Asphalt Shing
Condition
- 31-50 Years
- New construction: No
- Year built: 1988
Utilities & green energy
- Sewer: Septic Tank
- Water: Drilled Well
- Utilities for property: Internet Other, Propane
Community & HOA
Location
- Region: Flamborough
Financial & listing details
- Price per square foot: C$648/sqft
- Annual tax amount: C$13,486
- Date on market: 5/31/2026
- Inclusions: Built-in Microwave, Dishwasher, Dryer, Pool Equipment, Refrigerator, Stove, Washer, Window Coverings
- Exclusions: Hot Tub In Sunroom
Lori Venn, Salesperson
Lori Venn, Salesperson
(519) 759-5494
By pressing Contact Agent, you agree that the real estate professional identified above may call/text you about your search, which may involve use of automated means and pre-recorded/artificial voices. You don't need to consent as a condition of buying any property, goods, or services. Message/data rates may apply. You also agree to our Terms of Use. Zillow does not endorse any real estate professionals. We may share information about your recent and future site activity with your agent to help them understand what you're looking for in a home.
Price history
| Date | Event | Price |
|---|---|---|
| 7/2/2026 | Contingent | C$1,899,900C$648/sqft |
Source: ITSO #40835016 Report a problem | ||
| 5/31/2026 | Listed for sale | C$1,899,900C$648/sqft |
Source: ITSO #40835016 Report a problem | ||
Public tax history
Tax history is unavailable.
Climate risks
Neighborhood: L9H
Nearby schools
GreatSchools rating
No schools nearby
We couldn't find any schools near this home.
- C$1,899,9004 bd3 ba2.9k sqft999 Concession 5 W, Flamborough, ON L9H5E2For Sale
- C$---- bd-- ba-- sqft802 Middletown Rd, Hamilton, ON L8B1P4Off Market
- C$2,250,0004 bd2 ba3.1k sqft1151 Concession 5 Townsend Rd, Norfolk County, ON N0E1Y0For Sale

- C$---- bd-- ba-- sqft928 Brock Rd, Hamilton, ON L9H5E4Off Market
- C$625,0000.972 Acres767 Brock Rd, Hamilton, ON L9H5E4Lot/Land
- C$--5 bd3 ba2.4k sqft761 Brock Rd, Hamilton, ON L9H5E4Off Market
- C$---- bd-- ba-- sqft711 Middletown Rd, Hamilton, ON L8B1P7Off Market
- C$---- bd-- ba-- sqft735 Brock Rd, Hamilton, ON L9H5E4Off Market
Similar homes
- C$1,799,9004 bd5 ba3.2k sqft176 Weirs Ln, Hamilton, ON L9H 5E1For Sale
 MLS ID #40827427, Luke O'reilly, Broker, Royal LePage State Realty Inc.. ITSO
 - C$1,999,9004 bd3 ba3.2k sqft1097 Mineral Springs Rd, Hamilton, ON L9H 5E3New Construction
 MLS ID #40847065, Kevin Roger Girard, Salesperson, Royal LePage State Realty Inc.. ITSO
 - C$1,695,0005 bd3 ba3.2k sqft1 Kusins Ct, Hamilton, ON L9H 6Z4For Sale
 MLS ID #40842280, Steve Roblin, Salesperson, Royal LePage State Realty. ITSO
 - C$1,579,0004 bd3 ba2.3k sqft1548 Mineral Springs Rd, Hamilton, ON L9H 5E3For Sale
 MLS ID #40847503, Rebecca Foster, Salesperson, RE/MAX Escarpment Realty Inc.. ITSO
 - C$1,949,9005 bd3 ba2k sqft2172 Centre Rd, Hamilton, ON L0P 1B0For SaleMLS ID #40836567, Drew Woolcott, Broker, RE/MAX Escarpment Realty Inc.. ITSO
- C$2,090,0004 bd2 ba2.1k sqft10 Huisman Ln, Hamilton, ON L8N 2Z7For SaleMLS ID #40830877, Debbie Mitchell, Salesperson, Royal LePage State Realty Inc.. ITSO
- C$1,649,9004 bd3 ba2.4k sqft39 Maureen Ave, Hamilton, ON L9G 3L7For SaleMLS ID #40836012, Rod Frank, Salesperson, RE/MAX Escarpment Frank Realty. ITSO
- C$1,775,0003 bd4 ba3.1k sqft976 Garden Ln, Flamborough, ON L8B 1P1For SaleMLS ID #40778767, Daniel Posavad, Salesperson, Royal LePage Burloak Real Estate Services. ITSO
- C$1,999,0005 bd5 ba2.6k sqft5590 Blind Line, Burlington, ON L7P 0B2For SaleMLS ID #40840210, Brian Medeiros, Broker, RE/MAX Real Estate Centre Inc.. ITSO
- C$2,299,9994 bd4 ba3.8k sqft18 Stonegate Dr, Hamilton, ON L9G 3R7For SaleMLS ID #40847482, Nicole Gibson, Salesperson, Royal LePage State Realty Inc.. ITSO
- C$1,375,4236 bd3 ba3.5k sqft311 Brock Rd, Hamilton, ON L9H 5H4For SaleMLS ID #40823956, Vince Delvecchio, Salesperson, Royal LePage State Realty Inc.. ITSO
- C$1,699,9003 bd2 ba1.5k sqft761 Lynden Rd, Hamilton, ON L0R 1T0For SaleMLS ID #40827448, Teri Davidson, Broker, Century 21 Heritage Group Ltd. ITSO
- C$999,9994 bd3 ba1.7k sqft1408 Edgewood Rd, Hamilton, ON L8N 2Z7For SaleMLS ID #40841976, Drew Woolcott, Broker, RE/MAX Escarpment Realty Inc.. ITSO
- C$2,299,9003 bd2 ba1.8k sqft94 State Highway 8, Flamborough, ON L9H 4V5For SaleMLS ID #40830118, Richard John Rutkowski, Broker of Record, Engel & Volkers West Hamilton. ITSO
- C$1,699,0005 bd3 ba3k sqft3786 Old Beverly Rd, North Dumfries, ON N1R 5S7For SaleMLS ID #40836989, Alicia Boland, Salesperson, RE/MAX TWIN CITY REALTY INC.. ITSO
- C$1,875,0005 bd4 ba3.1k sqft3021 Lakeshore Rd, Burlington, ON L7N 1A2For SaleMLS ID #40844529, Manuela Evans, Salesperson, Right at Home Realty. ITSO
- C$1,799,0005 bd4 ba3.1k sqft181 Golf Links Rd, Hamilton, ON L9G 2N4For SaleMLS ID #40841339, Ryan Thompson, Salesperson, Royal LePage Burloak Real Estate Services. ITSO
- C$1,739,0004 bd4 ba3k sqft223 Briar Hill Cres, Hamilton, ON L9G 3M9For SaleMLS ID #40812054, Vincent Fracassi, Salesperson, Coldwell Banker Community Professionals. ITSO
- C$2,600,0004 bd3 ba3.4k sqft347 Lynden Rd, Hamilton, ON L0R 1T0For SaleMLS ID #40816599, Catherine M. Palmer, Salesperson, Royal LePage State Realty. ITSO
- C$1,299,9004 bd3 ba1.4k sqft3 Fallsview Rd, Hamilton, ON L9H 5J7For SaleMLS ID #40827156, Alina Radu, Salesperson, RE/MAX Real Estate Centre Inc.. ITSO
