Welcome to 5 Diane Court, a thoughtfully updated Colonial nestled on a quiet cul-de-sac with views and access to a private, tranquil lake. This 6-bedroom, 3 full bath home provides an exceptional lifestyle both inside and out. The heart of the home is the updated kitchen, featuring a Sub-Zero refrigerator, a Viking 6-burner stove, and sliding doors that open directly to a deck. The main level also includes a first floor bedroom and full bathroom, a living room with a fireplace, a formal sitting room, and a dining room with doors leading to a charming screened porch overlooking the lake beyond. Upstairs you’ll find a spacious primary suite with its own private bath, plus four secondary bedrooms that share a hall bathroom and a laundry room. The walkout lower level (not included in the square footage) expands your living space with a versatile recreation room, a thoughtfully designed mudroom with built-in closets, a pantry, utility room and direct access to the 2-car garage and whole home generator. Outdoors, enjoy your own herb and vegetable garden and beautifully maintained mature landscaping. The property includes shared lake access with neighboring homes. Part of the Katonah-Lewisboro School System. Minutes to major highways and the Katonah and Goldens Bridge train stations.
Pending
$1,299,000
5 Diane Court, Katonah, NY 10536
6beds
2,664sqft
Single Family Residence, Residential
Built in 1968
2 Acres Lot
$-- Zestimate®
$488/sqft
$-- HOA
What's special
- 5 days |
- 80 |
- 4 |
Likely to sell faster than
Zillow last checked:
Listing updated:
Listed by:
Coldwell Banker Realty 914-232-7000,
Patricia Maiolo-Hinkley 914-393-8361,
Lindsey A. Ravesloot 203-918-9924,
Coldwell Banker Realty
Source: OneKey® MLS as distributed by MLS GRID,MLS#: 1009355
Facts & features
Interior
Bedrooms & bathrooms
- Bedrooms: 6
- Bathrooms: 3
- Full bathrooms: 3
Primary bedroom
- Level: Second
Bedroom 1
- Description: First floor bedroom
- Level: First
Bedroom 2
- Level: Second
Bedroom 3
- Level: Second
Bedroom 4
- Level: Second
Primary bathroom
- Level: Second
Bathroom 1
- Description: First floor full bathroom
- Level: First
Bathroom 2
- Description: Hall bath shared by Bedroom 2,3,4,5
- Level: Second
Basement
- Description: Rec Room, Utility Room, Pantry, Mudroom, 2 Car Garage
- Level: Lower
Dining room
- Description: French doors to screened in porch with views of the lake
- Level: First
Family room
- Description: Wood burning fireplace
- Level: First
Kitchen
- Description: Newly remodeled kitchen, with stainless steal appliances
- Level: First
Living room
- Level: First
Heating
- Baseboard, Electric, Hot Water, Oil
Cooling
- Central Air
Appliances
- Included: Dishwasher, Dryer, Gas Range, Refrigerator
- Laundry: Laundry Room
Features
- First Floor Bedroom, First Floor Full Bath, Built-in Features, Chefs Kitchen, Eat-in Kitchen
- Flooring: Carpet, Hardwood
- Basement: Full,Partially Finished,Walk-Out Access
- Attic: Partial,Stairs,Storage
- Number of fireplaces: 1
- Fireplace features: Living Room
Interior area
- Total structure area: 2,664
- Total interior livable area: 2,664 sqft
Property
Parking
- Total spaces: 2
- Parking features: Attached, Driveway, Garage
- Garage spaces: 2
- Has uncovered spaces: Yes
Features
- Levels: Three Or More
- Patio & porch: Covered, Deck, Screened
- Has view: Yes
- View description: Lake
- Has water view: Yes
- Water view: Lake
- Waterfront features: Lake Privileges, Waterfront
Lot
- Size: 2 Acres
- Features: Cul-De-Sac, Front Yard, Garden, Landscaped, Near Public Transit, Near School, Near Shops, Private
- Residential vegetation: Partially Wooded
Details
- Parcel number: 3000009000107980000036
- Special conditions: None
- Other equipment: Generator
Construction
Type & style
- Home type: SingleFamily
- Architectural style: Colonial
- Property subtype: Single Family Residence, Residential
Materials
- Clapboard, Frame
Condition
- Year built: 1968
Utilities & green energy
- Sewer: Septic Tank
- Water: Well
- Utilities for property: Electricity Connected, Sewer Connected, Trash Collection Private, Water Connected
Community & HOA
HOA
- Has HOA: No
Location
- Region: Katonah
Financial & listing details
- Price per square foot: $488/sqft
- Tax assessed value: $69,900
- Annual tax amount: $22,422
- Date on market: 6/18/2026
- Cumulative days on market: 28 days
- Listing agreement: Exclusive Right To Sell
- Electric utility on property: Yes
Estimated market value
Not available
Estimated sales range
Not available
Not available
Price history
| Date | Event | Price |
|---|---|---|
| 7/21/2026 | Pending sale | $1,299,000$488/sqft |
Source:  OneKey® MLS as distributed by MLS GRID #1009355 Report a problem OneKey® MLS as distributed by MLS GRID #1009355 Report a problem | ||
| 7/10/2026 | Listing removed | $1,299,000$488/sqft |
Source: OneKey® MLS as distributed by MLS GRID #1009355 Report a problem | ||
| 6/17/2026 | Listed for sale | $1,299,000+70.9%$488/sqft |
Source: OneKey® MLS as distributed by MLS GRID #1009355 Report a problem | ||
| 8/21/2018 | Sold | $760,000$285/sqft |
Source: OneKey® MLS as distributed by MLS GRID #H4814535 Report a problem | ||
Public tax history
| Year | Property taxes | Tax assessment |
|---|---|---|
| 2025 | -- | $69,900 |
| 2024 | -- | $69,900 |
| 2023 | -- | $69,900 |
| 2022 | -- | $69,900 |
| 2021 | -- | $69,900 |
| 2020 | -- | $69,900 |
| 2019 | -- | $69,900 |
| 2018 | -- | $69,900 |
| 2017 | -- | $69,900 |
| 2016 | -- | $69,900 |
| 2015 | -- | $69,900 |
Find assessor info on the county website
Monthly payment
Climate risks
Neighborhood: 10536
Nearby schools
GreatSchools rating
- 9/10Increase Miller Elementary SchoolGrades: K-5Distance: 0.5 mi
- 7/10John Jay Middle SchoolGrades: 6-8Distance: 2.1 mi
- 10/10John Jay High SchoolGrades: 9-12Distance: 2 mi
Schools provided by the listing agent
- Elementary: Increase Miller Elementary School
- Middle: John Jay Middle School
- High: John Jay High School
Source: OneKey® MLS as distributed by MLS GRID. This data may not be complete. We recommend contacting the local school district to confirm school assignments for this home.
- $1,505,7004 bd-- ba-- sqft7 Diane Ct, Katonah, NY 10536Off Market
- $1,394,0004 bd-- ba-- sqft3 Diane Ct, Katonah, NY 10536Off Market
- $1,442,9004 bd-- ba-- sqft6 Diane Ct, Katonah, NY 10536Off Market
- $1,938,3005 bd6 ba4.2k sqft122 Todd Rd, Katonah, NY 10536Off Market
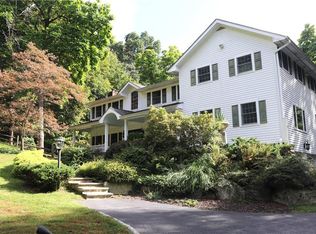
- $1,310,5004 bd-- ba-- sqft9 Diane Ct, Katonah, NY 10536Off Market
- $1,469,8004 bd-- ba-- sqft114 Todd Rd, Katonah, NY 10536Off Market
- $1,487,3004 bd-- ba-- sqft243 Increase Miller Rd, Katonah, NY 10536Off Market
- $1,120,0005 bd3 ba2.9k sqft15 Diane Ct, Katonah, NY 10536Off Market
A local agent can set up tours, give advice and negotiate with sellers.
Similar homes
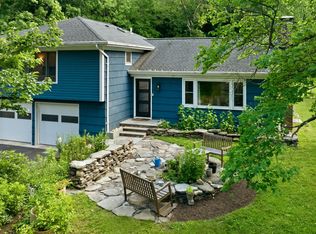
- $1,275,0003 bd3 ba2.4k sqft119 Mustato Road, Katonah, NY 10536For Sale
 MLS ID #1011336, Rita Carrozza, Listing by: Houlihan Lawrence Inc.. OneKey® MLS as distributed by MLS GRID
 - $970,0004 bd3 ba2.4k sqft2 Lalli Drive, Katonah, NY 10536For Sale
 MLS ID #979950, Deanna LaBarbara, Listing by: Coldwell Banker Realty. OneKey® MLS as distributed by MLS GRID
 - $1,295,0004 bd4 ba3k sqft564 Barrack Hill Road, Ridgefield, CT 06877For Sale

 MLS ID #24186329, Karla Murtaugh, Compass Connecticut, LLC. Smart MLS
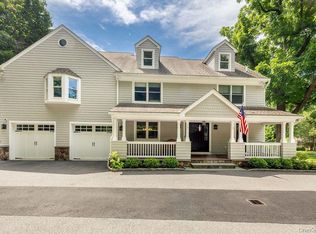
 - $1,349,0003 bd5 ba3.5k sqft55 Harris Road, Katonah, NY 10536For Sale
 MLS ID #1022546, Maria O'Connor, Listing by: RE/MAX Prestige Properties. OneKey® MLS as distributed by MLS GRID
 - $1,299,0005 bd4 ba3.8k sqft4 North Valley Road, Ridgefield, CT 06877For SaleMLS ID #24181175, Tim M. Dent, Coldwell Banker Realty. Smart MLS
- $1,399,0004 bd4 ba3.5k sqft4 Wheeler Road, North Salem, NY 10560For SaleMLS ID #1007138, Hannah Yates, Listing by: Giner Real Estate Inc.. OneKey® MLS as distributed by MLS GRID
- $1,400,0004 bd3 ba2.5k sqft29 Appleby Drive, Bedford, NY 10506For SaleMLS ID #1019993, Harriet Libov, Listing by: Houlihan Lawrence Inc.. OneKey® MLS as distributed by MLS GRID
- $1,495,0004 bd4 ba3.9k sqft15 Hull Place, Ridgefield, CT 06877For SaleMLS ID #24193596, Karla Murtaugh, Compass Connecticut, LLC. Smart MLS
- $1,249,0004 bd3 ba3.2k sqft14 Woodchuck Lane, Ridgefield, CT 06877For SaleMLS ID #24188593, Evan Philippopoulos, RE/MAX Right Choice. Smart MLS
- $1,300,0003 bd3 ba1.8k sqft56 Lake Shore Drive, South Salem, NY 10590For SaleMLS ID #1010414, Anthony Ardino, Listing by: William Raveis Real Estate. OneKey® MLS as distributed by MLS GRID
- $1,190,0003 bd2 ba3.1k sqft130 Blue Ridge Road, Wilton, CT 06897For SaleMLS ID #24193149, Kim Harizman, Compass Connecticut, LLC. Smart MLS
- $1,150,0003 bd3 ba2.4k sqft336 Smith Ridge Road, South Salem, NY 10590For SaleMLS ID #1027772, Michael Neeley, Listing by: William Raveis-New York LLC. OneKey® MLS as distributed by MLS GRID
- $1,299,0004 bd3 ba2.4k sqft9 Oak Hill Road, Chappaqua, NY 10514For SaleMLS ID #1013321, Cindy Glynn, Listing by: Compass Greater NY, LLC. OneKey® MLS as distributed by MLS GRID
- $1,450,0004 bd4 ba3.2k sqft10 Woodland Court S, Bedford, NY 10506For SaleMLS ID #1021861, Margo K. Lancia, Listing by: Houlihan Lawrence Inc.. OneKey® MLS as distributed by MLS GRID
- $1,299,0004 bd3 ba2.6k sqft1 Sassi Drive, Croton-on-Hudson, NY 10567For SaleMLS ID #1007827, Wendy Phillips, Listing by: Corcoran Legends Realty. OneKey® MLS as distributed by MLS GRID
- $1,300,0004 bd4 ba3k sqft974 Black Rock Turnpike, Easton, CT 06612For SaleMLS ID #24187349, Pat Prenderville, Higgins Group Real Estate. Smart MLS
- $1,050,0004 bd3 ba2.4k sqft40 Ivy Hill Road, Ridgefield, CT 06877For SaleMLS ID #24189755, Mary Phelps, William Pitt Sotheby's Int'l. Smart MLS
- $1,329,0004 bd3 ba3.2k sqft104 Mountain View Road, Cortlandt Manor, NY 10567For SaleMLS ID #1009453, Berta Aidukevicius, Listing by: Coldwell Banker Realty. OneKey® MLS as distributed by MLS GRID
- $1,250,0004 bd5 ba3.3k sqft25 Sunset Hill Road, Wilton, CT 06897For SaleMLS ID #24189843, Jimmy Benincaso, The Bridge Realty Inc.. Smart MLS
- $1,250,0004 bd4 ba3.9k sqft1 Hyatt Lane, Somers, NY 10589For SaleMLS ID #999046, Rita Chelala, Listing by: William Raveis-New York LLC. OneKey® MLS as distributed by MLS GRID
