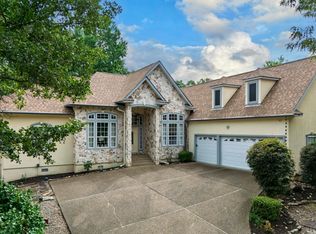
Along the shore of Lake Sophia, this exceptional new construction offers the rare opportunity to enjoy modern craftsmanship and stunning water views in one of Hot Springs Village's most desirable locations. Inside, nearly 3,500 square feet of living space unfolds with soaring vaulted ceilings, exposed wood beams, and a floor-to-ceiling stone fireplace that anchors the main living area. The chef's kitchen is designed to impress, featuring Frigidaire Professional appliances, a double refrigerator, custom walk-in pantry and granite countertops. Walls of windows in the dining and living spaces capture beautiful views of the lake and fill the home with natural light. The primary suite is a true retreat, with spacious dual walk-in closets and a luxurious bath featuring a custom dual-entry shower. A large laundry room with sink and folding station add everyday convenience, while the upstairs living quarters provide flexible space complete with a full bath and dedicated office. This home delivers the quality, space and location that are increasingly difficult to find in Hot Springs Village. Construction Complete; pictures coming soon! SEE AGENT REMARK
Active under contract
$899,000
5 Disfrutar Ln, Hot Springs Village, AR 71909
3beds
3,496sqft
:
Get pre-qualified$5,800/mo
Single Family Residence
Built in 2026
0.36 Acres Lot
$894,700 Zestimate®
$257/sqft
$116/mo HOA
What's special
Three-car garageSpacious dual walk-in closetsDedicated officeDouble refrigeratorStunning water viewsSoaring vaulted ceilingsAll-brick construction
- 54 days |
- 165 |
- 4 |
Zillow last checked:
Listing updated:
Listed by:
Jane Hollansworth 501-922-8177,
RE/MAX of Hot Springs Village 501-922-3777,
Christopher R Desfassiaux 501-984-0699,
RE/MAX of Hot Springs Village
Source: CARMLS,MLS#: 26023137
Facts & features
Interior
Bedrooms & bathrooms
- Bedrooms: 3
- Bathrooms: 4
- Full bathrooms: 3
- 1/2 bathrooms: 1
Rooms
- Room types: Bonus Room
Dining room
- Features: Kitchen/Dining Combo, Breakfast Bar
Heating
- Electric, Heat Pump
Cooling
- Electric
Appliances
- Included: Dishwasher, Disposal
- Laundry: Washer Hookup, Electric Dryer Hookup
Features
- Walk-In Closet(s), Built-in Features, Ceiling Fan(s), Walk-in Shower, Breakfast Bar, Granite Counters, Pantry, Primary Bedroom/Main Lv, Guest Bedroom/Main Lv, Guest Bedroom Apart, 2 Bedrooms Same Level
- Flooring: Tile, Laminate
- Has fireplace: Yes
- Fireplace features: Gas Starter, Gas Logs Present
Interior area
- Total structure area: 3,496
- Total interior livable area: 3,496 sqft
Property
Parking
- Total spaces: 3
- Parking features: Garage, Three Car
- Has garage: Yes
Features
- Levels: Two
- Stories: 2
- Patio & porch: Patio
- Exterior features: Rain Gutters
- On waterfront: Yes
- Waterfront features: Lake Front, Lake
- Body of water: Lake: Sophia
Lot
- Size: 0.36 Acres
- Dimensions: 130 x 140 x 50 x 200
- Features: Level
Details
- Parcel number: 76200394000
Construction
Type & style
- Home type: SingleFamily
- Architectural style: Traditional
- Property subtype: Single Family Residence
Materials
- Brick
- Foundation: Slab
- Roof: Shingle
Condition
- New construction: No
- Year built: 2026
Details
- Builder name: Hastings Construction, LLC
Utilities & green energy
- Electric: Electric-Co-op
- Water: POA Water
Community & HOA
Community
- Features: Pool, Tennis Court(s), Sauna, Clubhouse, Picnic Area, Mandatory Fee, Marina, Golf, Fitness/Bike Trail, Gated
- Security: Security
- Subdivision: VEREDA
HOA
- Has HOA: Yes
- Services included: Private Roads, Security
- HOA fee: $116 monthly
Location
- Region: Hot Springs Village
Financial & listing details
- Price per square foot: $257/sqft
- Tax assessed value: $70,000
- Annual tax amount: $623
- Date on market: 6/9/2026
- Road surface type: Paved
Estimated market value
$894,700
$850,000 - $939,000
$3,742/mo
Price history
| Date | Event | Price |
|---|---|---|
| 8/1/2026 | Contingent | $899,000$257/sqft |
Source:  CARMLS #26023137 Report a problem CARMLS #26023137 Report a problem | ||
| 7/28/2026 | Listed for sale | $899,000$257/sqft |
Source: CARMLS #26023137 Report a problem | ||
| 6/15/2026 | Contingent | $899,000$257/sqft |
Source: CARMLS #26023137 Report a problem | ||
| 6/9/2026 | Listed for sale | $899,000+1398.3%$257/sqft |
Source: CARMLS #26023137 Report a problem | ||
| 4/27/2023 | Sold | $60,000$17/sqft |
Source: CARMLS #23008791 Report a problem | ||
| 3/27/2023 | Pending sale | $60,000$17/sqft |
Source:  RE/MAX of Arkansas #23008791 Report a problem RE/MAX of Arkansas #23008791 Report a problem | ||
Public tax history
| Year | Property taxes | Tax assessment |
|---|---|---|
| 2025 | $623 | $14,000 |
| 2024 | $623 +26.8% | $14,000 |
| 2023 | $491 +9.1% | $14,000 |
| 2022 | $450 +10% | $14,000 +52.2% |
| 2021 | $409 | $9,200 |
| 2020 | $409 | $9,200 |
| 2019 | $409 | $9,200 |
| 2018 | $409 | $9,200 |
| 2017 | $409 | $9,200 -38.7% |
| 2016 | $409 -38.7% | $15,000 |
| 2015 | $668 | $15,000 |
| 2014 | $668 +0.2% | $15,000 |
| 2013 | $666 | $15,000 |
| 2012 | -- | $15,000 |
| 2011 | -- | $15,000 |
| 2010 | -- | $15,000 |
| 2009 | -- | $15,000 |
Find assessor info on the county website
Monthly payment
Est. payment
Payment breakdown
Explore the cost of this home by adjusting the details. Changes won't be saved.Climate risks
Neighborhood: 71909
Nearby schools
GreatSchools rating
- 6/10Fountain Lake Middle School Cobra Digital Prep AcademyGrades: 5-8Distance: 9.2 mi
- 6/10Fountain Lake High SchoolGrades: 9-12Distance: 9.2 mi
- 7/10Fountain Lake Elementary SchoolGrades: PK-4Distance: 9.2 mi
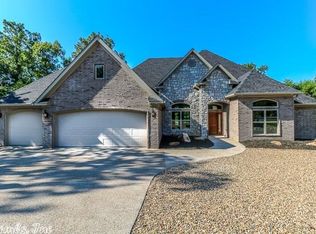
- $705,3003 bd3 ba3k sqft7 Disfrutar Ln, Hot Springs Village, AR 71909Off Market
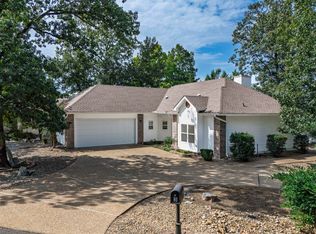
- $437,5003 bd2 ba1.6k sqft3 Disfrutar Ln, Hot Springs Village, AR 71909Sold
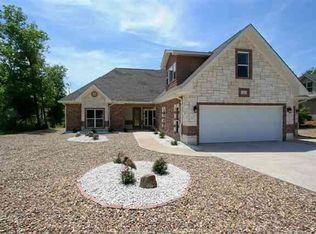
- $707,9003 bd3 ba3.3k sqft9 Disfrutar Ln, Hot Springs Village, AR 71909Off Market
- $477,0003 bd3 ba2.7k sqft7 Maravilla Way, Hot Springs Village, AR 71909Off Market
- $510,700-- bd3 ba3.1k sqft9 Maravilla Way, Hot Springs Village, AR 71909Off Market
- $451,4200.56 Acres1 Disfrutar Ln, Hot Springs Village, AR 71909Off Market
- $7,000-- bd-- ba-- sqft5 Maravilla Way, Hot Springs Village, AR 71909Off Market
- $440,6003 bd2 ba1.8k sqft144 Elcano Dr, Hot Springs Village, AR 71909Off Market
A local agent can set up tours, give advice and negotiate with sellers.
A local lender can help you make sure your offer is ready when you are.
Similar homes
- $725,0003 bd3 ba3.5k sqft1 Vereda Ln, Hot Springs Village, AR 71909For Sale

 MLS ID #26022879, Deb Seibert, Hot Springs Village Real Estate. CARMLS
 - $700,0003 bd4 ba3.9k sqft3 Nina Trce, Hot Springs, AR 71909For Sale
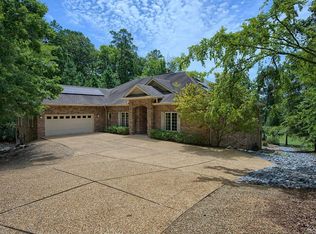 MLS ID #26029906, Pam Boynton, Taylor Realty Group HSV. CARMLS
 - $689,9003 bd3 ba3.1k sqft44 Elcano Dr, Hot Springs Village, AR 71909For Sale
 MLS ID #26011919, BJ Conner, RE/MAX of Hot Springs Village. CARMLS
 - $585,0003 bd3 ba3.1k sqft4 Sitiar Way, Hot Springs Village, AR 71909For Sale
 MLS ID #26022852, Linette Galbraith, McGraw Realtors - HSV. CARMLS
 - $725,0004 bd3 ba3.3k sqft50 Marinero Way, Hot Springs Village, AR 71909For SaleMLS ID #26030245, Lisa Cates, CENTURY 21 H.S.V. Realty. CARMLS
- $520,0004 bd3 ba2.6k sqft32 Innovacion Ln, Hot Springs Village, AR 71909For SaleMLS ID #26026181, Michael G Holdiness, RE/MAX of Hot Springs Village. CARMLS
- $665,0004 bd3 ba4.2k sqft35 Derecho Way, Hot Springs Village, AR 71909For SaleMLS ID #26030450, Brantley Cox, ERA TEAM Real Estate. CARMLS
- $920,0003 bd3 ba1.8k sqft280 Brookhill Ranch Rd, Hot Springs, AR 71909For SaleMLS ID #26006699, Christine Wang, Century 21 Parker & Scroggins Realty - Bryant. CARMLS
- $549,9004 bd3 ba2.8k sqft33 Excelso Way, Hot Springs, AR 71909For SaleMLS ID #26028634, Susie Burns, RE/MAX of Hot Springs Village. CARMLS
- $519,4003 bd3 ba3.1k sqft2 Sanchez Cv, Hot Springs Village, AR 71909For SaleMLS ID #26029172, Donna Bigg, McGraw Realtors - HSV. CARMLS
- $529,0003 bd3 ba2.9k sqft48 Binefar Way, Hot Springs Village, AR 71909For SaleMLS ID #26029592, CJ Thomas, CJ Thomas Properties, Inc.. CARMLS
- $479,0004 bd3 ba2.8k sqft53 Loyola Dr, Hot Springs Village, AR 71909For SaleMLS ID #26014646, Kayla Casada, RE/MAX of Hot Springs Village. CARMLS
- $769,0004 bd2 ba2.8k sqft780 Brookhill Ranch Rd, Hot Springs, AR 71909For SaleMLS ID #26006339, Michael G Holdiness, RE/MAX of Hot Springs Village. CARMLS
- $1,000,0004 bd4 ba3k sqft300 Hazelnut Pl, Hot Springs, AR 71909For SaleMLS ID #25039766, Ashley Layfield, McGraw Realtors - HS. CARMLS
- $649,9994 bd4 ba2.8k sqft28 Darro Way, Hot Springs Village, AR 71909New ConstructionMLS ID #26006712, Christian R Baldwin, Black Diamond Mergers & Acquisitions, LLC. CARMLS
- $570,0004 bd3 ba2.3k sqft55 Alteza Dr, Hot Springs Village, AR 71909New ConstructionMLS ID #26027785, Morgan Gullett, Crye-Leike REALTORS Benton Branch. CARMLS
- $475,0003 bd3 ba2.1k sqft10 Ideal Ln, Hot Springs Village, AR 71909New ConstructionMLS ID #26016465, Bill Johnson, Realty Solution. CARMLS
- $590,0004 bd3 ba2.4k sqft23 Rocoso Dr, Hot Springs Village, AR 71909New ConstructionMLS ID #26027793, Morgan Gullett, Crye-Leike REALTORS Benton Branch. CARMLS
- $640,0004 bd4 ba3.1k sqft47 Coronado Ln, Hot Springs Village, AR 71909For SaleMLS ID #25048134, Deb Seibert, Hot Springs Village Real Estate. CARMLS
- $469,0004 bd3 ba2.2k sqft16 Soldado Ln, Hot Springs Village, AR 71909New ConstructionMLS ID #26024103, Janae Cook Richards, Taylor Realty Group HSV. CARMLS
