Fantastic Opportunity for First-Time Buyers, Families, Downsizers, and Investors in the Heart of Cambridge! Welcome to this charming bungalow located on a quiet cul-de-sac in a highly desirable central location. Situated beside Delta Plaza, across from Tim Hortons, within walking distance to Cambridge Memorial Hospital, and just minutes from Downtown Cambridge, this property offers outstanding convenience and long-term value. Featuring 3 bedrooms, 2 full bathrooms, and over 1,200 sq. ft. of finished living space, this home is move-in ready and full of potential. The inviting living room showcases new waterproof vinyl flooring, fresh paint, modern pot lights, and large windows that fill the space with natural light. The functional kitchen includes a brand-new stove and dishwasher and offers direct access to the private, fully fenced backyard, perfect for entertaining, gardening, or family gatherings. The fully finished basement adds valuable living space with a large recreation room, spacious bedroom, and full bathroom, ideal for extended family, guests, a home office, or potential income-generating opportunities. Additional features include a detached garage, ample parking, updated front and rear foyers, and excellent curb appeal. Investors will appreciate the rare M2 zoning, offering potential future commercial, mixed-use, home business, or redevelopment opportunities (Buyer to verify permitted uses). Located close to schools, parks, trails, recreation centers, shopping, transit, and major amenities, this property combines lifestyle, convenience, and investment potential. Whether you're looking for a comfortable home to live in or a property with future upside, this is an opportunity you won't want to miss. Book your private showing today!
For sale
C$549,000
5 Easton St, Cambridge, ON N1R 1G3
3beds
2baths
Single Family Residence
Built in ----
3,920 Square Feet Lot
$-- Zestimate®
C$--/sqft
C$-- HOA
What's special
- 47 days |
- 31 |
- 2 |
Zillow last checked:
Listing updated:
Listed by:
RE/MAX REAL ESTATE CENTRE INC.
Source: TRREB,MLS®#: X13412330 Originating MLS®#: Toronto Regional Real Estate Board
Originating MLS®#: Toronto Regional Real Estate BoardFacts & features
Interior
Bedrooms & bathrooms
- Bedrooms: 3
- Bathrooms: 2
Primary bedroom
- Description: Bedroom
- Level: Main
- Area: 10.72 Square Meters
- Area source: Other
- Dimensions: 3.35 x 3.20
Bedroom
- Level: Basement
- Dimensions: 3.43 x 3.3
Bedroom
- Description: Bedroom
- Level: Main
- Area: 7.44 Square Meters
- Area source: Other
- Dimensions: 3.05 x 2.44
Bathroom
- Level: Basement
- Dimensions: 1.17 x 1.98
Dining room
- Description: Dining Room
- Level: Main
- Area: 11.76 Square Meters
- Area source: Other
- Dimensions: 3.51 x 3.35
Foyer
- Level: Main
- Dimensions: 2.16 x 1.65
Kitchen
- Description: Kitchen
- Level: Main
- Area: 12.21 Square Meters
- Area source: Other
- Dimensions: 5.33 x 2.29
Living room
- Description: Living Room
- Level: Main
- Area: 11.76 Square Meters
- Area source: Other
- Dimensions: 3.51 x 3.35
Recreation
- Description: Recreation
- Level: Basement
- Area: 14.88 Square Meters
- Area source: Other
- Dimensions: 3.20 x 4.65
Utility room
- Level: Basement
- Dimensions: 2.03 x 5.66
Heating
- Forced Air, Gas
Cooling
- Central Air
Features
- Primary Bedroom - Main Floor
- Flooring: Carpet Free
- Basement: Finished
- Has fireplace: No
Interior area
- Living area range: 700-1100 null
Property
Parking
- Total spaces: 4
- Parking features: Front Yard Parking
- Has garage: Yes
Features
- Pool features: None
Lot
- Size: 3,920 Square Feet
- Features: Fenced Yard, Public Transit, School
Details
- Parcel number: 038080014
Construction
Type & style
- Home type: SingleFamily
- Architectural style: Bungalow
- Property subtype: Single Family Residence
Materials
- Aluminum Siding
- Foundation: Concrete
- Roof: Asphalt Shingle
Utilities & green energy
- Sewer: Sewer
Community & HOA
Location
- Region: Cambridge
Financial & listing details
- Annual tax amount: C$3,037
- Date on market: 6/7/2026
RE/MAX REAL ESTATE CENTRE INC.
RE/MAX REAL ESTATE CENTRE INC.
By pressing Contact Agent, you agree that the real estate professional identified above may call/text you about your search, which may involve use of automated means and pre-recorded/artificial voices. You don't need to consent as a condition of buying any property, goods, or services. Message/data rates may apply. You also agree to our Terms of Use. Zillow does not endorse any real estate professionals. We may share information about your recent and future site activity with your agent to help them understand what you're looking for in a home.
Price history
Price history is unavailable.
Public tax history
Tax history is unavailable.
Climate risks
Neighborhood: Greenway
Nearby schools
GreatSchools rating
No schools nearby
We couldn't find any schools near this home.
- C$---- bd-- ba-- sqft3 Jarvis St, Cambridge, ON N1R 1GOff Market
- C$1,4501 bd1 ba-- sqft270 Water St N #1, Cambridge, ON N1R3C3For Rent

- C$560,0003 bd2 ba1k sqft53 Norfolk Ave, Cambridge, ON N1R3T7Sold
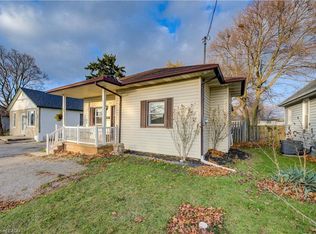
- C$--2 bd2 ba1k sqft51 Norfolk Ave, Cambridge, ON N1R3T7Off Market
- C$400,0004,387.102 Square Feet49 Norfolk Ave, Cambridge, ON N1R3T7Lot/Land
- C$547,0003 bd1 ba936 sqft31 Todd St, Cambridge, ON N1R1G6Sold
- C$--3 bd1 ba1.1k sqft21 Waterside Ave, Cambridge, ON N1R1E8Off Market
- C$399,9003 bd2 ba1.5k sqft229 Water St N, Cambridge, ON N1R3B9For Sale
Similar homes
- C$559,9003 bd1 ba-- sqft17 Oxford St, Cambridge, ON N1R 1M3For Sale
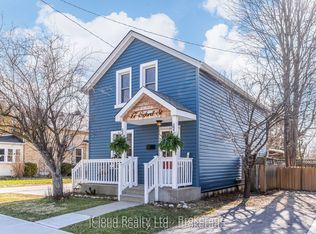 MLS ID #X13143338, iCloud Realty Ltd.. TRREB
 - C$589,9003 bd2 ba1.2k sqft36 Kerr St, Cambridge, ON N1R 4A3For Sale
 MLS ID #40847666, Rajvir Grewal, Broker, Re/Max GOLD REALTY INC. ITSO
 - C$599,0003 bd2 ba-- sqft1790 King St E, Cambridge, ON N3H 3R8For Sale
 MLS ID #X13450064, RE/MAX NOBLECORP REAL ESTATE. TRREB
 - C$599,9004 bd2 ba-- sqft48 Christopher Dr, Cambridge, ON N1R 4R6For Sale
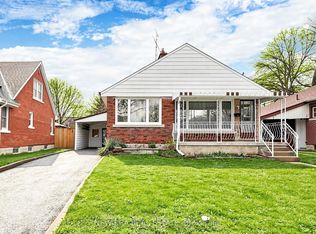 MLS ID #X13239300, NEW ERA REAL ESTATE. TRREB
 - C$599,0005 bd2 ba-- sqft132 Waterloo St N, Cambridge, ON N3H 1M8For SaleMLS ID #X13446682, CENTURY 21 ATRIA REALTY INC.. TRREB
- C$588,8883 bd1 ba-- sqft522 Trico Dr, Cambridge, ON N3H 5M5For SaleMLS ID #X13083004, RE/MAX PROFESSIONALS INC.. TRREB
- C$479,9002 bd1 ba-- sqft122 Cedar St, Cambridge, ON N1S 1W2For SaleMLS ID #X13161634, COLDWELL BANKER ESCARPMENT REALTY. TRREB
- C$749,9994 bd4 ba-- sqft15 Manchester St, Cambridge, ON N1R 1R5For SaleMLS ID #X13430958, Exit Integrity Realty Inc.. TRREB
- C$399,9003 bd2 ba-- sqft36 John St, Cambridge, ON N1S 2V4For SaleMLS ID #X13207330, RE/MAX ROUGE RIVER REALTY LTD.. TRREB
- C$599,9004 bd4 ba-- sqft700 Champlain Blvd #2, Cambridge, ON N1R 8K1For SaleMLS ID #X13533774, ROYAL LEPAGE TERREQUITY REALTY. TRREB
- C$659,9993 bd2 ba-- sqft197 Pinedale Dr, Kitchener, ON N2E 1K2For SaleMLS ID #X13600308, RIGHT AT HOME REALTY INC.. TRREB
- C$399,0002 bd2 ba-- sqft405 Myers Rd #2, Cambridge, ON N1P 0B6For SaleMLS ID #X13596450, RE/MAX HALLMARK REALTY LTD.. TRREB
- C$695,0006 bd3 ba-- sqft9 Ramore St, Cambridge, ON N1S 2P6For SaleMLS ID #X12523688, RE/MAX REALTY SPECIALISTS INC.. TRREB
- C$745,0004 bd3 ba-- sqft446 Argyle St S, Cambridge, ON N3H 1R4For SaleMLS ID #X13171638, CITYSCAPE REAL ESTATE LTD.. TRREB
- C$548,0006 bd2 ba-- sqft674 Colborne St E, Brantford, ON N3S 3P9For SaleMLS ID #X13537850, HOMELIFE LANDMARK REALTY INC.. TRREB
- C$534,9002 bd2 ba-- sqft1429 Sheffield Rd #16, Hamilton, ON N1R 8B2For SaleMLS ID #X12713068, RE/MAX ESCARPMENT REALTY INC.. TRREB
- C$479,9006 bd2 ba-- sqft97 Park Ave, Brantford, ON N3S 5H4For SaleMLS ID #X13250444, CENTURY 21 HERITAGE GROUP LTD.. TRREB
- C$600,0003 bd2 ba-- sqft100 Stirling Ave S, Kitchener, ON N2G 3N9For SaleMLS ID #X13520578, ENGEL & VOLKERS WATERLOO REGION. TRREB
- C$549,0004 bd3 ba-- sqft10 Pearl St, Brantford, ON N3T 3N4For SaleMLS ID #X13206224, ROYAL LEPAGE FLOWER CITY REALTY. TRREB
- C$569,9002 bd3 ba-- sqft193 Waterloo St, Kitchener, ON N2H 3V9For SaleMLS ID #X13424868, NU-VISTA PINNACLE REALTY BROKERAGE INC. TRREB
