First Time on the Market!
Nestled in a quiet and desirable Port Jefferson Station community, this meticulously maintained 4-5 bedroom, 2 full bath Hi-Ranch offers the perfect combination of space, comfort, and convenience.
The main level features a bright and welcoming layout with a spacious living room, formal dining area, and an updated eat-in kitchen complete with custom wood cabinetry, granite countertops, tile backsplash, and stainless steel appliances. Beautiful hardwood floors , while a large front picture window and skylight fills the home with natural light and offers stunning sunset views.
The upper level includes a generous primary bedroom with ample closet space, two additional bedrooms, and a full bath with a double vanity and tub. The lower level provides exceptional flexibility with a large fourth bedroom, a sun-filled bonus room that can easily serve as a fifth bedroom, home office, playroom, or family room, and a beautifully tiled full bath , Laundry and 1 Car garage.The roof is new done in 2021. Also a very new Furnace and new Water heater.
Step outside to an oversized, fully fenced 0.33-acre backyard offering endless possibilities for entertaining, recreation, gardening, or simply relaxing in your own private retreat. With plenty of room for a pool and outdoor living space, the backyard is a true highlight of the property.
Additional features include a one-car garage, four-car driveway, abundant storage, and pride of ownership throughout.
Ideally located near Port Jefferson Village, North Shore beaches, parks, nature preserves, shopping, dining, Stony Brook University, Port Jefferson LIRR Station, and major roadways, this home offers the perfect balance of privacy, convenience, and accessibility.
A rare opportunity to own a lovingly cared-for home in one of Long Island's most sought-after communities.
Some photos have been virtually staged.
Pending
$669,000
5 Fairway Drive, Port Jefferson Station, NY 11776
4beds
1,819sqft
Single Family Residence, Residential
Built in 1967
0.42 Acres Lot
$-- Zestimate®
$368/sqft
$-- HOA
What's special
- 74 days |
- 461 |
- 20 |
Zillow last checked:
Listing updated:
Listed by:
Island Advantage Realty LLC 631-351-6000,
Rasna Chadha 516-643-0618
Source: OneKey® MLS as distributed by MLS GRID,MLS#: 1008974
Facts & features
Interior
Bedrooms & bathrooms
- Bedrooms: 4
- Bathrooms: 2
- Full bathrooms: 2
Other
- Description: Living Room, Formal Dinning room , Kitchen, Materbedroom, 2 additional bed rooms with full Bathroom.
- Level: First
Other
- Description: Den/ family room, Bedroom and full bath.Laundry and 1 car Garage.
- Level: Lower
Heating
- Natural Gas
Cooling
- Wall/Window Unit(s)
Appliances
- Included: Gas Oven, Microwave, Refrigerator, Stainless Steel Appliance(s)
- Laundry: Washer/Dryer Hookup
Features
- First Floor Bedroom, First Floor Full Bath, Ceiling Fan(s), Double Vanity, Eat-in Kitchen, Entrance Foyer, Granite Counters
- Attic: Pull Stairs
Interior area
- Total structure area: 1,819
- Total interior livable area: 1,819 sqft
Video & virtual tour
Property
Parking
- Total spaces: 1
- Parking features: Driveway
- Garage spaces: 1
- Has uncovered spaces: Yes
Lot
- Size: 0.42 Acres
Details
- Parcel number: 0200280000100013000
- Special conditions: None
Construction
Type & style
- Home type: SingleFamily
- Architectural style: Hi Ranch
- Property subtype: Single Family Residence, Residential
Materials
- Vinyl Siding
Condition
- Year built: 1967
Utilities & green energy
- Sewer: Cesspool, Shared Septic
- Water: Public
- Utilities for property: Electricity Connected, Natural Gas Available
Community & HOA
HOA
- Has HOA: No
Location
- Region: Port Jefferson Station
Financial & listing details
- Price per square foot: $368/sqft
- Tax assessed value: $2,925
- Annual tax amount: $12,872
- Date on market: 6/8/2026
- Cumulative days on market: 68 days
- Listing agreement: Exclusive Right To Sell
- Electric utility on property: Yes
Estimated market value
Not available
Estimated sales range
Not available
Not available
Price history
| Date | Event | Price |
|---|---|---|
| 7/24/2026 | Pending sale | $669,000$368/sqft |
Source:  OneKey® MLS as distributed by MLS GRID #1008974 Report a problem OneKey® MLS as distributed by MLS GRID #1008974 Report a problem | ||
| 6/8/2026 | Listed for sale | $669,000+119.3%$368/sqft |
Source: OneKey® MLS as distributed by MLS GRID #1008974 Report a problem | ||
| 7/9/2013 | Sold | $305,000-3.1%$168/sqft |
Source: OneKey® MLS as distributed by MLS GRID #L2572707 Report a problem | ||
| 6/25/2013 | Listed for sale | $314,900$173/sqft |
Source: RE/MAX Platinum #2572707 Report a problem | ||
| 5/16/2013 | Listing removed | $314,900$173/sqft |
Source: RE/MAX Platinum #2572707 Report a problem | ||
| 4/11/2013 | Listed for sale | $314,900+110.9%$173/sqft |
Source: RE/MAX Platinum #2572707 Report a problem | ||
| 2/28/2013 | Sold | $149,289-59.4%$82/sqft |
Source: OneKey® MLS as distributed by MLS GRID #L2544209 Report a problem | ||
| 12/21/2012 | Sold | $367,3660%$202/sqft |
Source: Public Record Report a problem | ||
| 8/2/2004 | Sold | $367,500$202/sqft |
Source: Public Record Report a problem | ||
Public tax history
| Year | Property taxes | Tax assessment |
|---|---|---|
| 2025 | -- | $2,925 |
| 2024 | -- | $2,925 |
| 2023 | -- | $2,925 |
| 2022 | -- | $2,925 |
| 2021 | -- | $2,925 |
| 2020 | -- | $2,925 |
| 2019 | -- | $2,925 |
| 2018 | -- | $2,925 |
| 2017 | $10,255 | $2,925 |
| 2016 | -- | $2,925 |
| 2015 | -- | $2,925 -4.3% |
| 2014 | -- | $3,055 |
| 2013 | -- | $3,055 |
| 2012 | -- | $3,055 |
| 2011 | -- | $3,055 |
| 2010 | -- | $3,055 |
| 2009 | -- | $3,055 |
| 2008 | -- | $3,055 |
| 2007 | $7,838 +21% | $3,055 |
| 2005 | $6,479 +5% | $3,055 |
| 2004 | $6,172 +10.8% | $3,055 |
| 2003 | $5,568 +6.6% | $3,055 |
| 2002 | $5,224 +4.2% | $3,055 |
| 2001 | $5,011 +1.6% | $3,055 |
| 2000 | $4,932 | $3,055 |
Find assessor info on the county website
Monthly payment
Climate risks
Neighborhood: Terryville
Nearby schools
GreatSchools rating
- 3/10Boyle Road Elementary SchoolGrades: 3-5Distance: 0.5 mi
- 2/10John F Kennedy Middle SchoolGrades: 6-8Distance: 1 mi
- 6/10Comsewogue High SchoolGrades: 9-12Distance: 1.2 mi
Schools provided by the listing agent
- Elementary: Boyle Road Elementary School
- Middle: John F Kennedy Middle School - Suffolk
- High: Comsewogue High School
Source: OneKey® MLS as distributed by MLS GRID. This data may not be complete. We recommend contacting the local school district to confirm school assignments for this home.
- $758,600-- bd-- ba-- sqft7 Fairway Dr, Port Jefferson Station, NY 11776Off Market
- $640,0004 bd2 ba-- sqft3 Fairway Dr, Port Jefferson Station, NY 11776Sold

- $685,800-- bd-- ba-- sqft592 Old Town Rd, Port Jefferson Station, NY 11776Off Market
- $187,2102 bd2 ba1.3k sqft8 Fairway Dr, Port kent, NY 12975Off Market
- $682,8004 bd1 ba-- sqft9 Fairway Dr, Port Jefferson Station, NY 11776Off Market
- $699,9996 bd3 ba2.5k sqft8 Fairway Dr, Port Jefferson Station, NY 11776Pending
- $---- bd-- ba-- sqft8 Fairway Dr, Pt Jefferson Station, NY 11776Off Market
- $676,400-- bd-- ba-- sqft594 Old Town Rd, Port Jefferson Station, NY 11776Off Market
A local agent can set up tours, give advice and negotiate with sellers.
Similar homes
- $695,0004 bd3 ba2k sqft48 Junard Boulevard, Port Jefferson Station, NY 11776For Sale
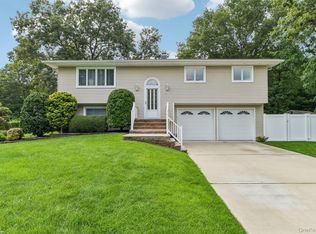
 MLS ID #1033194, Christine Daddio ABR CBR E-PRO PSA, Listing by: Howard Hanna Coach. OneKey® MLS as distributed by MLS GRID
 - $689,9994 bd2 ba2k sqft413 Bicycle Path, Port Jefferson Station, NY 11776For Sale
 MLS ID #1033923, Bryan J. Karp CBR, Listing by: Coldwell Banker American Homes. OneKey® MLS as distributed by MLS GRID
 - $745,0004 bd3 ba2.3k sqft26 King Street, Port Jefferson Station, NY 11776For Sale
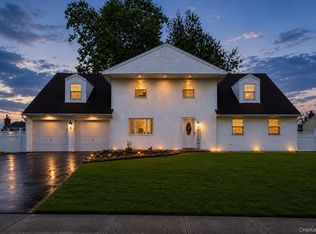 MLS ID #1022946, Nancy R. Gaska, Listing by: Coldwell Banker American Homes. OneKey® MLS as distributed by MLS GRID
 - $600,0004 bd2 ba1.7k sqft60 Thomas Street, Coram, NY 11727For Sale
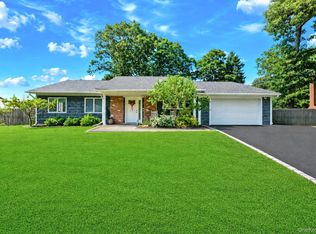 MLS ID #1035431, Mustafa Uruk ABR AHWD, Listing by: Exit Realty Island Elite. OneKey® MLS as distributed by MLS GRID
 - $629,0004 bd2 ba1.7k sqft10 Corvair Lane, Selden, NY 11784For SaleMLS ID #1035442, Amy Kernaghan SFR, Listing by: Realty Direct NY INC. OneKey® MLS as distributed by MLS GRID
- $650,0005 bd3 ba2.4k sqft115 Arlington Road, Ronkonkoma, NY 11779For SaleMLS ID #961719, Michael Ambrozy SRES, Listing by: Howard Hanna Coach. OneKey® MLS as distributed by MLS GRID
- $669,0003 bd3 ba1.6k sqft2 Community Road, Coram, NY 11727For SaleMLS ID #1017305, Vanessa Y. Rosario PSA, Listing by: Exit Realty Achieve. OneKey® MLS as distributed by MLS GRID
- $659,0004 bd2 ba2.4k sqft37 Champlin Street, Ronkonkoma, NY 11779For SaleMLS ID #1028972, Alexis M. Kearney, Listing by: Galaxy Realty Group Inc. OneKey® MLS as distributed by MLS GRID
- $619,0003 bd2 ba1.8k sqft1011 Old Town Road, Coram, NY 11727For SaleMLS ID #1031816, Michael J. Rose, Listing by: OverSouth LLC. OneKey® MLS as distributed by MLS GRID
- $679,0003 bd2 ba1.5k sqft2 Gould Drive, Lake Grove, NY 11755For SaleMLS ID #1034839, Christine Farina CBR SRS, Listing by: Signature Premier Properties. OneKey® MLS as distributed by MLS GRID
- $925,0004 bd3 ba2.7k sqft4 Saybrook Court, Port Jefferson Station, NY 11776For SaleMLS ID #1032268, Cynthia M. Durand, Listing by: BH&G R E Realty Connect. OneKey® MLS as distributed by MLS GRID
- $759,0003 bd3 ba1.8k sqft35 Royalston Lane, Centereach, NY 11720For SaleMLS ID #1029673, Richard L. Wiederman, Listing by: BH&G R E Realty Connect. OneKey® MLS as distributed by MLS GRID
- $799,0004 bd3 ba2.4k sqft10 Arrowhead Court, South Setauket, NY 11720For SaleMLS ID #1021893, Ruben Yosopov, Listing by: Unique Home Sales of L I Inc. OneKey® MLS as distributed by MLS GRID
- $749,9994 bd3 ba2.4k sqft33 Winside Lane, Coram, NY 11727For SaleMLS ID #1028079, Nelleta Davis, Listing by: Iconic Real Estate Group LLC. OneKey® MLS as distributed by MLS GRID
- $579,0003 bd2 ba1.5k sqft37 Black Locust Avenue, East Setauket, NY 11733For SaleMLS ID #1031598, Thomas Digennaro, Listing by: Howard Hanna Coach. OneKey® MLS as distributed by MLS GRID
- $599,9993 bd2 ba1k sqft177 Magnolia Drive, Selden, NY 11784For SaleMLS ID #1017661, Dina G. Runza, Listing by: Coldwell Banker American Homes. OneKey® MLS as distributed by MLS GRID
- $749,9993 bd2 ba1.7k sqft37 Storyland Lane, East Setauket, NY 11733For SaleMLS ID #1029586, Christopher White, Listing by: Compass Greater NY LLC. OneKey® MLS as distributed by MLS GRID
- $774,9994 bd2 ba2.2k sqft46 Berkshire Road, Holbrook, NY 11741For SaleMLS ID #1038172, Brittany M. Flynn, Listing by: Exit Realty Achieve. OneKey® MLS as distributed by MLS GRID
- $619,9994 bd2 ba1.9k sqft145 Sioux Street, Ronkonkoma, NY 11779For SaleMLS ID #1021609, Eric A. Gordon, Listing by: Coldwell Banker American Homes. OneKey® MLS as distributed by MLS GRID
- $699,0003 bd2 ba1.8k sqft9 Alpine Place, Lake Grove, NY 11755For SaleMLS ID #1029359, Maria Caifa, Listing by: Coldwell Banker American Homes. OneKey® MLS as distributed by MLS GRID
