Charming and beautifully restored, this home seamlessly blends the character of its 1918 origins with today's modern conveniences. Taken down to the studs and completely renovated just four years ago, everything is like new while preserving its timeless curb appeal and old-world charm. Driveway repaved in 2023.
Step inside to a bright, sun-filled interior featuring luxury vinyl flooring, central air conditioning, quartz countertops, stainless steel appliances, and an abundance of cabinetry. The spacious living room offers the perfect place to relax or entertain, while large windows flood the home with natural light.
The first floor features a convenient bedroom and full bath, ideal for guests or one-level living. Upstairs, you'll find two additional bedrooms and another full bath.
Enjoy outdoor living on the wood patio, perfect for morning coffee or evening gatherings. Conveniently located within walking distance to train station, shopping, restaurants, and all that Smithtown has to offer.
A rare opportunity to own a fully renovated home with historic charm and modern style.
Pending
$599,000
5 Hawkins Avenue, Smithtown, NY 11787
3beds
2,000sqft
Single Family Residence, Residential
Built in 1918
0.25 Acres Lot
$-- Zestimate®
$300/sqft
$-- HOA
What's special
Central air conditioningStainless steel appliancesTimeless curb appealAbundance of cabinetryLuxury vinyl flooringBright sun-filled interiorOld-world charm
- 44 days |
- 112 |
- 4 |
Zillow last checked:
Listing updated:
Listed by:
Coldwell Banker American Homes 631-863-9800,
Maria Caifa 631-662-0876,
Bryan J. Karp CBR 631-759-5277,
Coldwell Banker American Homes
Source: OneKey® MLS as distributed by MLS GRID,MLS#: 1008241
Facts & features
Interior
Bedrooms & bathrooms
- Bedrooms: 3
- Bathrooms: 2
- Full bathrooms: 2
Other
- Description: Bilco Doors, Utilities, storage
- Level: Basement
Other
- Description: EIK, living room, dining room, bedroom or office, laundry room. full bath
- Level: First
Other
- Description: 2 additional bedrooms and full bath
- Level: Second
Heating
- Oil
Cooling
- Central Air
Appliances
- Included: Dishwasher, Dryer, Oven, Refrigerator, Washer
Features
- Eat-in Kitchen, Kitchen Island, Open Floorplan, Quartz/Quartzite Counters, Recessed Lighting
- Flooring: Vinyl
- Attic: Full
- Has fireplace: No
Interior area
- Total structure area: 2,000
- Total interior livable area: 2,000 sqft
Property
Parking
- Parking features: Driveway
- Has uncovered spaces: Yes
Lot
- Size: 0.25 Acres
Details
- Parcel number: 0800101000400002000
- Special conditions: None
Construction
Type & style
- Home type: SingleFamily
- Architectural style: Colonial
- Property subtype: Single Family Residence, Residential
Materials
- Frame
Condition
- Year built: 1918
- Major remodel year: 2022
Utilities & green energy
- Sewer: Cesspool
- Water: Public
- Utilities for property: Electricity Connected
Community & HOA
HOA
- Has HOA: No
Location
- Region: Smithtown
Financial & listing details
- Price per square foot: $300/sqft
- Tax assessed value: $3,515
- Annual tax amount: $9,546
- Date on market: 6/2/2026
- Cumulative days on market: 64 days
- Listing agreement: Exclusive Right To Sell
- Electric utility on property: Yes
Estimated market value
Not available
Estimated sales range
Not available
Not available
Price history
| Date | Event | Price |
|---|---|---|
| 6/30/2026 | Pending sale | $599,000$300/sqft |
Source:  OneKey® MLS as distributed by MLS GRID #1008241 Report a problem OneKey® MLS as distributed by MLS GRID #1008241 Report a problem | ||
| 6/22/2026 | Listing removed | $599,000$300/sqft |
Source: OneKey® MLS as distributed by MLS GRID #1008241 Report a problem | ||
| 6/8/2026 | Price change | $599,000-7.8%$300/sqft |
Source: OneKey® MLS as distributed by MLS GRID #1008241 Report a problem | ||
| 6/3/2026 | Listed for sale | $650,000+22.6%$325/sqft |
Source: OneKey® MLS as distributed by MLS GRID #1008241 Report a problem | ||
| 11/8/2022 | Sold | $530,000-3.6%$265/sqft |
Source: OneKey® MLS as distributed by MLS GRID #L3386448 Report a problem | ||
| 7/26/2022 | Pending sale | $549,999$275/sqft |
Source: OneKey® MLS as distributed by MLS GRID #3386448 Report a problem | ||
| 7/2/2022 | Price change | $549,999-8.2%$275/sqft |
Source: OneKey® MLS as distributed by MLS GRID #3386448 Report a problem | ||
| 3/30/2022 | Listed for sale | $599,000$300/sqft |
Source: OneKey® MLS as distributed by MLS GRID #3386448 Report a problem | ||
Public tax history
Tax history is unavailable.
Monthly payment
Climate risks
Neighborhood: 11787
Nearby schools
GreatSchools rating
- 7/10Smithtown Elementary SchoolGrades: K-5Distance: 0.5 mi
- 7/10Accompsett Middle SchoolGrades: 6-8Distance: 2.1 mi
- 10/10Smithtown High School WestGrades: 9-12Distance: 2.1 mi
Schools provided by the listing agent
- Elementary: Accompsett Elementary School
- Middle: Accompsett Middle School
- High: Smithtown High School-East
Source: OneKey® MLS as distributed by MLS GRID. This data may not be complete. We recommend contacting the local school district to confirm school assignments for this home.
- $728,3003 bd2 ba1.7k sqft11 Hawkins Ave, Smithtown, NY 11787Off Market
- $677,700-- bd-- ba-- sqftHawkins Ave, Smithtown, NY 11787Off Market
- $825,7004 bd3 ba1.5k sqft38 Edgewater Ave, Smithtown, NY 11787Off Market
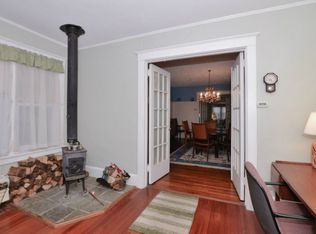
- $365,6250.32 acres5 Edgewater Ave, Smithtown, NY 11787Off Market
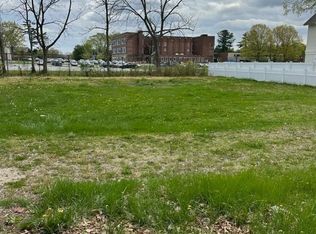
- $926,900-- bd-- ba-- sqft186 W Main St, Smithtown, NY 11787Off Market
- $--4 bd1 ba3k sqft186 W Main St #4, Smithtown, NY 11787Off Market
- $1,192,300-- bd-- ba-- sqft196 W Main St, Smithtown, NY 11787Off Market
- $16,875-- bd-- ba-- sqft40 Hawkins Ave, Smithtown, NY 11787Off Market
A local agent can set up tours, give advice and negotiate with sellers.
Similar homes
- $674,9994 bd2 ba1.6k sqft899 Hawkins Avenue, Lake Grove, NY 11755For Sale

 MLS ID #1035767, Bryan J. Karp CBR, Listing by: Coldwell Banker American Homes. OneKey® MLS as distributed by MLS GRID
 - $619,9994 bd2 ba1.9k sqft145 Sioux Street, Ronkonkoma, NY 11779For Sale
 MLS ID #1021609, Eric A. Gordon, Listing by: Coldwell Banker American Homes. OneKey® MLS as distributed by MLS GRID
 - $599,9993 bd2 ba1k sqft177 Magnolia Drive, Selden, NY 11784For Sale
 MLS ID #1017661, Dina G. Runza, Listing by: Coldwell Banker American Homes. OneKey® MLS as distributed by MLS GRID
 - $599,9903 bd2 ba1k sqft12 Oak Street, Centereach, NY 11720For Sale
 MLS ID #1022476, Lucilia DaSilva, Listing by: Coldwell Banker American Homes. OneKey® MLS as distributed by MLS GRID
 - $679,0003 bd2 ba1.5k sqft2 Gould Drive, Lake Grove, NY 11755For SaleMLS ID #1034839, Christine Farina CBR SRS, Listing by: Signature Premier Properties. OneKey® MLS as distributed by MLS GRID
- $629,0004 bd2 ba1.7k sqft10 Corvair Lane, Selden, NY 11784For SaleMLS ID #1035442, Amy Kernaghan SFR, Listing by: Realty Direct NY INC. OneKey® MLS as distributed by MLS GRID
- $619,0003 bd2 ba1.8k sqft1011 Old Town Road, Coram, NY 11727For SaleMLS ID #1031816, Michael J. Rose, Listing by: OverSouth LLC. OneKey® MLS as distributed by MLS GRID
- $569,0003 bd1 ba1.1k sqft88 Matsunaye Drive, Medford, NY 11763For SaleMLS ID #1036752, Susan G. Owen, Listing by: Coldwell Banker M&D Good Life. OneKey® MLS as distributed by MLS GRID
- $659,0004 bd2 ba2.4k sqft37 Champlin Street, Ronkonkoma, NY 11779For SaleMLS ID #1028972, Alexis M. Kearney, Listing by: Galaxy Realty Group Inc. OneKey® MLS as distributed by MLS GRID
- $699,0003 bd2 ba1.8k sqft9 Alpine Place, Lake Grove, NY 11755For SaleMLS ID #1029359, Maria Caifa, Listing by: Coldwell Banker American Homes. OneKey® MLS as distributed by MLS GRID
- $749,9004 bd2 ba1.8k sqft2475 Nesconset Highway, Lake Grove, NY 11755For SaleMLS ID #1033048, Sean Conrad, Listing by: HomeSmart Dynamic Realty. OneKey® MLS as distributed by MLS GRID
- $699,9003 bd3 ba1.9k sqft4 Beaverdale Lane, Stony Brook, NY 11790For SaleMLS ID #1028735, Albert Jacabacci Jr, Listing by: Exit Realty Edge. OneKey® MLS as distributed by MLS GRID
- $699,0003 bd3 ba1.1k sqft25 Walter Drive, Nesconset, NY 11767For SaleMLS ID #1027714, Frank S. Morreale, Listing by: Coldwell Banker American Homes. OneKey® MLS as distributed by MLS GRID
- $599,9903 bd1 ba1.2k sqft91 Circle Drive W, Patchogue, NY 11772For SaleMLS ID #1035597, Lina Lopes, Listing by: Douglas Elliman Real Estate. OneKey® MLS as distributed by MLS GRID
- $825,0004 bd2 ba2.8k sqft117 Hallock Road, Lake Grove, NY 11755For SaleMLS ID #1033876, Maria Caifa, Listing by: Coldwell Banker American Homes. OneKey® MLS as distributed by MLS GRID
- $849,0003 bd2 ba1.6k sqft11 Pimlico Drive, Commack, NY 11725For SaleMLS ID #1035561, Lisa G. Duggan RSPS SRS, Listing by: Redfin Real Estate. OneKey® MLS as distributed by MLS GRID
- $749,0003 bd3 ba1.8k sqft1 Blue Spruce Lane, Commack, NY 11725For SaleMLS ID #1021591, Ronni B. Tranes CRS, Listing by: Douglas Elliman Real Estate. OneKey® MLS as distributed by MLS GRID
- $575,0003 bd2 ba1.2k sqft71 Colony Road, Port Jefferson Station, NY 11776For SaleMLS ID #1015586, Keith M. Dawson CBR, Listing by: Signature Premier Properties. OneKey® MLS as distributed by MLS GRID
- $625,0004 bd3 ba1.1k sqft49 Oakdale Avenue, East Patchogue, NY 11772For SaleMLS ID #992469, Michael Graziose, Listing by: Redfin Real Estate. OneKey® MLS as distributed by MLS GRID
- $749,9003 bd2 ba1.3k sqft47 Hayrick Lane, Commack, NY 11725For SaleMLS ID #1033244, Raymond L. Ippolito, Listing by: 360 Realty Group. OneKey® MLS as distributed by MLS GRID
