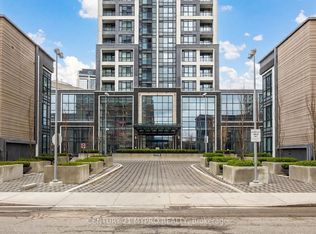
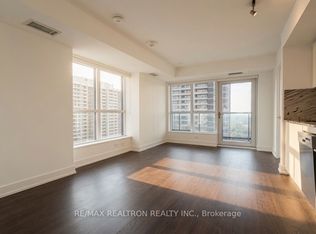
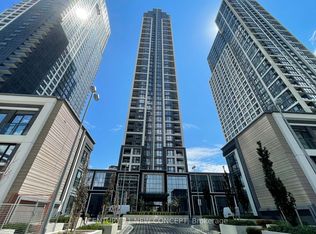
Location - Location - Location! Welcome to Suite 3635 built by Tridel @ Bloor Promenade - a sun-filled North East corner suite with Clear and Unobstructed Views. This 2 bedroom + den, 2 bathroom residence on the 36th floor has floor-to-ceiling windows framing the skyline from downtown Toronto to Pearson Airport.Custom bespoke finishes throughout.Custom millwork throughout: a Japanese-inspired bunk bed with an integrated desk set-up in the den, warm wood panelling along the hallways and living room feature wall, and built-in window bench seating that turns the skyline picture window into the best seat in the house.The open-concept kitchen - living and dining room is filled with light and opens to a 150+ sq ft private balcony north east exposure overlooking Pearson Airport and Islington Golf Course.The modern kitchen offers stainless steel appliances, a stone backsplash and a generous breakfast island with seating for three. Wide plank flooring runs throughout - the suite is completely carpet-free. The primary bedroom split bedroom layout is positioned on its own side of the suite, while the den is ideal as a home office. Two full bathrooms - one with a soaker tub, one with a glass walk-in shower - ensuite laundry and central air complete the home. One car parking space in a priority location is included next to elevator on P1.Steps to the vibrant Islington Village and Islington Subway Station, with easy access to major highways, shopping, restaurants, grocery stores and everyday essentials. Residents enjoy over 50,000 sq. ft. of world-class amenities, including a state-of-the-art fitness centre with an indoor basketball court, indoor pool with sauna and steam rooms, yoga studio, children's play area, outdoor patio, party room, guest suites, theatre room and 24/7 concierge.
For sale
C$798,000
5 Mabelle Ave #3635, Toronto, ON M9A 0C8
3beds
2baths
Apartment
Built in ----
-- sqft lot
$-- Zestimate®
C$--/sqft
C$635/mo HOA
What's special
Clear and unobstructed viewsCustom bespoke finishes throughoutCustom millwork throughoutStone backsplashEnsuite laundryCentral airOutdoor patio
- 9 days
- 5
- 0
Zillow last checked:
Listing updated:
Listed by:
HARVEY KALLES REAL ESTATE LTD.
Source: TRREB,MLS®#: W14144788 Originating MLS®#: Toronto Regional Real Estate Board
Facts & features
Interior
Bedrooms & bathrooms
- Bedrooms: 3
- Bathrooms: 2
Primary bedroom
- Level: Flat
- Dimensions: 3.3 x 3.05
Den
- Level: Flat
- Dimensions: 2.52 x 2.44
Dining room
- Level: Flat
- Dimensions: 6.74 x 3.17
Kitchen
- Level: Flat
- Dimensions: 6.74 x 3.17
Living room
- Level: Flat
- Dimensions: 6.74 x 3.17
Heating
- Fan Coil, Gas
Cooling
- Central Air
Appliances
- Laundry: Laundry Room
Features
- Flooring: Carpet Free
- Basement: None
- Has fireplace: No
Interior area
- Living area range: 800-899 null
Video & virtual tour
Property
Parking
- Total spaces: 1
- Parking features: Underground
- Has garage: Yes
Accessibility
- Accessibility features: Elevator
Features
- Exterior features: Landscaped, Open Balcony
- Has view: Yes
- View description: Park/Greenbelt, Trees/Woods
Details
- Parcel number: 769460172
Construction
Type & style
- Home type: Apartment
- Property subtype: Apartment
Materials
- Concrete
- Foundation: Concrete
Details
- Builder name: tridel
Community & HOA
Community
- Security: Concierge/Security, Security Gate
HOA
- Amenities included: Concierge, Elevator, Exercise Room, Recreation Room, Visitor Parking, Indoor Pool
- Services included: Common Elements Included, Building Insurance Included, Parking Included
- HOA fee: C$635 monthly
- HOA name: TSCC
Location
- Region: Toronto
Financial & listing details
- Annual tax amount: C$4,098
- Date on market: 11/3/2026
Price history
Price history is unavailable.
Public tax history
Tax history is unavailable.
Climate risks
Neighborhood: Islington
Nearby schools
GreatSchools rating
No schools nearby
We couldn't find any schools near this home.
Similar homes
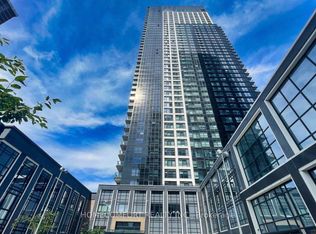
- C$799,8003 bd2 ba-- sqft5 Mabelle Ave #3733, Toronto, ON M9A 0C8For Sale
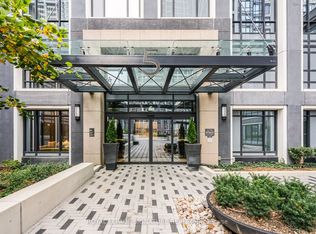 MLS ID #W14159566, ROYAL LEPAGE SIGNATURE REALTY. TRREB
- C$999,0003 bd3 ba-- sqft5 Mabelle Ave #4228, Toronto, ON M9A 0C8For Sale
 MLS ID #W14098324, CENTURY 21 NEW CONCEPT. TRREB
- C$659,9002 bd2 ba-- sqftBarclay Terrace, Toronto, ON M9A 5C6For Sale
 MLS ID #W14177180, ROYAL LEPAGE REAL ESTATE SERVICES LTD.. TRREB
- C$849,0003 bd3 ba-- sqftBloorvista At Islington Terrace, Toronto, ON M9A 0E1For Sale
 MLS ID #W13832930, SOTHEBY'S INTERNATIONAL REALTY CANADA. TRREB
