One of Lakefield Village's original homes, this inviting property offers historic charm, solid architecture, and beautifully updated living. The fully renovated kitchen and comfortable main-floor family spaces are complemented by a den, a spacious living room, a natural gas fireplace for cozy winter evenings, a natural gas furnace, and air conditioning for summer comfort. Upstairs, the bedrooms offer old-world character and restful spaces to unwind. Ideally located within walking distance of two excellent elementary schools and a short drive, bike ride, or walk to Lakefield College School, this home is also close to Lakefield Village's many shops, restaurants, coffee houses, and vibrant community amenities. Enjoy walks to the beach, yoga classes, pickleball, Jazz and Literary Festivals, strolls along the canal, or bicycle rides by the river. The backyard features a playful Tiki Hut, perfect for ice cream gatherings and summer entertaining. This private oasis includes a beautiful, fully fenced yard with space to play, garden, plant vegetables and flowers, and unwind with friends, neighbours, and family. A detached two-car garage with workshop space provides excellent room for hobbies, storage, and projects. A true gem in the heart of Lakefield Village, this well-built home is full of character, comfort, and warmth, offering a peaceful and welcoming setting for family living.
For sale
C$765,000
5 Nelson St, Selwyn, ON K0L 2H0
3beds
2baths
Single Family Residence
Built in ----
0.38 Acres Lot
$-- Zestimate®
C$--/sqft
C$-- HOA
What's special
Beautifully updated livingFully renovated kitchenComfortable main-floor family spacesNatural gas fireplaceNatural gas furnaceAir conditioningOld-world character
- 17 hours |
- 6 |
- 0 |
Zillow last checked:
Listing updated:
Listed by:
AFFINITY GROUP PINNACLE REALTY LTD.
Source: TRREB,MLS®#: X13594108 Originating MLS®#: Central Lakes Association of REALTORS
Originating MLS®#: Central Lakes Association of REALTORSFacts & features
Interior
Bedrooms & bathrooms
- Bedrooms: 3
- Bathrooms: 2
Heating
- Forced Air, Gas
Cooling
- Central Air
Appliances
- Included: Bar Fridge, Water Heater Owned
Features
- Basement: Crawl Space,Unfinished
- Has fireplace: Yes
- Fireplace features: Free Standing, Living Room, Natural Gas
Interior area
- Living area range: 2000-2500 null
Property
Parking
- Total spaces: 8
- Parking features: Private Double
- Has garage: Yes
Features
- Stories: 2
- Pool features: None
- Waterfront features: None
Lot
- Size: 0.38 Acres
Details
- Parcel number: 284070355
Construction
Type & style
- Home type: SingleFamily
- Property subtype: Single Family Residence
Materials
- Board & Batten, Vinyl Siding
- Foundation: Stone
- Roof: Asphalt Shingle
Utilities & green energy
- Sewer: Sewer
Community & HOA
Location
- Region: Selwyn
Financial & listing details
- Annual tax amount: C$2,864
- Date on market: 7/22/2026
AFFINITY GROUP PINNACLE REALTY LTD.
AFFINITY GROUP PINNACLE REALTY LTD.
By pressing Contact Agent, you agree that the real estate professional identified above may call/text you about your search, which may involve use of automated means and pre-recorded/artificial voices. You don't need to consent as a condition of buying any property, goods, or services. Message/data rates may apply. You also agree to our Terms of Use. Zillow does not endorse any real estate professionals. We may share information about your recent and future site activity with your agent to help them understand what you're looking for in a home.
Price history
Price history is unavailable.
Public tax history
Tax history is unavailable.
Climate risks
Neighborhood: K0L
Nearby schools
GreatSchools rating
No schools nearby
We couldn't find any schools near this home.
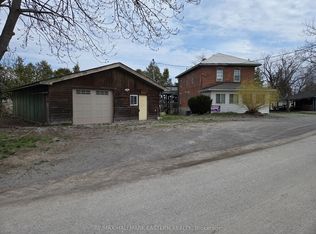
- C$699,0003 bd3 ba-- sqft10 Hill St, Selwyn, ON K0L2H0For Sale
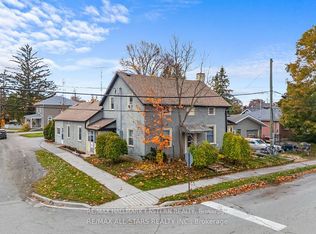
- C$729,0004 bd3 ba-- sqft10 William St, Selwyn, ON K0L2H0For Sale

- C$499,0006 bd4 ba-- sqft15 Albert St, Selwyn, ON K0L2H0For Sale
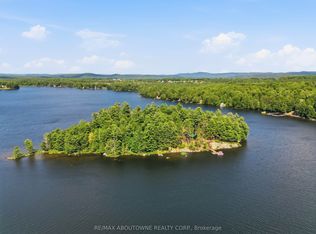
- C$1,490,0005 bd3 ba-- sqft370 Fraser St, Selwyn, ON K0L2H0For Sale
- C$690,0003 bd3 ba-- sqft49 Smith St, Selwyn, ON K0L2H0For Sale
- C$519,0003 bd2 ba-- sqft13 Coyle Cres, Selwyn, ON K9J6X5For Sale
- C$2,7003 bd4 ba-- sqft36 Regent St, Trent Hills, ON K0L2H0For Rent
- C$1,089,9004 bd3 ba-- sqft11 Kingdon Ave, Selwyn, ON K0L2H0For Sale
Similar homes
- C$799,9004 bd2 ba-- sqft12 Stewart Dr, Selwyn, ON K0L 2H0For Sale
 Century 21 Canada
 - C$699,0003 bd3 ba-- sqft10 Hill St, Selwyn, ON K0L 2H0For SaleMLS ID #X13549050, RE/MAX HALLMARK EASTERN REALTY. TRREB
- C$690,0003 bd3 ba-- sqft49 Smith St, Selwyn, ON K0L 2H0For Sale
 MLS ID #X13220176, INTERNATIONAL REALTY FIRM, INC.. TRREB
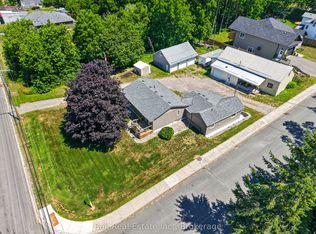
 - C$659,0003 bd2 ba-- sqft6 Ermatinger St, Selwyn, ON K0L 2H0For Sale
 MLS ID #X13570180, Ball Real Estate Inc.. TRREB
 - C$659,0004 bd2 ba-- sqft1657 4th Line, Douro Dummer, ON K0L 2H0For SaleMLS ID #X13582494, Coldwell Banker Electric Realty. TRREB
- C$729,0004 bd3 ba-- sqft10 William St, Selwyn, ON K0L 2H0For SaleMLS ID #X13517742, Century 21 United Realty Inc.. TRREB
- C$1,089,9004 bd3 ba-- sqft11 Kingdon Ave, Selwyn, ON K0L 2H0For SaleMLS ID #X13576152, Ball Real Estate Inc.. TRREB
- C$729,9003 bd1 ba-- sqft518 County Road 6, Douro Dummer, ON K0L 2H0For SaleMLS ID #X13479642, RE/MAX ROUGE RIVER REALTY LTD.. TRREB
- C$659,0003 bd1 ba-- sqft1853 Youngs Point Rd, Selwyn, ON K0L 2H0For SaleMLS ID #X13032408, COLDWELL BANKER RONAN REALTY. TRREB
- C$599,9992 bd2 ba-- sqft107 Strickland St, Selwyn, ON K0L 2H0For SaleMLS ID #X13547572, Century 21 United Realty Inc.. TRREB
- C$729,9003 bd4 ba-- sqft716 Sawmill Rd, Peterborough, ON K9L 0E8For SaleMLS ID #X13583948, Bowes & Cocks Limited. TRREB
- C$749,9003 bd2 ba-- sqft3034 Clear Lake Rd, Selwyn, ON K0L 2H0For SaleMLS ID #X13494502, Century 21 United Realty Inc.. TRREB
- C$769,9003 bd2 ba-- sqft2817 River Ave, Selwyn, ON K0L 3G0For SaleMLS ID #X13556916, Bowes & Cocks Limited. TRREB
- C$699,9996 bd2 ba-- sqft1780 7th Line, Selwyn, ON K9J 6X5For SaleMLS ID #X13414160, SUTTON GROUP-HERITAGE REALTY INC.. TRREB
- C$599,9994 bd5 ba-- sqft15 Regent St, Trent Hills, ON K0L 2H0New ConstructionMLS ID #X13532504, HOMELIFE LANDMARK REALTY INC.. TRREB
- C$714,9004 bd2 ba-- sqft659 Foley Rd, Selwyn, ON K0L 1T0For SaleMLS ID #X13530854, RIGHT AT HOME REALTY INC.. TRREB
- C$574,9003 bd1 ba-- sqft1834 7th Line, Selwyn, ON K9J 6X5For SaleMLS ID #X13549018, Royal LePage Frank Real Estate. TRREB
- C$999,0003 bd2 ba-- sqft1749 Youngs Point Rd, Selwyn, ON K0L 2H0For SaleMLS ID #X12908648, BALL REAL ESTATE INC.. TRREB
- C$725,0003 bd1 ba-- sqft1624 Chemong Rd, Selwyn, ON K9J 6X2For SaleMLS ID #X13532222, RE/MAX HALLMARK EASTERN REALTY. TRREB
- C$639,9004 bd2 ba-- sqft5 Chippewa Ave, Selwyn, ON K0L 0A0For SaleMLS ID #X13247750, Ball Real Estate Inc.. TRREB
