Welcome to the Summit Model, featuring a walkout lot that backs onto lush greenspace. This POTL townhome includes three bedrooms and offers a spacious main floor with two distinct living areas: the Great Room and the Flex Room. The kitchen boasts granite countertops and an island. On the upper level, you will find all three bedrooms, along with a convenient walk-in laundry area, a generous main bath, and a primary bedroom that includes a walk-in closet and an ensuite. This is a new build home and taxes have not yet been assessed.
For sale
C$718,496
5 Oak St, Cambridge, ON N1R 4K5
3beds
3baths
Townhouse
Built in ----
-- sqft lot
$-- Zestimate®
C$--/sqft
C$112/mo HOA
What's special
- 337 days |
- 2 |
- 0 |
Zillow last checked:
Listing updated:
Listed by:
BODE
Source: TRREB,MLS®#: X12338198 Originating MLS®#: Toronto Regional Real Estate Board
Originating MLS®#: Toronto Regional Real Estate BoardFacts & features
Interior
Bedrooms & bathrooms
- Bedrooms: 3
- Bathrooms: 3
Primary bedroom
- Level: Upper
- Dimensions: 5.86 x 3.76
Bedroom 2
- Level: Upper
- Dimensions: 2.87 x 3.45
Bedroom 3
- Level: Upper
- Dimensions: 2.87 x 3.78
Bathroom
- Level: Main
- Dimensions: 2.44 x 0.91
Bathroom
- Level: Upper
- Dimensions: 3.02 x 1.61
Bathroom
- Level: Upper
- Dimensions: 1.55 x 3.42
Dining room
- Level: Main
- Dimensions: 3 x 2.44
Great room
- Level: Main
- Dimensions: 5.89 x 3.05
Kitchen
- Level: Main
- Dimensions: 2.9 x 3.35
Other
- Level: Main
- Dimensions: 3.07 x 3.1
Recreation
- Level: Basement
- Dimensions: 5.68 x 4.57
Heating
- Forced Air, Gas
Cooling
- Central Air
Appliances
- Laundry: Laundry Room
Features
- Rough-In Bath
- Basement: Finished with Walk-Out
- Has fireplace: No
Interior area
- Living area range: 1600-1799 null
Property
Parking
- Total spaces: 2
- Parking features: Other
- Has garage: Yes
Features
- Stories: 2
- Exterior features: Backs On Green Belt
Lot
- Features: School, Park
Construction
Type & style
- Home type: Townhouse
- Property subtype: Townhouse
Materials
- Vinyl Siding, Brick
- Foundation: Concrete
- Roof: Asphalt Shingle
Community & HOA
HOA
- Services included: None
- HOA fee: C$112 monthly
- HOA name: N/A
Location
- Region: Cambridge
Financial & listing details
- Date on market: 8/11/2025
BODE
BODE
By pressing Contact Agent, you agree that the real estate professional identified above may call/text you about your search, which may involve use of automated means and pre-recorded/artificial voices. You don't need to consent as a condition of buying any property, goods, or services. Message/data rates may apply. You also agree to our Terms of Use. Zillow does not endorse any real estate professionals. We may share information about your recent and future site activity with your agent to help them understand what you're looking for in a home.
Price history
Price history is unavailable.
Public tax history
Tax history is unavailable.
Climate risks
Neighborhood: East Galt
Nearby schools
GreatSchools rating
No schools nearby
We couldn't find any schools near this home.
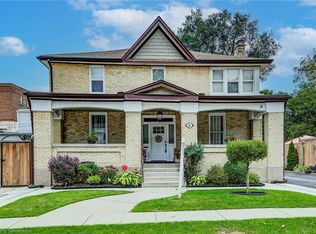
- C$825,0003 bd3 ba2.2k sqft6 Oak St, Cambridge, ON N1R4K6Sold
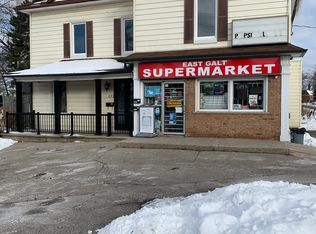
- C$839,9004 bd3 ba-- sqft174 Main St, Cambridge, ON N1R1W6For Sale
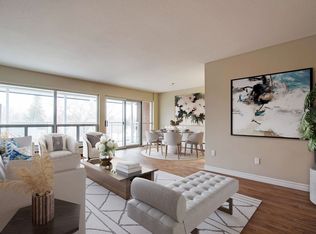
- C$--1 bd1 ba-- sqft18 Spruce St #4C83CD750, Cambridge, ON N1R4K1Off Market
- C$--2 bd1 ba-- sqft18 Spruce St #73CD02471, Cambridge, ON N1R4K1Off Market
- C$--1 bd1 ba-- sqft18 Spruce St #50062, Cambridge, ON N1R4K1Off Market
- C$--2 bd1 ba-- sqft18 Spruce St #283730, Cambridge, ON N1R4K1Off Market
- C$1,9252 bd1 ba-- sqft18 Spruce St, Cambridge, ON N1R4K1For Rent
- C$558,0003 bd1 ba1.4k sqft34 Pollock Ave, Cambridge, ON N1R2B1Sold
Similar homes
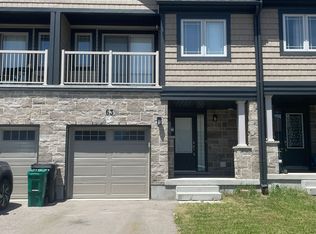
- C$710,0003 bd3 ba-- sqft63 Munch Ave, Cambridge, ON N1R 0C2For Sale
 MLS ID #X13415096, THE GUARDIAN HOME REALTY INC.. TRREB
 - C$667,1683 bd3 ba-- sqft79 Harrison Dr, Cambridge, ON N1R 0C2New Construction
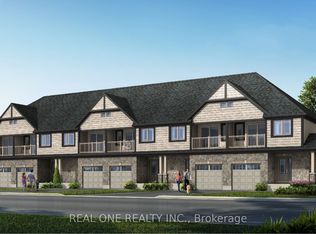 MLS ID #X13169288, REAL ONE REALTY INC.. TRREB
 - C$743,0443 bd1 ba1.2k sqft19 Rosecliff Pl, Cambridge, ON N1S 0C4For Sale
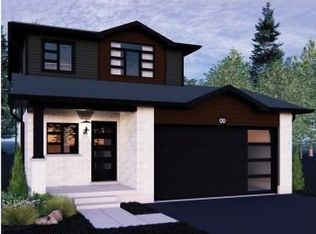 MLS ID #40839928, Humberto Pereira, Salesperson, Corcoran Horizon Realty. ITSO
 - C$682,9003 bd3 ba1.4k sqftLOT H42 Blair Valley St, Kitchener, ON N2P 2P4For Sale
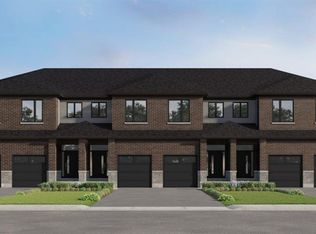 MLS ID #40827948, Tracey Appleton, Broker, Royal LePage Wolle Realty. ITSO
 - C$699,0004 bd3 ba-- sqft1236 Avonlea Rd, Cambridge, ON N3H 4Z8For SaleMLS ID #X12791964, THE AGENCY. TRREB
- C$649,9003 bd4 ba1.9k sqft155 Equestrian Way #26, Cambridge, ON N3E 0E8For SaleMLS ID #40835135, Maroof Badar, Salesperson, RE/MAX Twin City Realty Inc.. ITSO
- C$698,9003 bd3 ba-- sqft221 Histand Trl, Kitchener, ON N2R 1P6For SaleMLS ID #X13526924, RE/MAX GOLD REALTY INC.. TRREB
- C$669,9003 bd3 ba1.2k sqftLOT I52 Blair Valley St, Kitchener, ON N2P 2P4For SaleMLS ID #40828807, Tracey Appleton, Broker, Royal LePage Wolle Realty. ITSO
- C$559,9003 bd2 ba-- sqft750 Lawrence St #88, Cambridge, ON N3H 0A9For SaleMLS ID #X13485354, EXP REALTY. TRREB
- C$849,4704 bd3 ba-- sqft52 Stirling Macgregor Dr, Cambridge, ON N1S 4N5For SaleMLS ID #X13238574, Bosley Real Estate Ltd.. TRREB
- C$875,0002 bd3 ba-- sqft184 W River Rd, Cambridge, ON N1S 2Z8For SaleMLS ID #X12849988, PROPERTY.CA INC.. TRREB
- C$870,0003 bd3 ba-- sqft16 Crossmore Cres, Cambridge, ON N1S 0C7For SaleMLS ID #X12959896, RE/MAX HALLMARK REALTY LTD.. TRREB
- C$709,9853 bd3 ba1.4k sqft60 Ayr Meadows Cres, North Dumfries, ON N0B 1E0For SaleMLS ID #40803510, Alexis Victoria Honey, Salesperson, TrilliumWest Real Estate Brokerage. ITSO
- C$699,9003 bd3 ba-- sqft360 Louisa St, Kitchener, ON N2H 0B2For SaleMLS ID #X13473044, Bosley Real Estate Ltd.. TRREB
- C$549,9992 bd2 ba1.2k sqft10 Birmingham Dr #129, Cambridge, ON N1R 0C6For SaleMLS ID #40836033, Igor Miljanovic, Salesperson, HOMELIFE MIRACLE REALTY LTD. ITSO
- C$999,9994 bd3 ba-- sqft92 Moon Cres, Cambridge, ON N1S 0C4For SaleMLS ID #X13537636, Real Broker Ontario Ltd.. TRREB
- C$635,0003 bd3 ba1.5k sqft126 Waterloo St #1, Kitchener, ON N2H 3V6For SaleMLS ID #40844851, Julie D. Martin, Broker, ROYAL LEPAGE WOLLE REALTY. ITSO
- C$699,0003 bd3 ba-- sqft795 Laurelwood Dr #13, Waterloo, ON N2V 0A3For SaleMLS ID #X13465286, LPT REALTY. TRREB
- C$649,9004 bd4 ba-- sqft122 Summit Ridge Dr, Guelph, ON N1E 0M8For SaleMLS ID #X13537168, iCloud Realty Ltd.. TRREB
- C$584,9903 bd2 ba-- sqft74 Clair Rd W Lot 1637, Guelph, ON N1L 0A6For SaleMLS ID #X13536986, Coldwell Banker Neumann Real Estate. TRREB
