Welcome to this lovely townhouse-style unit in the highly desirable Milestone Condominium Complex. The spacious kitchen features upgraded stainless steel appliances, ceramic tile flooring, and a large pantry, offering both style and functionality. The bright and inviting living room showcases beautiful hardwood flooring and abundant natural light. This move-in-ready home has been freshly painted throughout (2026) a on the entire second level (2026). Upstairs, you'll find two generously sized bedrooms and a full bathroom. Both bathrooms have been tastefully updated with modern vanities and brand-new toilets. The unfinished basement provides excellent storage space and offers endless possibilities for future expansion or additional living area. Major mechanical updates include a new heating and air conditioning system, an approximately 8-year-old water heater, and a newer hatchway door. Step outside and enjoy warm summer evenings in the private garden area, complete with newer vinyl fencing for added privacy and low-maintenance enjoyment. This turnkey home has been exceptionally well maintained and is ready for its next owner. Don't miss this outstanding opportunity! FINAL AND BEST offers are requested to be submitted by Sunday June 7th by 5PM. Please confirm with Listing agent that offer has been received. Thank you!
Under contract
$295,000
5 Persimmon Lane #5, Glastonbury, CT 06033
2beds
1,098sqft
:
Get pre-qualified$2,439/mo
Condominium, Townhouse
Built in 1987
-- sqft lot
$303,700 Zestimate®
$269/sqft
$350/mo HOA
What's special
Abundant natural lightPrivate garden areaCeramic tile flooringBeautiful hardwood flooringTwo generously sized bedroomsSpacious kitchenUpgraded stainless steel appliances
- 53 days |
- 25 |
- 1 |
Zillow last checked:
Listing updated:
Listed by:
Kristin Birkenshaw (860)729-0024,
Realty One Group Cutting Edge 860-623-7900
Source: Smart MLS,MLS#: 24180045
Facts & features
Interior
Bedrooms & bathrooms
- Bedrooms: 2
- Bathrooms: 2
- Full bathrooms: 1
- 1/2 bathrooms: 1
Primary bedroom
- Level: Upper
Bedroom
- Level: Upper
Kitchen
- Level: Main
Living room
- Level: Main
Heating
- Forced Air, Natural Gas
Cooling
- Central Air
Appliances
- Included: Gas Range, Refrigerator, Dishwasher, Washer, Dryer, Water Heater
- Laundry: Lower Level
Features
- Basement: Full
- Attic: Access Via Hatch
- Has fireplace: No
Interior area
- Total structure area: 1,098
- Total interior livable area: 1,098 sqft
- Finished area above ground: 1,098
Video & virtual tour
Property
Parking
- Total spaces: 1
- Parking features: Off Street, Assigned
Features
- Stories: 2
- Exterior features: Garden
Lot
- Features: Level
Details
- Parcel number: 574463
- Zoning: PAD
Construction
Type & style
- Home type: Condo
- Architectural style: Townhouse
- Property subtype: Condominium, Townhouse
Materials
- Vinyl Siding
Condition
- New construction: No
- Year built: 1987
Utilities & green energy
- Sewer: Public Sewer
- Water: Public
- Utilities for property: Cable Available
Community & HOA
Community
- Subdivision: Addison
HOA
- Has HOA: Yes
- Services included: Maintenance Grounds, Snow Removal, Water
- HOA fee: $350 monthly
Location
- Region: Glastonbury
Financial & listing details
- Price per square foot: $269/sqft
- Tax assessed value: $151,500
- Annual tax amount: $4,974
- Date on market: 6/1/2026
Estimated market value
$303,700
$289,000 - $319,000
$2,487/mo
Price history
| Date | Event | Price |
|---|---|---|
| 6/16/2026 | Pending sale | $295,000$269/sqft |
Source:  Smart MLS #24180045 Report a problem Smart MLS #24180045 Report a problem | ||
| 6/1/2026 | Listed for sale | $295,000+136%$269/sqft |
Source: Smart MLS #24180045 Report a problem | ||
| 10/21/2011 | Sold | $125,000$114/sqft |
Source: Smart MLS #G604453 Report a problem | ||
Public tax history
Tax history is unavailable.
Monthly payment
Est. payment
Payment breakdown
Explore the cost of this home by adjusting the details. Changes won't be saved.Climate risks
Neighborhood: 06033
Nearby schools
GreatSchools rating
- 8/10Naubuc SchoolGrades: K-5Distance: 1.1 mi
- 8/10Smith Middle SchoolGrades: 6-8Distance: 0.6 mi
- 9/10Glastonbury High SchoolGrades: 9-12Distance: 1.6 mi
- $300,7002 bd1 ba1k sqft5 Persimmon Ln, Glastonbury, CT 06033Off Market

- $298,4002 bd1 ba1.1k sqft3 Persimmon Ln, Glastonbury, CT 06033Off Market
- $298,9002 bd1 ba1k sqft7 Persimmon Ln, Glastonbury, CT 06033Off Market
- $292,5002 bd2 ba1.2k sqft9 Persimmon Ln UNIT 9, Glastonbury, CT 06033Sold
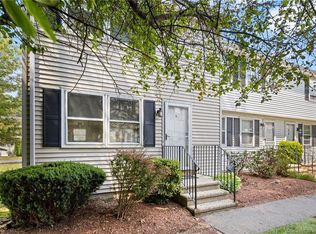
- $2,5002 bd2 ba1.2k sqft9 Persimmon Ln, Glastonbury, CT 06033For Rent
- $298,2002 bd1 ba1k sqft15 Persimmon Ln, Glastonbury, CT 06033Off Market
- $277,2002 bd1 ba1k sqft15 Persimmon Ln #15, Glastonbury, CT 06033Off Market
- $305,3002 bd1 ba1.1k sqft17 Persimmon Ln, Glastonbury, CT 06033Off Market
A local agent can set up tours, give advice and negotiate with sellers.
Similar homes
- $269,9002 bd2 ba1.1k sqftMilestone Commons Vii, Glastonbury, CT 06033For Sale

 MLS ID #24187441, Eric Toth, Vision Real Estate. Smart MLS
 - $299,9002 bd2 ba1k sqftMeadow Hill, Glastonbury, CT 06033For Sale
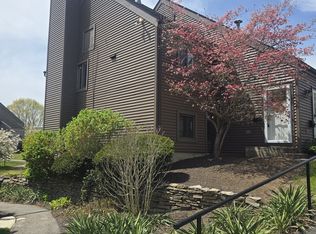 MLS ID #24154077, Tama Murphy, Keller Williams Realty. Smart MLS
 - $259,9002 bd2 ba1k sqftMeadow Hill, Glastonbury, CT 06033For Sale
 MLS ID #24187387, Mimi Perrotti, Century 21 AllPoints Realty. Smart MLS
 - $319,9003 bd1 ba1k sqft95 Montclair Drive, East Hartford, CT 06118For Sale
 MLS ID #24192254, Gregory Leone, Coldwell Banker Realty. Smart MLS
 - $329,9003 bd2 ba1.2k sqft47 Shannon Road, East Hartford, CT 06118For SaleMLS ID #24193428, Tamara E. Varney, William Raveis Real Estate. Smart MLS
- $219,0001 bd1 ba759 sqftHale Farms, Glastonbury, CT 06033For SaleMLS ID #24189545, Wessam Ahmad, Real Broker CT, LLC. Smart MLS
- $325,0003 bd2 ba1.1k sqft33 Salem Road, East Hartford, CT 06118For SaleMLS ID #24190163, Marisol Sala, Lamacchia Realty. Smart MLS
- $309,0003 bd1 ba1k sqft38 Porterbrook Avenue, East Hartford, CT 06118For SaleMLS ID #24187556, Michael K. Zubretsky, Venture One Realty. Smart MLS
- $254,9002 bd2 ba1.1k sqftThe Oaks, Rocky Hill, CT 06067For SaleMLS ID #24192664, Madhu Reddy, Reddy Realty, LLC. Smart MLS
- $339,9003 bd2 ba1.3k sqft(Undisclosed Address), East Hartford, CT 06118For SaleMLS ID #24192662, Arturo Aguilar, Agnelli Real Estate. Smart MLS
- $289,0982 bd3 ba1.4k sqftThe Ridge At Talcott Mountain, Farmington, CT 06032For SaleMLS ID #24189043, Susan L. Tyler, The Tyler Realty Group, LLC. Smart MLS
- $300,0002 bd2 ba1.1k sqftStrawberry Hills, Windsor, CT 06095For SaleMLS ID #24189599, Jeffrey King, Carl Guild & Associates. Smart MLS
- $249,9002 bd2 ba1.1k sqftWest Farms Ridge, New Britain, CT 06053For SaleMLS ID #24192232, Sally A. Bowman, Berkshire Hathaway NE Prop.. Smart MLS
- $310,0002 bd2 ba1.2k sqft17 Stafford Avenue, Bristol, CT 06010For SaleMLS ID #24194271, Steven T. Koleno, Beycome of Connecticut. Smart MLS
- $269,9002 bd2 ba1.5k sqftCedar Hollow, Rocky Hill, CT 06067For SaleMLS ID #24182299, Jessica Lopez, Our Home Realty Advisors. Smart MLS
- $279,9003 bd2 ba1.3k sqft267 Branford Street, Hartford, CT 06112For SaleMLS ID #24190413, Mark Given, Berkshire Hathaway NE Prop.. Smart MLS
- $249,9002 bd2 ba1.3k sqftCromwell Hills Condo, Cromwell, CT 06416For SaleMLS ID #24192920, Adam Cannon, Coldwell Banker Realty. Smart MLS
- $280,0002 bd2 ba1k sqftStrawberry Hill, Meriden, CT 06451For SaleMLS ID #24178545, Barbara E. Coyle, William Raveis Real Estate. Smart MLS
- $325,0003 bd1 ba1.2k sqft26 Trebbe Drive, Manchester, CT 06040For SaleMLS ID #24177167, Marion Scavone, Sentry Real Estate. Smart MLS
- $289,9002 bd3 ba1.3k sqftGreen Woods, East Windsor, CT 06088For SaleMLS ID #24177861, Alex Goodman, Eagle Eye Realty PLLC. Smart MLS
