5 Point of View ..... WOW what a view inside and out, to say the least would be an understatement. If you are looking for a home with appx. 5,000 + square feet, featuring 5 bedrooms & 4.5 bathrooms, this could be the dream home you are shopping for. Lovely gathering room with a fireplace ! Second kitchen on the lower level, workout room/sauna and a theater with surround sound, leather seating and all the equipment for entertaining. Has an air freshner connected to the HVAC to make your home smell like baked cookies or the scent of your choice. LAST BUT NOT LEAST, 18 foot ceiling in part of the home to display a huge Christmas tree for the holidays, imagine what a beautiful sight to behold. Sq. footage, lot size and age of home is appx. The gourmet kitchen on the main floor has cracked ceramic tile, sellers are offering a $2,000.00 dollar allowance to the buyer(s) at closing with an acceptable offer to compensate for this issue.
For sale
$650,000
5 Point Of Vw, Bridgeport, WV 26330
5beds
5,818sqft
Single Family Residence
Built in 2004
0.36 Acres Lot
$555,300 Zestimate®
$112/sqft
$-- HOA
What's special
- 15 hours
- 250
- 22
Zillow last checked:
Listing updated:
Listed by:
LINDA SYSLO 304-641-6360,
EXP REALTY, LLC
Source: NCWV REIN,MLS#: 10167434
Facts & features
Interior
Bedrooms & bathrooms
- Bedrooms: 5
- Bathrooms: 5
- Full bathrooms: 4
- 1/2 bathrooms: 1
Rooms
- Room types: Gathering Room, Rec/Play Room, Foyer, Formal Dining Rm, Den, Game Room, Second Kitchen, First Floor Laundry/Util.
Primary bedroom
- Level: Second
- Area: 252
- Dimensions: 14 x 18
Bedroom 2
- Features: Ceiling Fan(s)
- Level: Second
- Area: 132
- Dimensions: 11 x 12
Bedroom 3
- Features: Ceiling Fan(s)
- Level: Second
- Area: 143
- Dimensions: 11 x 13
Bedroom 4
- Features: Ceiling Fan(s)
- Level: Second
- Area: 567
- Dimensions: 21 x 27
Dining room
- Features: Wood Floor
- Level: First
- Area: 154
- Dimensions: 11 x 14
Family room
- Level: First
- Area: 252
- Dimensions: 14 x 18
Kitchen
- Features: Tile Floor, Dining Area, Balcony/Deck
- Level: First
- Area: 130.25
- Dimensions: 8.73 x 14.92
Living room
- Level: First
- Area: 264.12
- Dimensions: 18.47 x 14.3
Basement
- Level: Basement
Heating
- Central, Forced Air, Natural Gas
Cooling
- Ceiling Fan(s), Central Air, Electric
Appliances
- Included: Dishwasher, Disposal, Microwave, Range, Refrigerator, Plumbed For Ice Maker
- Laundry: Washer Hookup
Features
- Sauna/Steam Room, High Speed Internet
- Flooring: Ceramic Tile, Laminate, Carpet, Wood
- Windows: Double Pane Windows
- Basement: Finished,Full,Interior Entry,Walk-Out Access
- Attic: Scuttle
- Number of fireplaces: 1
- Fireplace features: Gas Logs, Pre-Fab
Interior area
- Total structure area: 6,033
- Total interior livable area: 5,818 sqft
- Finished area above ground: 4,218
- Finished area below ground: 1,600
Property
Parking
- Total spaces: 3
- Parking features: Garage Door Opener, 3+ Cars, Off Street
- Attached garage spaces: 2
Features
- Levels: Two
- Stories: 2
- Patio & porch: Deck
- Exterior features: Balcony, Lighting, Private Yard
- Fencing: Chain Link,Partial
- Has view: Yes
- View description: City Lights, Neighborhood, Panoramic
- Waterfront features: None
Lot
- Size: 0.36 Acres
- Dimensions: 120 x 140
- Features: Level, Sloped
Details
- Parcel number: 54033171624220058
Construction
Type & style
- Home type: SingleFamily
- Architectural style: Traditional
- Property subtype: Single Family Residence
Materials
- Brick, Frame, HardiPlank Type
- Foundation: Block
- Roof: Shingle
Condition
- Year built: 2004
Utilities & green energy
- Electric: 200 Amps
- Sewer: Public Sewer
- Water: Public
Community & HOA
Community
- Features: Golf, Health Club, Library, Medical Facility, Park, Playground, Pool, Public Transportation, Shopping/Mall, Tennis Court(s)
- Security: Smoke Detector(s)
HOA
- Has HOA: No
Location
- Region: Bridgeport
Financial & listing details
- Price per square foot: $112/sqft
- Tax assessed value: $479,800
- Annual tax amount: $4,385
- Date on market: 10/16/2026
- Electric utility on property: Yes
Estimated market value
$555,300
$522,000 - $594,000
$4,385/mo
Price history
| Date | Event | Price |
|---|---|---|
| 10/16/2026 | Listed for sale | $650,000+41.3%$112/sqft |
Source:  NCWV REIN #10167434 Report a problem NCWV REIN #10167434 Report a problem | ||
| 11/1/2022 | Sold | $460,000-7.8%$79/sqft |
Source: Public Record Report a problem | ||
| 10/26/2022 | Pending sale | $499,000$86/sqft |
Source: NCWV REIN #10144675 Report a problem | ||
| 9/21/2022 | Price change | $499,000-3.9%$86/sqft |
Source: NCWV REIN #10144675 Report a problem | ||
| 8/24/2022 | Price change | $519,000-3.7%$89/sqft |
Source: NCWV REIN #10144675 Report a problem | ||
| 8/2/2022 | Listed for sale | $539,000$93/sqft |
Source: NCWV REIN #10144675 Report a problem | ||
| 7/29/2022 | Pending sale | $539,000$93/sqft |
Source: NCWV REIN #10144675 Report a problem | ||
| 7/5/2022 | Listed for sale | $539,000+29.9%$93/sqft |
Source: NCWV REIN #10144675 Report a problem | ||
| 7/15/2005 | Sold | $415,000$71/sqft |
Source: Public Record Report a problem | ||
Public tax history
| Year | Property taxes | Tax assessment |
|---|---|---|
| 2025 | $4,386 +7.7% | $287,880 +6.4% |
| 2024 | $4,073 -5.3% | $270,540 -4.2% |
| 2023 | $4,301 -0.1% | $282,540 +0.8% |
| 2022 | $4,307 +2.2% | $280,260 +1.3% |
| 2021 | $4,215 | $276,780 +1.2% |
| 2020 | -- | $273,420 +0.4% |
| 2019 | $4,117 +1.6% | $272,280 +1.3% |
| 2018 | $4,051 +2.1% | $268,860 +1.7% |
| 2017 | $3,968 +2.7% | $264,240 +1.8% |
| 2016 | $3,862 +0.7% | $259,680 +2.3% |
| 2015 | $3,836 +1.5% | $253,920 +1.4% |
| 2014 | $3,781 +2.3% | $250,500 +1.4% |
| 2013 | $3,697 | $247,020 +2.4% |
| 2012 | $3,697 +3.3% | $241,320 +2% |
| 2011 | $3,580 +12.2% | $236,700 +9.6% |
| 2010 | $3,191 | $215,940 +2874.4% |
| 2003 | -- | $7,260 |
| 2002 | -- | $7,260 |
| 2001 | -- | $7,260 |
Find assessor info on the county website
Monthly payment
Est. payment
Payment breakdown
Explore the cost of this home by adjusting the details. Changes won't be saved.Climate risks
Neighborhood: 26330
Nearby schools
Schools provided by the listing agent
- Elementary: Johnson Elementary
- Middle: Bridgeport Middle
- High: Bridgeport High
- District: Harrison
Source: NCWV REIN. This data may not be complete. We recommend contacting the local school district to confirm school assignments for this home.
Similar homes
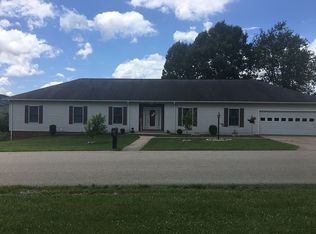
- $599,9005 bd4 ba4.6k sqft145 Kingston Dr, Bridgeport, WV 26330For Sale
 MLS ID #10164636, RALPH HARVEY. NCWV REIN
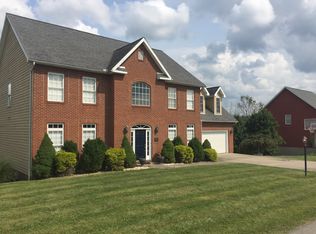
 - $525,0004 bd3 ba3.2k sqft101 Edwards Way, Bridgeport, WV 26330For Sale
 MLS ID #10167051, DONNA MITCHELL. NCWV REIN
 - $599,0004 bd4 ba4.2k sqft2424 Jack Run Rd, Bridgeport, WV 26330For Sale
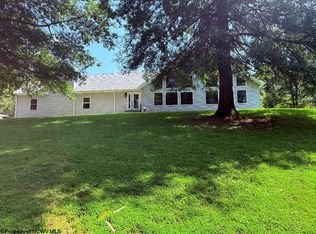 MLS ID #10166331, SUE MELUZIO. NCWV REIN
 - $569,9004 bd4 ba5.2k sqft161 Cleer Rd, Bridgeport, WV 26330For Sale
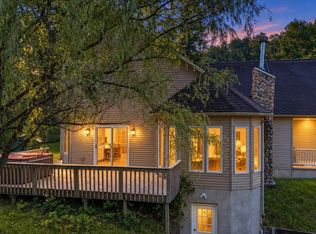 MLS ID #10165367, REBECCA MILLER. NCWV REIN
