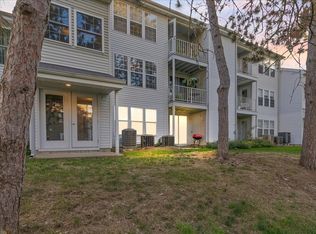
Enjoy all that Natick has to offer with this affordable one-bedroom condo at Natick Green. Priced under $300,000, this unit is an excellent opportunity for first time buyers or investors. A functional layout includes a fully applianced kitchen that opens to a spacious dining area and full living room, with sliders to a private patio space. The generous bedroom accommodates a king-size bed, and a walk-in closet. In-unit laundry includes washer and dryer for added convenience. Add a few cosmetic updates, and make this home yours! Natick Green offers a serene, park-like setting with abundant green space, an outdoor pool and tennis courts. With easy access to the West Natick commuter rail, Natick Center, the Natick Mall, restaurants, and nearby parks, you can't beat this Ideal location and exceptional value. Don't wait, schedule a private showing today!
For sale
$295,000
5 Post Oak Ln APT 14, Natick, MA 01760
1beds
686sqft
Condominium
Built in 1989
-- sqft lot
$291,100 Zestimate®
$430/sqft
$445/mo HOA
What's special
Outdoor poolTennis courtsFully applianced kitchenSpacious dining areaWalk-in closet
- 3 days
- 131
- 1
Zillow last checked:
Listing updated:
Listed by:
Jeanne Marrazzo 617-224-2031,
RE/MAX Preferred Properties 617-969-0676
Source: MLS PIN,MLS#: 73576329
Facts & features
Interior
Bedrooms & bathrooms
- Bedrooms: 1
- Bathrooms: 1
- Full bathrooms: 1
Primary bedroom
- Features: Walk-In Closet(s), Flooring - Wall to Wall Carpet
- Level: First
Primary bathroom
- Features: No
Bathroom 1
- Features: Bathroom - Full, Bathroom - With Tub & Shower, Closet - Linen
- Level: First
Dining room
- Features: Open Floorplan
- Level: First
Kitchen
- Features: Flooring - Laminate, Flooring - Vinyl, Open Floorplan
- Level: First
Living room
- Features: Flooring - Wall to Wall Carpet, Open Floorplan, Slider, Closet - Double
- Level: First
Heating
- Heat Pump, Unit Control
Cooling
- Central Air, Unit Control
Appliances
- Included: Range, Dishwasher, Disposal, Microwave, Refrigerator, Washer, Dryer, Range Hood
- Laundry: Laundry Closet, Electric Dryer Hookup, Washer Hookup, First Floor, In Unit
Features
- Flooring: Vinyl, Carpet
- Has basement: No
- Has fireplace: No
Interior area
- Total structure area: 686
- Total interior livable area: 686 sqft
- Finished area above ground: 686
Property
Parking
- Total spaces: 1
- Parking features: Common, Guest
- Uncovered spaces: 1
Features
- Entry location: Unit Placement(Back,Ground,Walkout)
- Patio & porch: Patio
- Exterior features: Patio, Storage, Professional Landscaping, Tennis Court(s)
- Pool features: Association, In Ground
Details
- Parcel number: M:00000048 P:0005PO14,673193
- Zoning: PCD
Construction
Type & style
- Home type: Condo
- Property subtype: Condominium
- Attached to another structure: Yes
Condition
- Year built: 1989
Utilities & green energy
- Sewer: Public Sewer
- Water: Public
- Utilities for property: for Electric Range, for Electric Oven, for Electric Dryer, Washer Hookup
Community & HOA
Community
- Features: Shopping, T-Station
- Security: Intercom
HOA
- Amenities included: Pool, Tennis Court(s), Clubroom
- Services included: Water, Sewer, Insurance, Maintenance Structure, Road Maintenance, Maintenance Grounds, Snow Removal, Trash
- HOA fee: $445 monthly
Location
- Region: Natick
Financial & listing details
- Price per square foot: $430/sqft
- Tax assessed value: $273,000
- Annual tax amount: $3,265
- Date on market: 9/12/2026
Estimated market value
$291,100
$277,000 - $306,000
$2,006/mo
Price history
| Date | Event | Price |
|---|---|---|
| 9/12/2026 | Listed for sale | $295,000+59.5%$430/sqft |
Source: MLS PIN #73576329 Report a problem | ||
| 11/10/2018 | Listing removed | $1,600$2/sqft |
Source: RE/MAX Preferred Properties #72410390 Report a problem | ||
| 10/24/2018 | Price change | $1,600+14.3%$2/sqft |
Source: RE/MAX Preferred Properties #72410390 Report a problem | ||
| 10/14/2018 | Listed for rent | $1,400$2/sqft |
Source: RE/MAX Preferred Properties #72410390 Report a problem | ||
| 5/16/2016 | Sold | $185,000-2.6%$270/sqft |
Source: Agent Provided Report a problem | ||
| 4/21/2016 | Pending sale | $189,900$277/sqft |
Source: RE/MAX Homefinders #71988088 Report a problem | ||
| 4/14/2016 | Listed for sale | $189,900+6.1%$277/sqft |
Source: RE/MAX Home Finders #71988088 Report a problem | ||
| 5/16/2007 | Sold | $179,000+92.5%$261/sqft |
Source: Public Record Report a problem | ||
| 6/30/1999 | Sold | $93,000$136/sqft |
Source: Public Record Report a problem | ||
Public tax history
| Year | Property taxes | Tax assessment |
|---|---|---|
| 2025 | $3,265 +6.7% | $273,000 +9.4% |
| 2024 | $3,059 +2.8% | $249,500 +5.9% |
| 2023 | $2,977 +1.4% | $235,500 +6.9% |
| 2022 | $2,937 +2.1% | $220,200 +4.2% |
| 2021 | $2,877 +4.6% | $211,400 +4.6% |
| 2020 | $2,751 +12.2% | $202,100 +4.8% |
| 2019 | $2,452 +11% | $192,900 +13.9% |
| 2018 | $2,209 +5.7% | $169,300 +9.3% |
| 2017 | $2,090 +1.8% | $154,900 +2.4% |
| 2016 | $2,053 +4.9% | $151,300 +6.8% |
| 2015 | $1,958 +14.7% | $141,700 +17.7% |
| 2014 | $1,707 -6.2% | $120,400 -5.1% |
| 2013 | $1,820 -11.3% | $126,900 -14% |
| 2012 | $2,052 +7.9% | $147,500 -2.3% |
| 2011 | $1,901 +1.5% | $150,900 -6% |
| 2010 | $1,873 -0.7% | $160,500 -5.6% |
| 2009 | $1,886 -5.4% | $170,100 -14.6% |
| 2008 | $1,994 +4.5% | $199,200 |
| 2007 | $1,908 | $199,200 |
Find assessor info on the county website
Monthly payment
Est. payment
Payment breakdown
Explore the cost of this home by adjusting the details. Changes won't be saved.Climate risks
Neighborhood: 01760


Similar homes
- $304,9001 bd1 ba778 sqftNatick Village, Natick, MA 01760For Sale
 MLS ID #73576327, Damian KokEnnen, SkyBridge Realty, LLC. MLS PIN
 - $299,9001 bd1 ba778 sqftNatick Village, Natick, MA 01760For SaleMLS ID #73566858, Damian KokEnnen, SkyBridge Realty, LLC. MLS PIN
- $299,9001 bd1 ba778 sqftNatick Village, Natick, MA 01760For SaleMLS ID #73554578, Damian KokEnnen, SkyBridge Realty, LLC. MLS PIN
- $415,0002 bd2 ba925 sqftNatick Green, Natick, MA 01760For Sale
 MLS ID #73575689, Ella Goren, Sunrise Realty & Investment LLC. MLS PIN
